

Autodesk AutoCAD Advanced Training Course
- 16-Hours (8 x 2-Hour Sessions) Training
- Delivered remotely over MS Teams
- Sessions are recorded and download links are provided after each session for your future use and reference.
- Pricing is based on 1-3 people. Additional people are at an additional cost of $1,100 per person.
- Volume Discounts apply for 5+ people.
- Training is usually broken up into 2 or 4-hour sessions in the morning and flexible (i.e. consecutive or Monday, Wednesday, Friday, etc.)
- Training sessions can start within 14 days of booking
- Courses are private and topics can be customised to suit
- Includes Certificate of Completion
- Training manuals are an additional $145 Ex. GST per digital manual
Download PDF Brochure
Autodesk AutoCAD Advanced Training Course Introduction
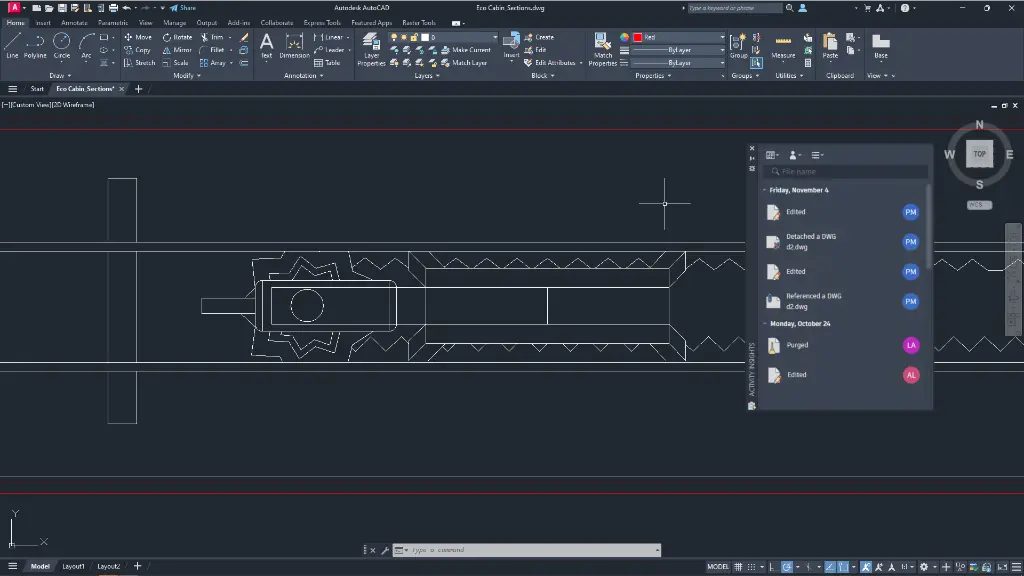
The Autodesk AutoCAD Advanced Training Course provides practical instructor led training for experienced AutoCAD users wanting to improve drafting productivity, automation workflows, drawing management, and CAD customisation skills. This AutoCAD Advanced Course focuses on advanced annotation tools, dynamic blocks, attributes, publishing workflows, sheet sets, CAD standards, collaboration tools, and interface customisation used across architecture, engineering, manufacturing, construction, and infrastructure industries.
Delivered through private live remote sessions over Microsoft Teams, this Autodesk AutoCAD Advanced Training Course provides structured hands on learning through practical project based exercises and workflow demonstrations. Training can be tailored to suit specific business workflows and project requirements, helping participants develop practical AutoCAD techniques that can be immediately applied in real world production environments.
Whether you are searching for an AutoCAD Advanced Course, AutoCAD Dynamic Blocks Training, or advanced AutoCAD automation and publishing workflows, this course provides practical learning focused on improving drafting accuracy, workflow efficiency, and project delivery standards.
Autodesk AutoCAD Advanced Training Course
Develop advanced drafting, automation, publishing, and CAD management skills using Autodesk AutoCAD through structured training focused on productivity, customisation, collaboration, and intelligent documentation workflows.
What You'll Learn in the Autodesk AutoCAD Advanced Training Course
- Working with advanced annotation workflows
- Using fields and annotation scaling tools
- Creating and managing linked tables
- Developing dynamic blocks and visibility states
- Creating and editing attributes
- Extracting attribute data and reports
- Publishing drawing sets and electronic review workflows
- Working with shared views and collaboration tools
- Managing sheet sets and project documentation workflows
- Applying CAD standards and layer management techniques
- Configuring AutoCAD system settings and plot styles
- Customising the AutoCAD interface and workspaces
- Creating keyboard shortcuts and custom menus
- Improving drafting productivity and automation workflows
Autodesk AutoCAD Advanced Training Course Contents
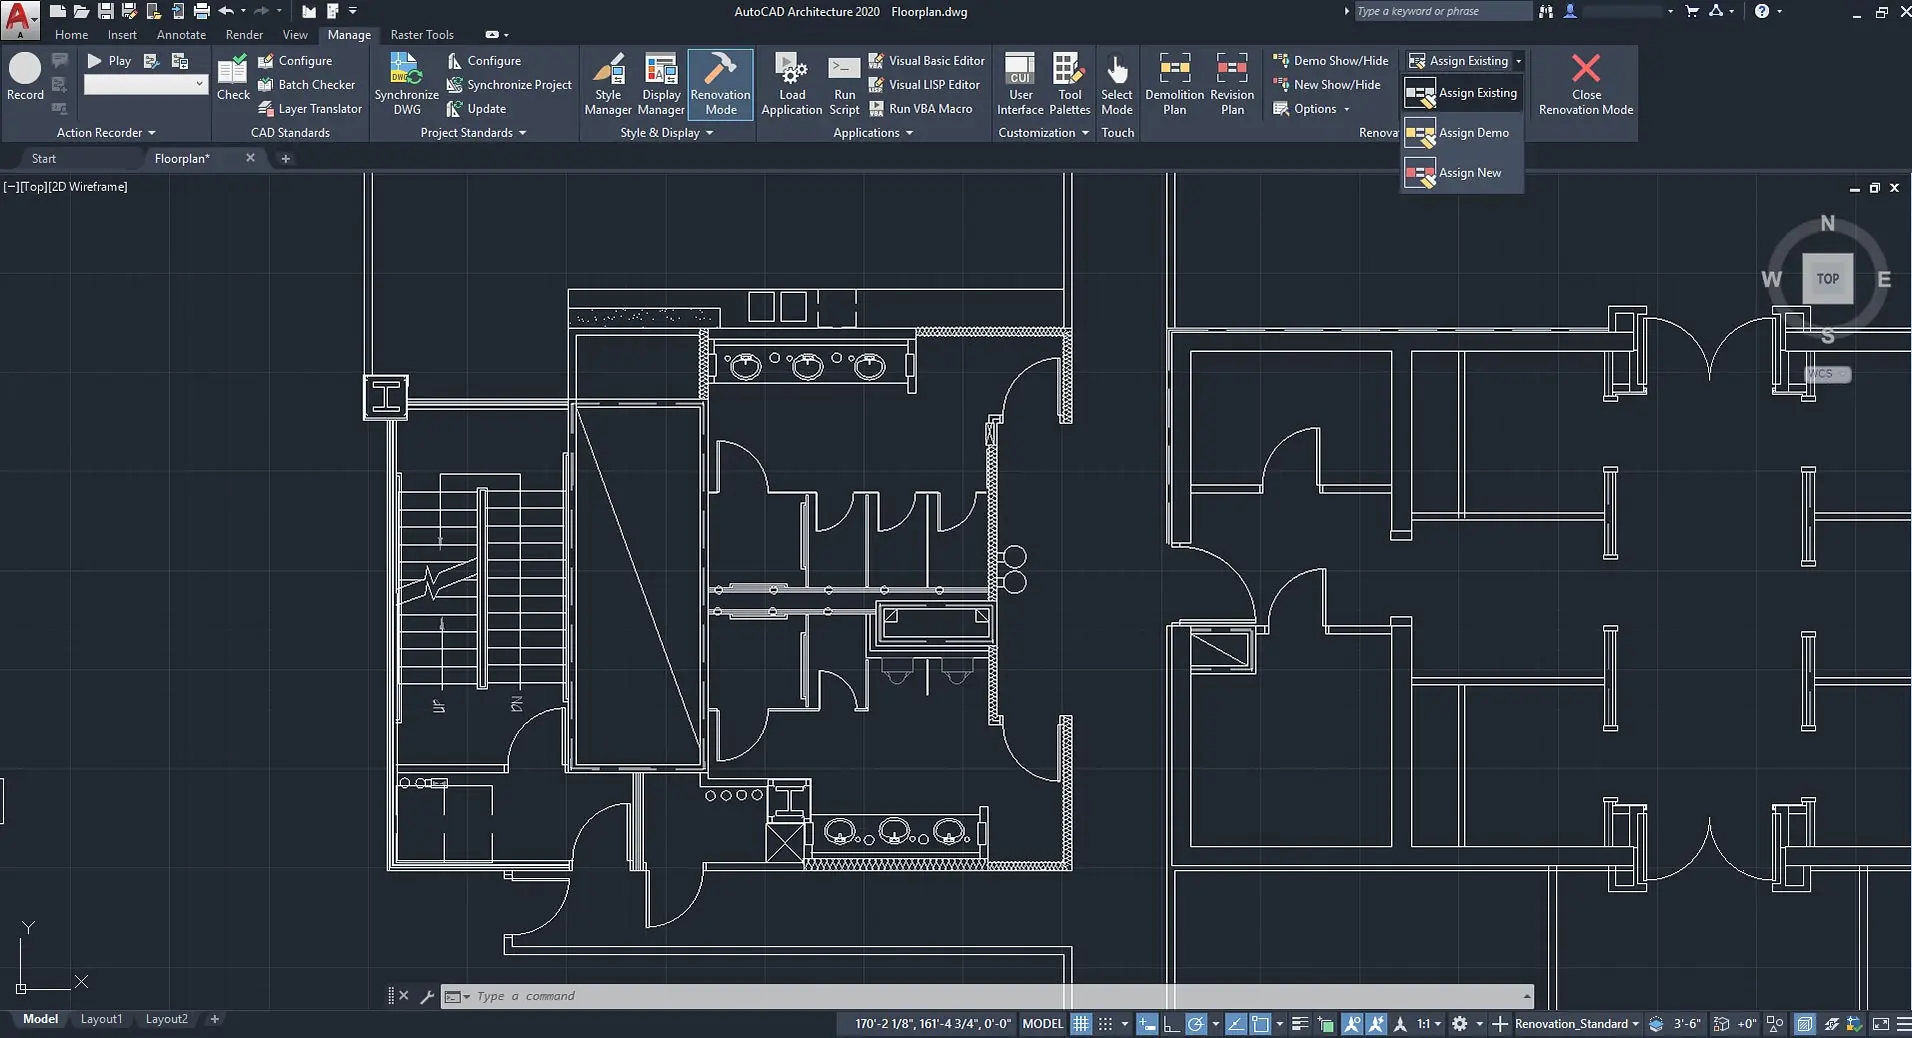
Chapter 1: Introduction
- Course Introduction
- Advanced Workflow Overview
Chapter 2: Advanced Text Objects
- Annotation Scale Overview
- Using Fields
- Controlling Draw Order
Chapter 3: Working with Tables
- Working with Linked Tables
- Creating Table Styles
Chapter 4: Projects – Advanced Annotation
- Advanced Annotation Workflows
- Practical Annotation Exercises
Chapter 5: Dynamic Blocks
- Working with Dynamic Blocks
- Creating Dynamic Block Definitions
- Dynamic Block Authoring Tools
- Additional Visibility Options
Chapter 6: Attributes
- Inserting Blocks with Attributes
- Editing Attribute Values
- Defining Attributes
- Redefining Blocks with Attributes
- Extracting Attributes
Chapter 7: Projects – Advanced Blocks and Attributes
- Practical Block and Attribute Workflows
- Productivity Techniques
Chapter 8: Output and Publishing
- Output for Electronic Review
- Autodesk Design Review
- Publishing Drawing Sets
- Shared Views
Chapter 9: Other Tools for Collaboration
- eTransmit
- Hyperlinks
- Compare Drawings
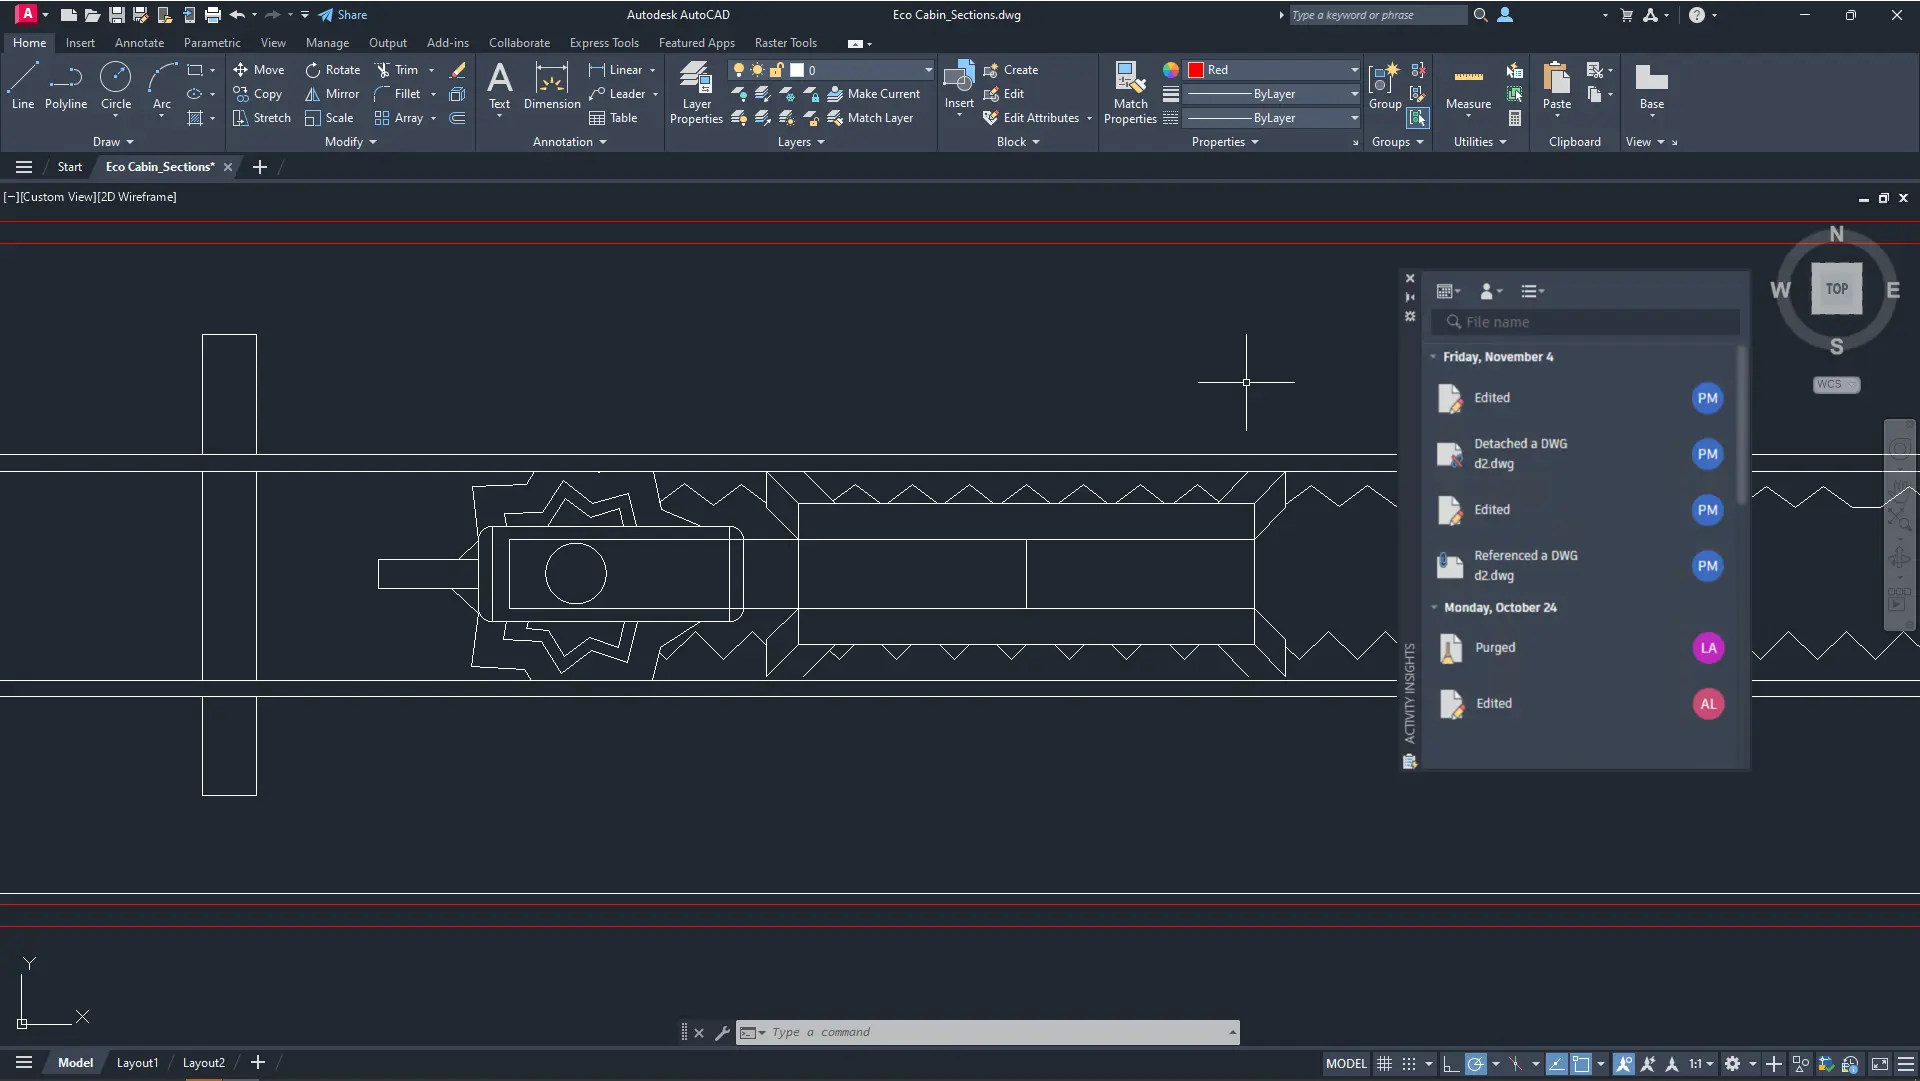
Chapter 10: Cloud Collaboration and 2D Automation
- Connecting to the Cloud
- Save to Web and Mobile
- Rendering in the Cloud
- Attach Navisworks Files
Chapter 11: Introduction to Sheet Sets
- Overview of Sheet Sets
- Creating Sheet Sets
- Creating Sheets in Sheet Sets
- Adding Views to Sheets
- Importing Layouts to Sheet Sets
Chapter 12: Publishing and Customising Sheet Sets
- Transmitting and Archiving Sheet Sets
- Publishing Sheet Sets
- Customising Sheet Sets
- Custom Blocks for Sheet Sets
Chapter 13: Projects – Sheet Sets
- Practical Sheet Set Workflows
- Documentation Coordination Exercises
Chapter 14: Managing Layers
- Working in the Layer Properties Manager
- Creating Layer Filters
- Setting Layer States
Chapter 15: CAD Standards
- CAD Standards Concepts
- Configuring Standards
- Checking Standards
- Layer Translator
Chapter 16: System Setup
- Options Dialog Box
- System Variables
- Dynamic Input Settings
- Drawing Utilities
- Managing Plotters
- Plot Styles
Chapter 17: Introduction to Customisation
- Why Customise?
- Creating a Custom Workspace
Chapter 18: Customising the User Interface
- Using the Customise User Interface (CUI) Dialog Box
- Customising the Ribbon
- Customising the Quick Access Toolbar
- Customising Menus
- Keyboard Shortcuts
Who Should Attend the Autodesk AutoCAD Advanced Training Course
This AutoCAD Advanced Course is suitable for:
- Experienced AutoCAD users
- CAD managers
- Drafting professionals
- Engineers and designers
- Architects and consultants
- Manufacturing and fabrication teams
- Project documentation specialists
This Autodesk AutoCAD Advanced Training Course is ideal for professionals wanting to improve CAD automation, drafting standards, documentation workflows, and AutoCAD productivity through advanced training workflows.
Autodesk AutoCAD Advanced Training Course Prerequisites
Participants attending this AutoCAD Advanced Training course should have a solid working knowledge of Autodesk AutoCAD and be comfortable using core drawing, editing, annotation, and layout tools. Completion of an AutoCAD Fundamentals or Essentials level course, or equivalent hands on industry experience, is recommended before attending this advanced training course.
Enrol Now in the Autodesk AutoCAD Advanced Remote Training
Start your journey in digital Advanced CAD design and management in this AutoCAD Advanced Online Course. Contact Design Consulting today to book or learn more about our online and face to face training options.
Why Choose Design Consulting | Autodesk Gold Partner | Autodesk Service Provider
Design Consulting is a trusted Autodesk Gold Partner and Autodesk Service Provider. Design Consulting empowers architects, engineers, manufacturers, and builders with smart software, automation, and digital tools that provide Autodesk end-to-end solutions that are connected with systems and machines. As an Autodesk Gold Partner, we deliver tailored solutions that simplify workflows, reduce costs, and drive better project outcomes.
About DC Training Courses Services Configurators 2D/3D-CRM and ERP Batch Imagery
Ready to Design with Precision and Speed?
Transform the way you create, visualise, simulate, and deliver designs, reports and drawings. Contact us today to explore training, services and subscription options or request a demo.
Fill out the contact form below or contact us on 1800 514 490, info@designconsulting.com.au or by live chat