

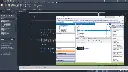

Autodesk AutoCAD Electrical Training Course
- 16-Hours (8 x 2-Hour Sessions) Training
- Delivered remotely over MS Teams
- Sessions are recorded and download links are provided after each session for your future use and reference.
- Pricing is based on 1-3 people. Additional people are at an additional cost of $1,100 per person.
- Volume Discounts apply for 5+ people.
- Training is usually broken up into 2 or 4-hour sessions in the morning and flexible (i.e. consecutive or Monday, Wednesday, Friday, etc.)
- Training sessions can start within 14 days of booking
- Courses are private and topics can be customised to suit
- Includes Certificate of Completion
- Training manuals are an additional $145 Ex. GST per digital manual
Download PDF Brochure
Autodesk AutoCAD Electrical Training Course Introduction
The Autodesk AutoCAD Electrical Training Course provides practical instructor led training covering the indispensable core workflows required for professional electrical drafting and intelligent schematic design using Autodesk AutoCAD Electrical. This course is designed for electrical designers, controls engineers, panel builders, drafters, and industrial automation professionals wanting to develop practical skills in electrical schematic creation, panel layouts, PLC workflows, wiring documentation, and project automation processes.
Delivered through live remote training sessions over Microsoft Teams, this AutoCAD Electrical Online Course provides structured hands on learning through practical project based exercises and instructor led demonstrations. Participants learn how to create intelligent schematic drawings, panel layouts, PLC I/O circuits, wiring diagrams, reports, templates, and reusable electrical design environments using Autodesk AutoCAD Electrical.
Whether you are searching for an AutoCAD Electrical Course, AutoCAD Electrical Remote Course, or structured Autodesk AutoCAD Electrical Training aligned with industrial automation and electrical engineering workflows, this course provides practical learning focused on real world project environments and electrical drafting productivity.
Autodesk AutoCAD Electrical Training Course
Develop practical electrical drafting and automation skills using Autodesk AutoCAD Electrical through structured training focused on schematics, PLC design, panel layouts, reporting, and intelligent electrical documentation workflows.
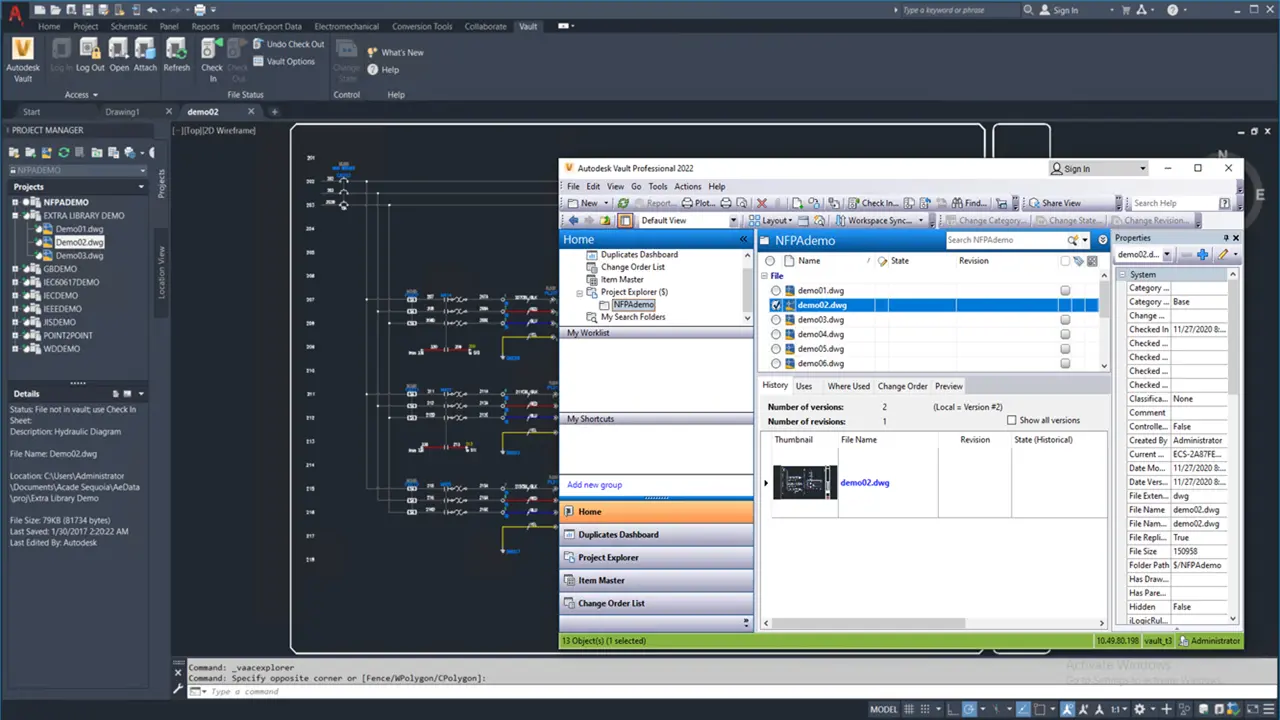
What You'll Learn in the Autodesk AutoCAD Electrical Training Course
- Understanding AutoCAD Electrical project files
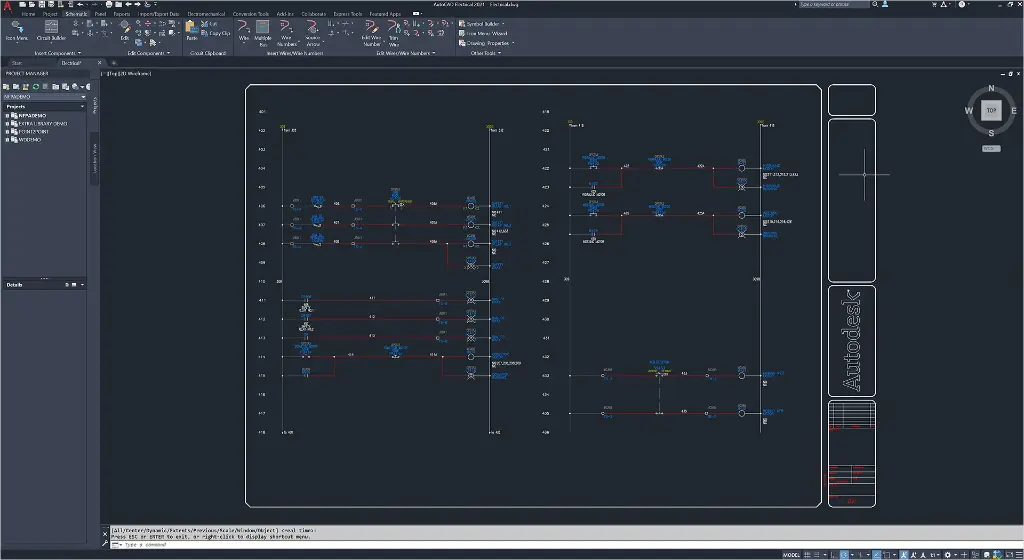
- Creating and editing schematic drawings
- Working with ladder logic and point to point wiring
- Creating and managing panel drawings
- Working with PLC symbols and PLC I/O workflows
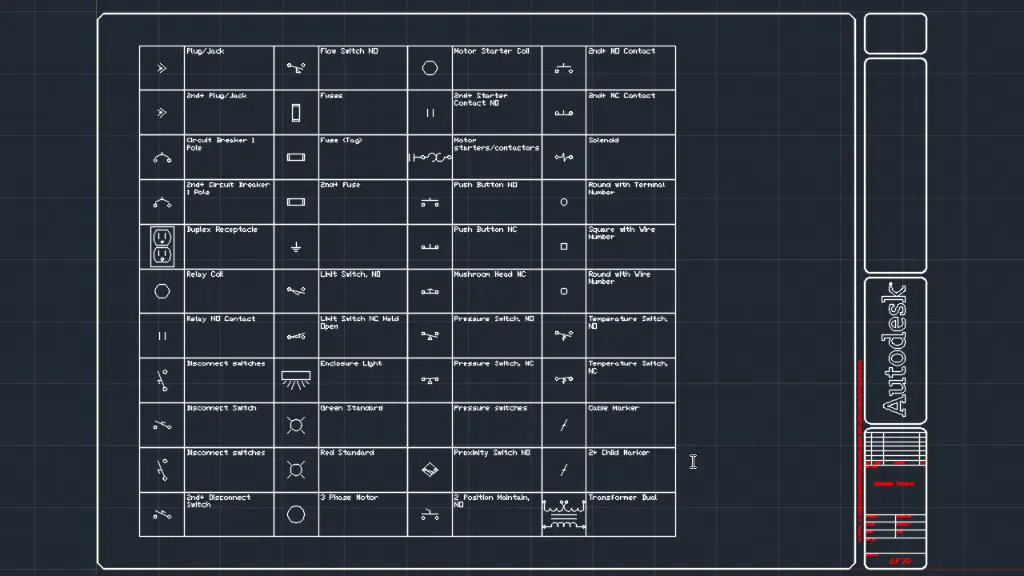
- Creating custom electrical symbols
- Managing electrical component tagging and wire numbering
- Working with titleblocks and project standards
- Generating automated electrical reports
- Creating and managing templates and project settings
- Managing symbol libraries and electrical databases
- Improving electrical drafting productivity and automation workflows
- Working with project wide update and retag tools
- Applying intelligent electrical documentation workflows
Autodesk AutoCAD Electrical Training Course Contents
Chapter 1: Introduction to AutoCAD Electrical
- What is AutoCAD Electrical?
- Drawing Files
- Electrical Components and Wires
- Design Methodologies
Chapter 2: Project Files
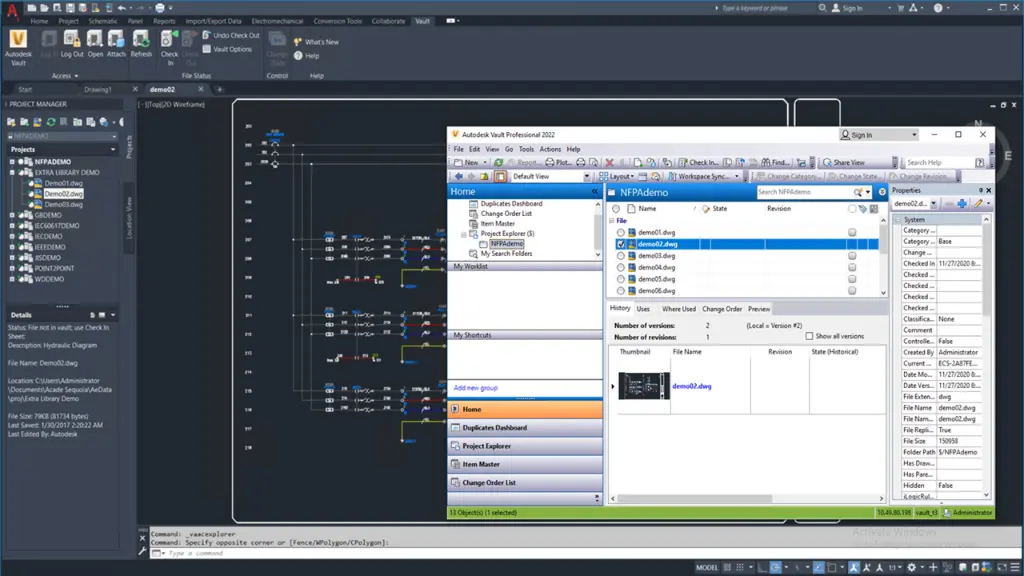
- Project Manager Interface
- Accessing Project Files
- Opening and Creating Drawings
- Managing Drawings in Projects
- Project Manager Drawing List
Chapter 3: Schematics I – Single Wires and Components
- Referencing and Ladders
- Insert and Edit Wires
- Add Rungs and Wire Setup
- Wire Numbering
- Source and Destination Signal Arrows
- Insert Components
- Parent and Child Components
Chapter 4: Schematics II – Multiwire and Circuits
- Dashed Link Lines
- 3 Phase Ladders and Components
- Multiple Wire Bus
- Cable Markers and Fan In/Out
- Insert and Save Circuits
- Circuit Builder and Circuit Clipboard
Chapter 5: Editing Commands
- Edit and Update Components
- Scoot and Align Commands
- Move, Copy, and Delete Components
- Surfer Command
- Copy Catalog Assignments
- Attribute Editing Commands
Chapter 6: Panel Drawings
- Insert Footprints
- Insert Components from Panel Lists
- Edit Footprints
- Assign Item Numbers
- Add Balloons
Chapter 7: Terminals
- Insert Terminal Symbols
- Multiple Level Terminals
- Insert Jumpers
- Terminal Strip Editor
- DIN Rail Command
Chapter 8: PLC Symbols
- Insert PLC Modules
- Insert PLC I/O Points
- PLC Based Tagging
- Spreadsheet to PLC I/O Utility
Chapter 9: Point to Point Wiring Drawings
- Insert and Edit Connectors
- Insert Splices
- Insert Multiple Wires
- Bend Wires
Chapter 10: Symbol Creation
- Schematic Symbols
- Naming Conventions
- Icon Menu Wizard
- AutoCAD Electrical Databases
- Project and Catalogue Databases
- PLC Databases
Chapter 11: Titleblocks
- Update Titleblocks
- Titleblock Setup
Chapter 12: Reporting Tools
- Create Reports
- Configure Report Templates
- Running Automatic Reports
- Electrical Audit
Chapter 13: Settings and Templates
- Project Properties
- Drawing Properties
- Panel Drawing Configuration
- Template Files
- Sharing Symbol Libraries and Databases
Chapter 14: Drawing Update Tools
- Project Wide Update and Retag
- Project Wide Utilities
- Plot Project
- Export and Update from Spreadsheet
- Copy Project
- Swap and Update Blocks
- Mark and Verify Drawings
Appendix A: Skills Assessment
- Practical Skills Assessment
- Workflow Validation Exercises
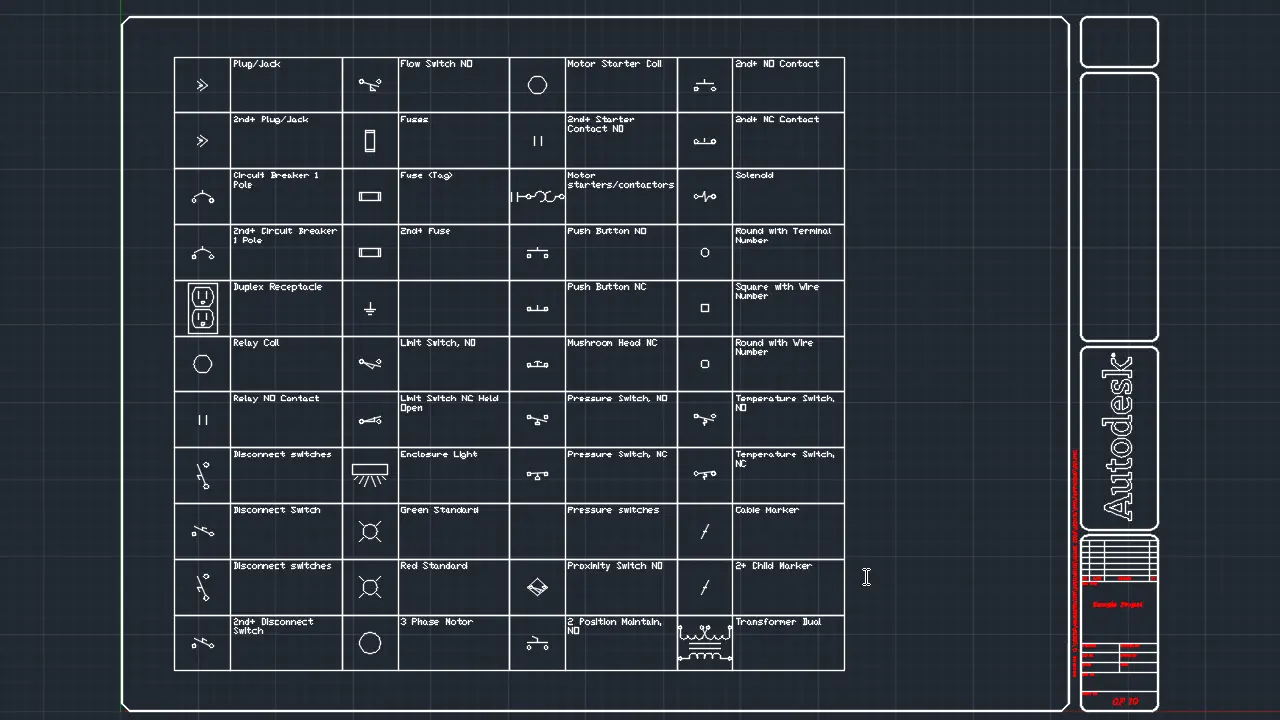
Who Should Attend the Autodesk AutoCAD Electrical Training Course
This Autodesk AutoCAD Electrical Course is suitable for:
- Electrical engineers
- Controls engineers
- Electrical drafters
- Industrial automation professionals
- Panel builders and system integrators
- Manufacturing and production teams
- AutoCAD users transitioning into electrical design workflows
This AutoCAD Electrical Online Course is ideal for professionals wanting practical electrical drafting, PLC design, wiring, and automation skills through structured AutoCAD Electrical Remote Course training sessions.
Autodesk AutoCAD Electrical Training Course Prerequisites
Before attending this Autodesk AutoCAD Electrical Training Course, participants should have a good working knowledge of Autodesk AutoCAD software and general electrical terminology. Access to Autodesk AutoCAD Electrical software and a stable internet connection is required for participating in AutoCAD Electrical Remote Course sessions.
Enrol Now in the Autodesk AutoCAD Fundamentals Remote Training
Start your journey in digital CAD design in this AutoCAD Fundamentals Online Course. Contact Design Consulting today to book or learn more about our online and face to face training options.
Why Choose Design Consulting | Autodesk Gold Partner | Autodesk Service Provider
Design Consulting is a trusted Autodesk Gold Partner and Autodesk Service Provider. Design Consulting empowers architects, engineers, manufacturers, and builders with smart software, automation, and digital tools that provide Autodesk end-to-end solutions that are connected with systems and machines. As an Autodesk Gold Partner, we deliver tailored solutions that simplify workflows, reduce costs, and drive better project outcomes.
About DC Training Courses Services Configurators 2D/3D-CRM and ERP Batch Imagery
Ready to Design with Precision and Speed?
Transform the way you create, visualise, simulate, and deliver designs, reports and drawings. Contact us today to explore training, services and subscription options or request a demo.
Fill out the contact form below or contact us on 1800 514 490, info@designconsulting.com.au or by live chat