
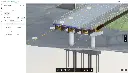
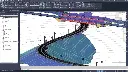
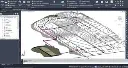
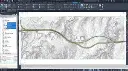
Autodesk Civil 3D Advanced Training Course
- 16-Hours (8 x 2-Hour Sessions) Training
- Delivered remotely over MS Teams
- Sessions are recorded and download links are provided after each session for your future use and reference.
- Pricing is based on 1-3 people. Additional people are at an additional cost of $1,100 per person.
- Volume Discounts apply for 5+ people.
- Training is usually broken up into 2 or 4-hour sessions in the morning and flexible (i.e. consecutive or Monday, Wednesday, Friday, etc.)
- Training sessions can start within 14 days of booking
- Courses are private and topics can be customised to suit
- Includes Certificate of Completion
- Training manuals are an additional $145 Ex. GST per digital manual
Download PDF Brochure
Autodesk Civil 3D Advanced Training Course Introduction
The Autodesk Civil 3D Advanced Training Course provides practical instructor led training for civil engineers, designers, surveyors, and infrastructure professionals wanting to further develop advanced infrastructure design and project management skills using Autodesk Civil 3D. This Civil 3D Advanced Course builds on workflows covered in Civil 3D Essentials Training and focuses on advanced surfaces, parcels, corridors, pressure pipe networks, quantity takeoff, visualisation, and project management workflows used across land development and civil engineering industries.
Delivered through live remote training sessions over Microsoft Teams, this Civil 3D Advanced Training course provides structured hands on learning through practical project based exercises and instructor led demonstrations. Participants learn how to configure Civil 3D environments, create advanced design workflows, manage styles and templates, develop advanced corridor models, and improve project coordination using intelligent infrastructure design tools.
Whether you are searching for a Civil 3D Advanced Course or Autodesk Civil 3D Advanced Training aligned with real world civil engineering and infrastructure workflows, this course provides practical learning focused on improving design efficiency, documentation accuracy, and project delivery workflows.
Autodesk Civil 3D Advanced Training Course
Develop advanced infrastructure modelling and civil engineering workflows using Autodesk Civil 3D through structured training focused on surfaces, parcels, corridors, pipe networks, quantity takeoff, and project visualisation.
What You'll Learn in the Autodesk Civil 3D Advanced Training Course
- Creating Civil 3D template drawings
- Managing styles and label styles
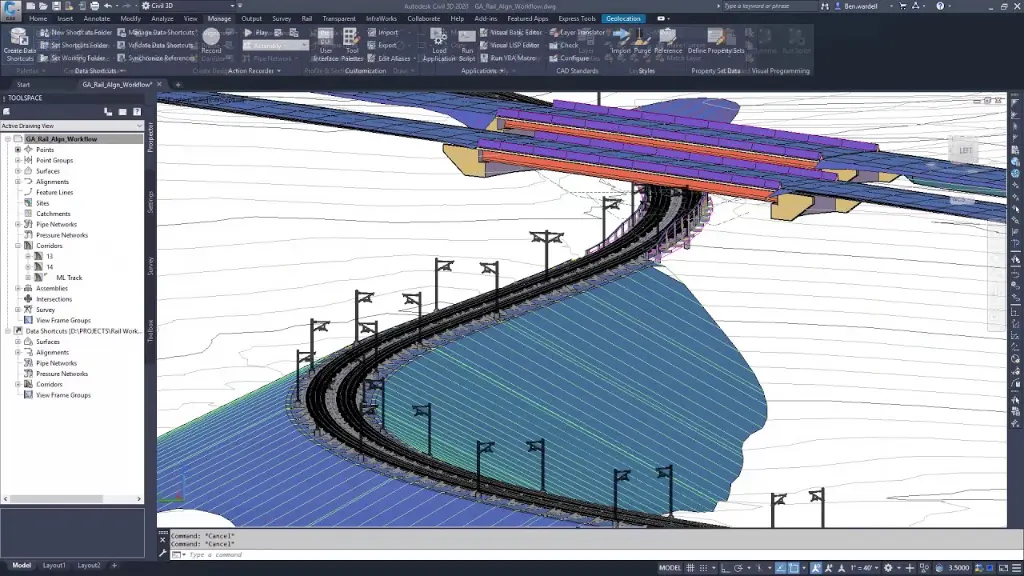
- Working with data shortcuts and project sharing workflows
- Creating and editing parcels
- Generating parcel reports and parcel tables
- Creating and analysing advanced surfaces
- Working with feature lines and breaklines
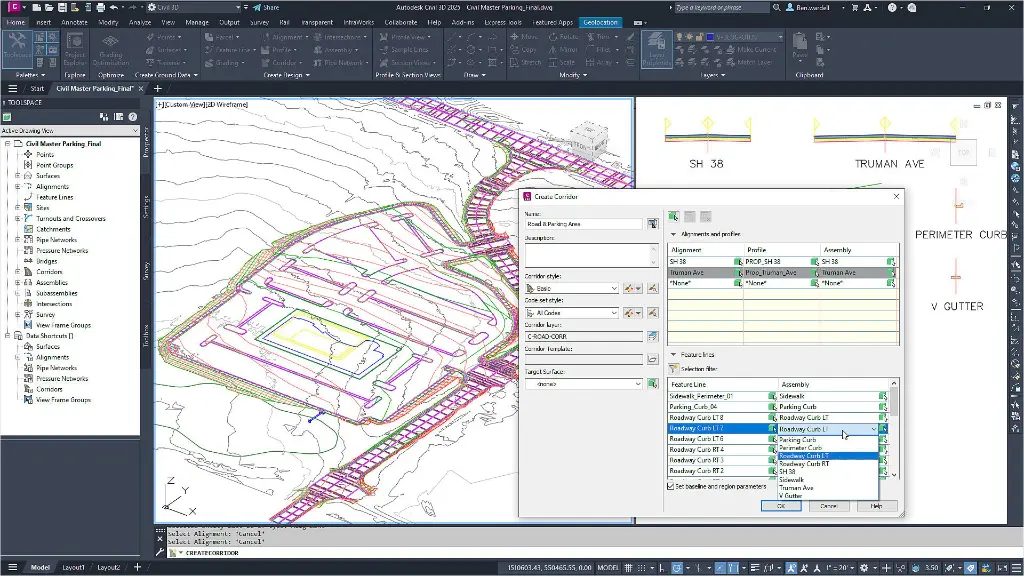
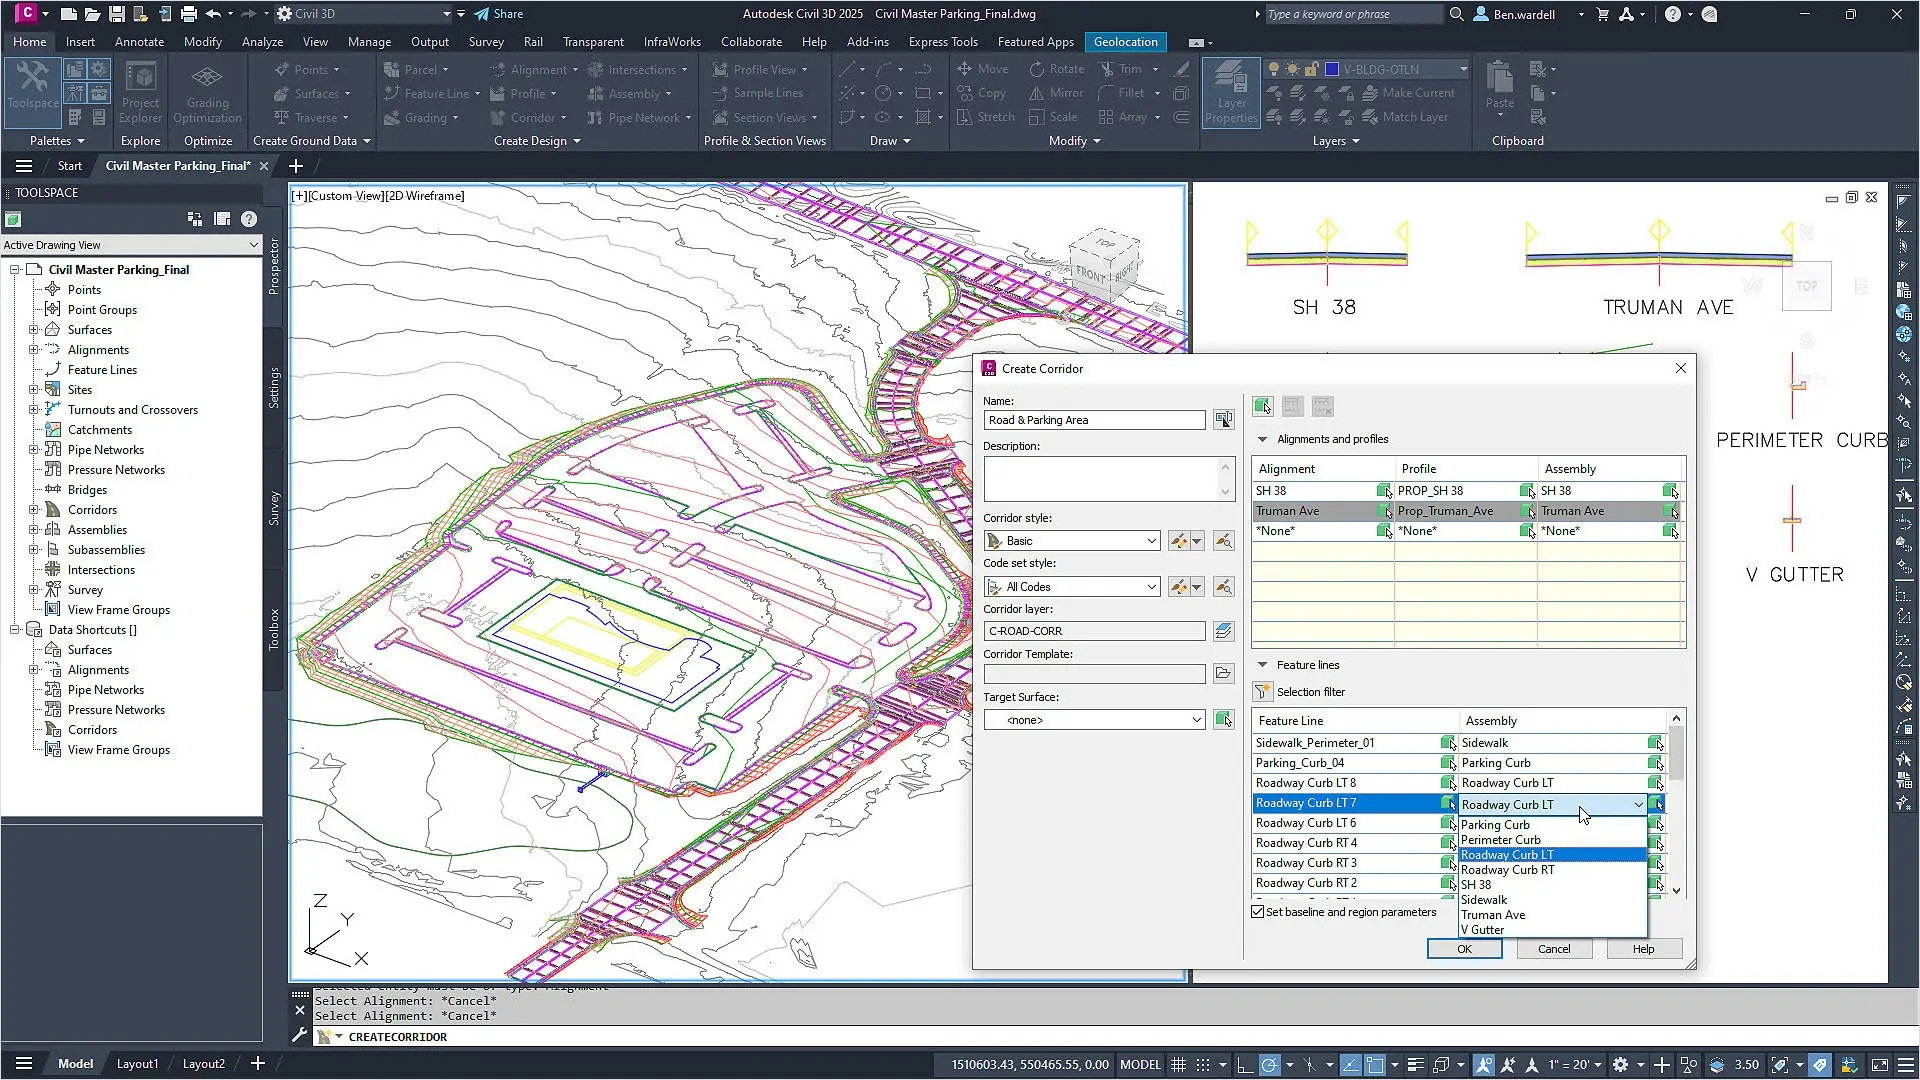
- Creating advanced assemblies and corridors
- Managing roundabouts and corridor edits
- Working with pressure pipe networks
- Performing quantity takeoff and volume calculations
- Managing sheet set properties
- Working with visualisation and 3D navigation tools
- Improving infrastructure project coordination workflows
Autodesk Civil 3D Advanced Training Course Contents
Chapter 1: Autodesk Civil 3D Styles and Settings
- Autodesk Civil 3D Templates and Settings
- Styles and Label Styles
- Description Key Sets
- Figure Styles
- Managing Templates and Styles
- Online Map Service
Chapter 2: Project Management
- Autodesk Civil 3D Projects
- Sharing Data
- Using Data Shortcuts for Project Management
Chapter 3: Parcels
- Introduction to Parcels
- Creating and Editing Parcels
- Renumbering Parcels
- Parcel Reports
- Parcel Labels and Tables
Chapter 4: Surfaces – Beyond the Basics
- Contour Data
- Survey Figures as Breaklines
- Surface Editing
- Model Viewer
- Feature Lines
- Creating Design Surfaces from Feature Lines
- Surface Volume Calculations
- Creating Surfaces from GIS Data
- Point Cloud Surface Extraction
- Extracting Objects from TIN Surfaces
Chapter 5: Corridors – Beyond the Basics
- Subassembly Composer
- Modifying and Managing Assemblies
- Superimposing Profiles
- Exporting Corridors
- Roundabouts
- Corridor Section Review and Editing
- Mass Haul Calculations
- Code Set Styles
Chapter 6: Pipes – Beyond the Basics
- Pipes Configuration
- Pressure Pipes
Chapter 7: Sheet Set Manager
- Sheet Sets
Chapter 8: Quantity Takeoff and Visualisation
- Civil 3D Multi-view Blocks
- Pay Items
- Visualisation Workflows
- 3D Navigation Tools
- Managing Views in 3D
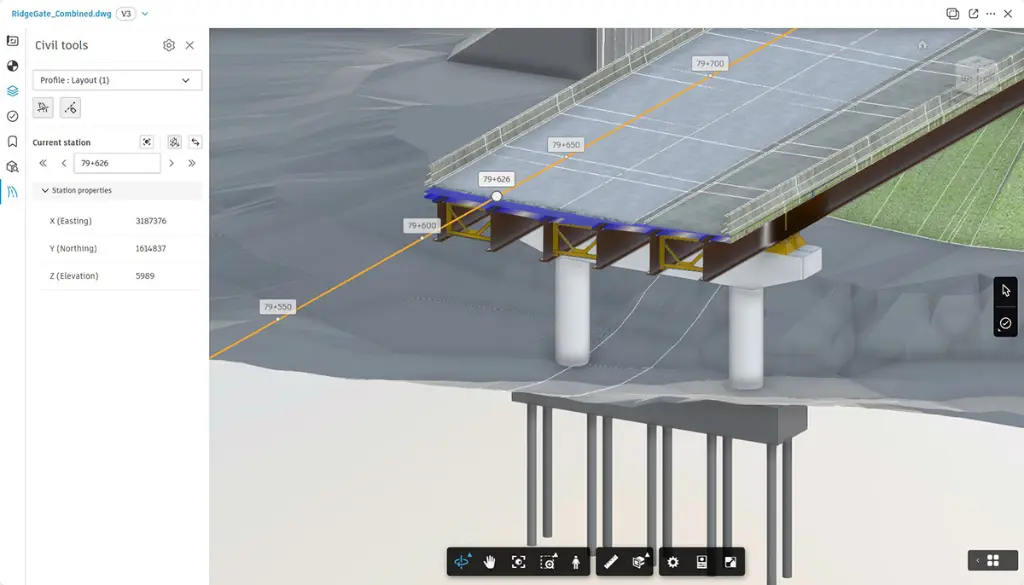
- Corridor Visualisation
- Model Viewer
Who Should Attend the Autodesk Civil 3D Advanced Training Course
This Civil 3D Advanced Course is suitable for:
- Civil engineers
- Civil designers and drafters
- Surveyors
- Infrastructure consultants
- Land development professionals
- Construction and engineering teams
- Existing Civil 3D users wanting advanced workflow skills
This Autodesk Civil 3D Advanced Training course is ideal for professionals wanting advanced infrastructure modelling, corridor design, parcel management, and project visualisation skills through structured remote training sessions.
Autodesk Civil 3D Advanced Training Course Prerequisites
Participants attending this Civil 3D Advanced Training course should have previous experience using Autodesk Civil 3D or completed introductory Civil 3D training. A sound understanding of civil drafting, infrastructure workflows, and AutoCAD based environments is recommended. Access to Autodesk Civil 3D software and a stable internet connection is required for participation in remote training sessions.
Enrol Now in the Autodesk Civil 3D Advanced Remote Course
Start your journey in advanced Civil Engineering Design and Management in Autodesk Civil 3D. Contact Design Consulting today to book or learn more about our online and face to face training options.
Ready to Design with Precision and Speed?
Transform the way you create, visualise, simulate, and deliver designs, reports and drawings. Contact us today to explore training, services and subscription options or request a demo.
Fill out the contact form below or contact us on 1800 514 490, info@designconsulting.com.au or by live chat