



Autodesk 3ds Max Training Course
- 16-Hours (8 x 2-Hour Sessions) Training
- Delivered remotely over MS Teams
- Sessions are recorded and download links are provided after each session for your future use and reference.
- Pricing is based on 1-3 people. Additional people are at an additional cost of $1,100 per person.
- Volume Discounts apply for 5+ people.
- Training is usually broken up into 2 or 4-hour sessions in the morning and flexible (i.e. consecutive or Monday, Wednesday, Friday, etc.)
- Training sessions can start within 14 days of booking
- Courses are private and topics can be customised to suit
- Includes Certificate of Completion
- Training manuals are an additional $145 Ex. GST per digital manual
Download PDF Brochure
Autodesk 3ds Max Training Course - Learn 3ds Max Fundamentals
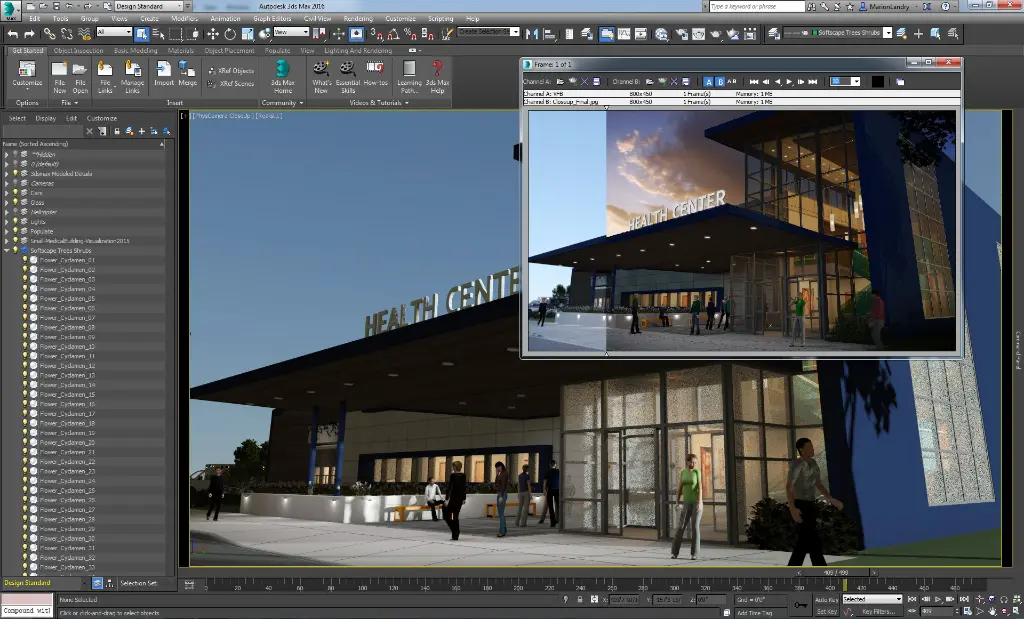
The Autodesk 3ds Max Training course provides practical instructor led training for architects, designers, visualisation specialists, and AEC, Product Design and Manufacturing professionals wanting to create professional quality 3D visualisations using Autodesk 3ds Max. This Autodesk 3ds Max Course focuses on real world workflows used for architectural or product visualisation, presentation rendering, walkthrough animations, and design communication.
Delivered through live 3ds Max Remote Training sessions, this private 1 on 1 course with our trainer teaches participants how to create accurate 3D models, apply realistic materials, set up lighting environments, and produce photorealistic renderings using Autodesk 3ds Max.
Whether you are searching for Autodesk 3ds Max Training, Autodesk 3ds Max Online Course options, face to face training or practical Autodesk 3ds Max Training Courses for manufacturing, architecture and construction workflows, this course helps improve presentation quality and visualisation productivity.
This Autodesk 3ds Max Course is designed to help professionals produce compelling visual content for architecture, construction, interiors, and design presentations using industry standard rendering and visualisation workflows.
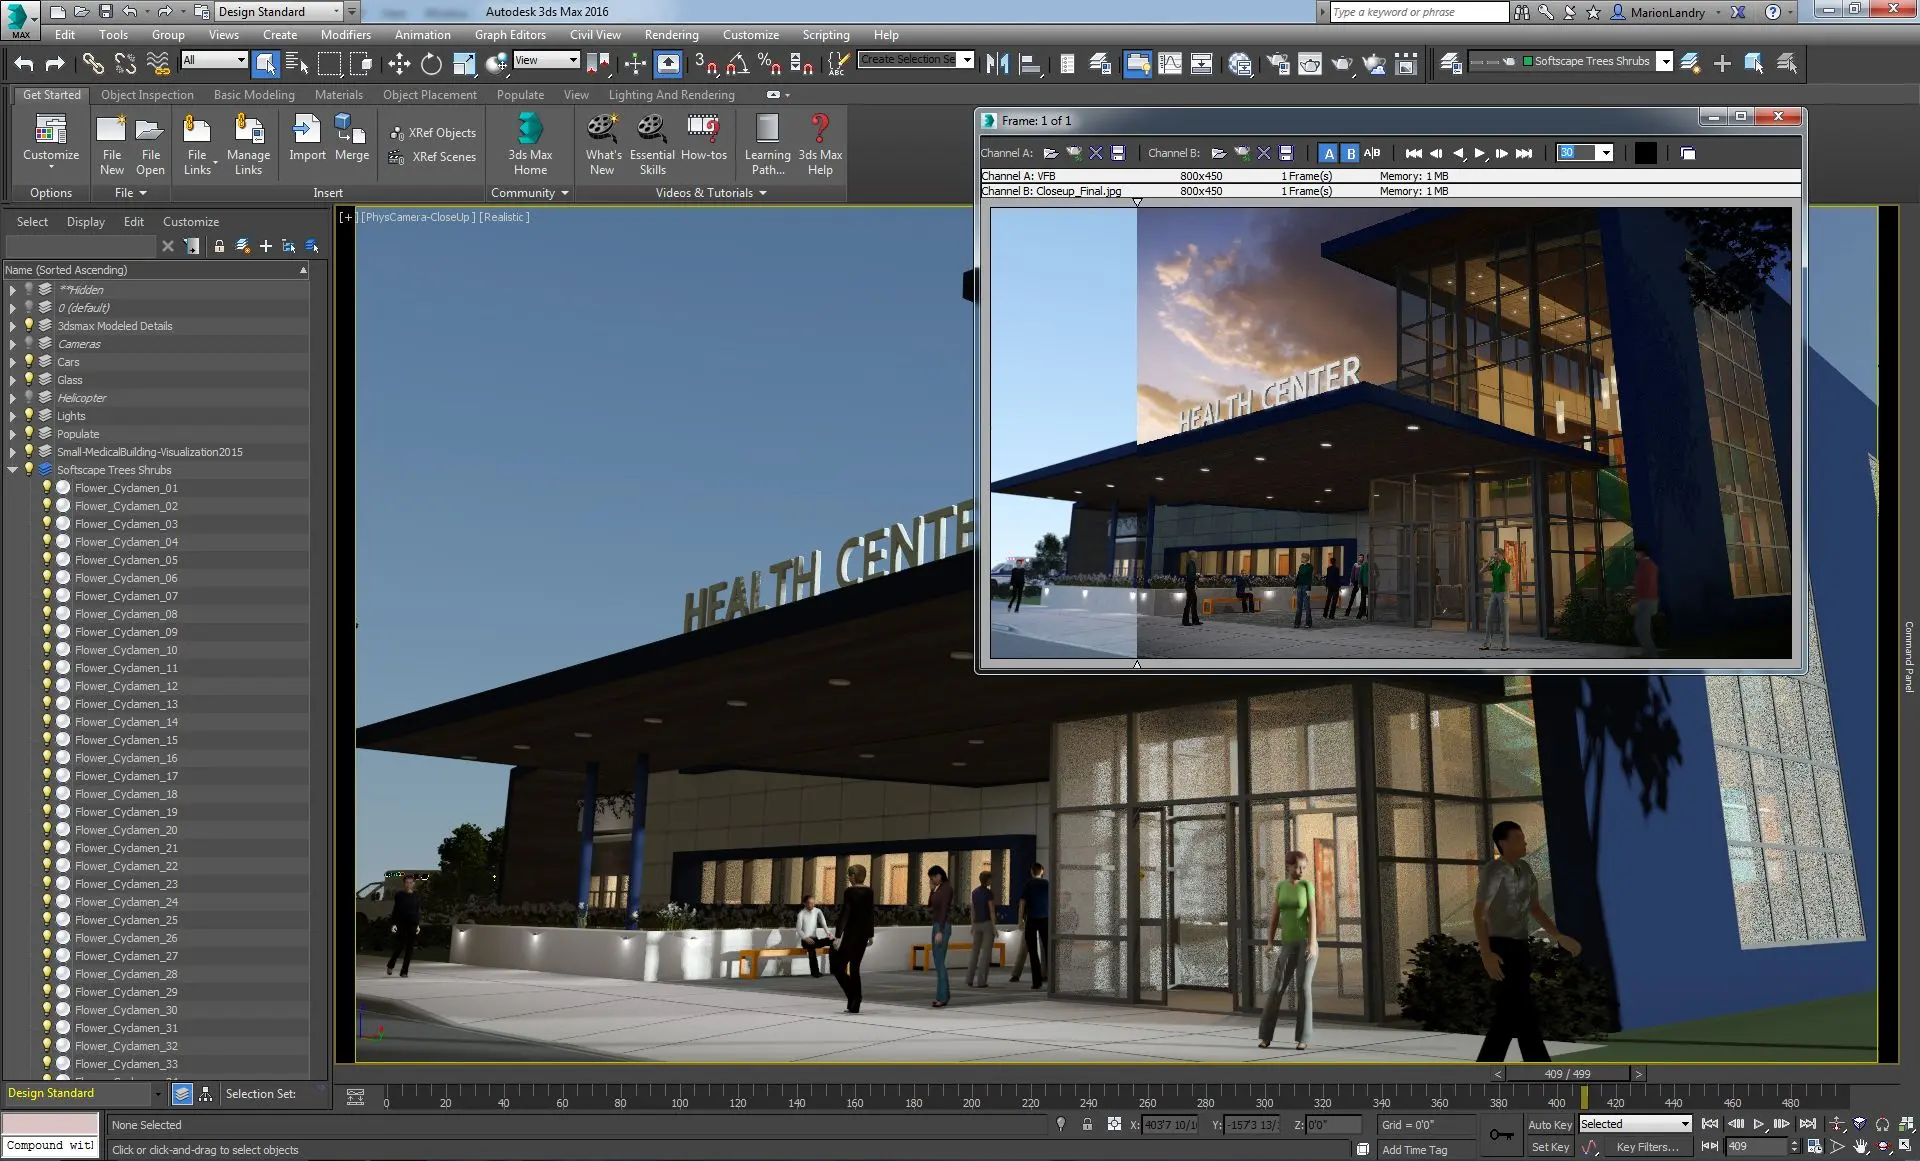
Autodesk 3ds Max Course - Photo Render or Animate your 3D Models
Develop professional visualisation and rendering skills with Autodesk 3ds Max Training focused on modeling, lighting, materials, animation, rendering, and architectural or product design presentation workflows.
What You'll Learn - 3D Modelling, Lighting, Materials, Rendering and Animation
The Autodesk 3ds Max Training Course goes past Essentials by learning:
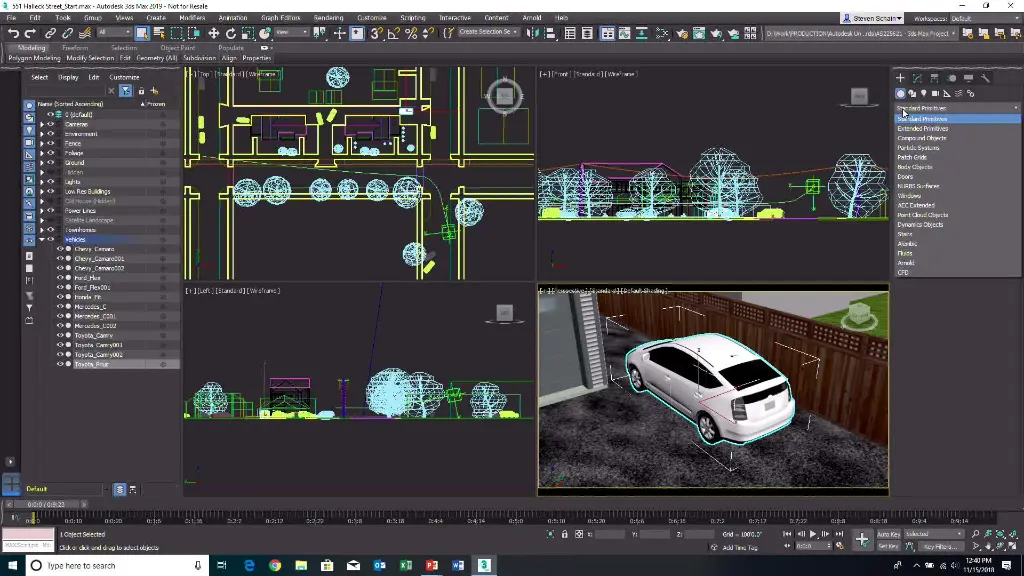
- Navigating the Autodesk 3ds Max interface
- Creating and editing 3D geometry
- Working with splines and modifiers
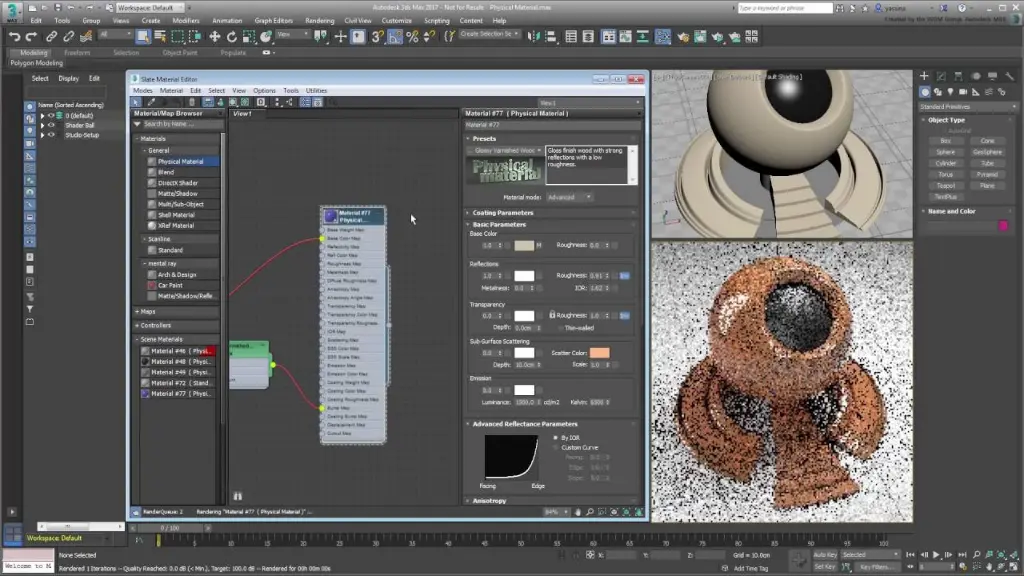
- Applying realistic materials and textures
- Creating interior and exterior lighting setups
- Working with cameras and composition tools
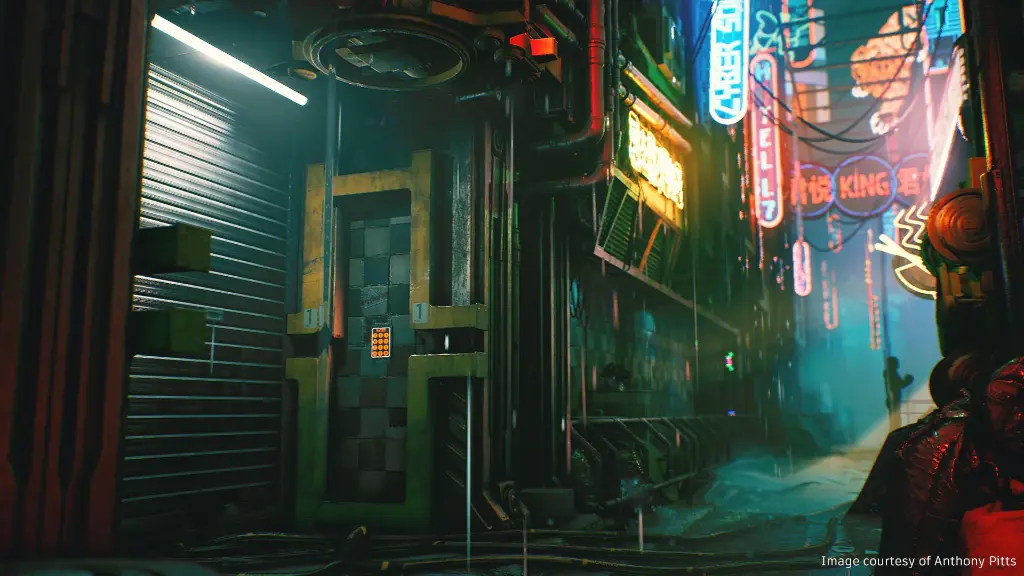
- Producing photorealistic renderings
- Creating walkthrough animations
- Managing scenes and project assets
- Importing CAD and BIM files
- Working with rendering workflows for AEC projects
- Applying environmental and atmospheric effects
- Producing presentation ready visualizations
- Improving rendering and modeling productivity
Autodesk 3ds Max Course Topics Covered
- Getting started with the 3ds Max interface, file commands, and project setup
- Configuring viewports, units, layers, and object properties
- Importing and linking project files and references
- Core modelling workflows: primitives, transforms, modifiers, and polygon modelling tools
- Modelling from 2D objects (extrude, lathe, sweep) and precision snapping
- Materials and maps, including Arnold materials and the Material Explorer
- UV mapping coordinates, scale, and spline mapping
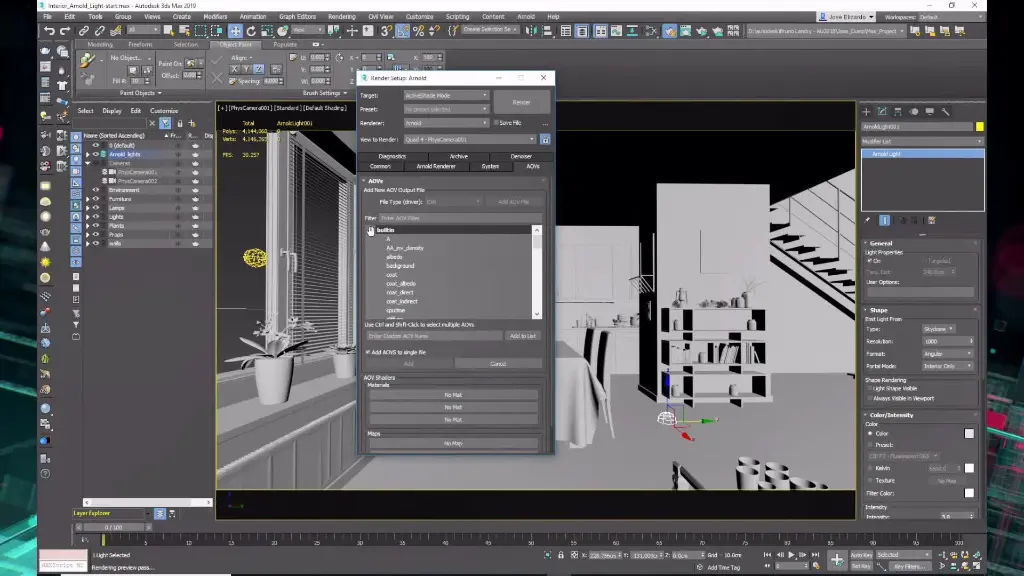
- Lighting fundamentals (standard, photometric, and Arnold lights) and shadows
- Cameras and background images for visualisation
- Exposure control, daylight, rendering options, and print sizing
- Animation basics, walkthroughs, and output
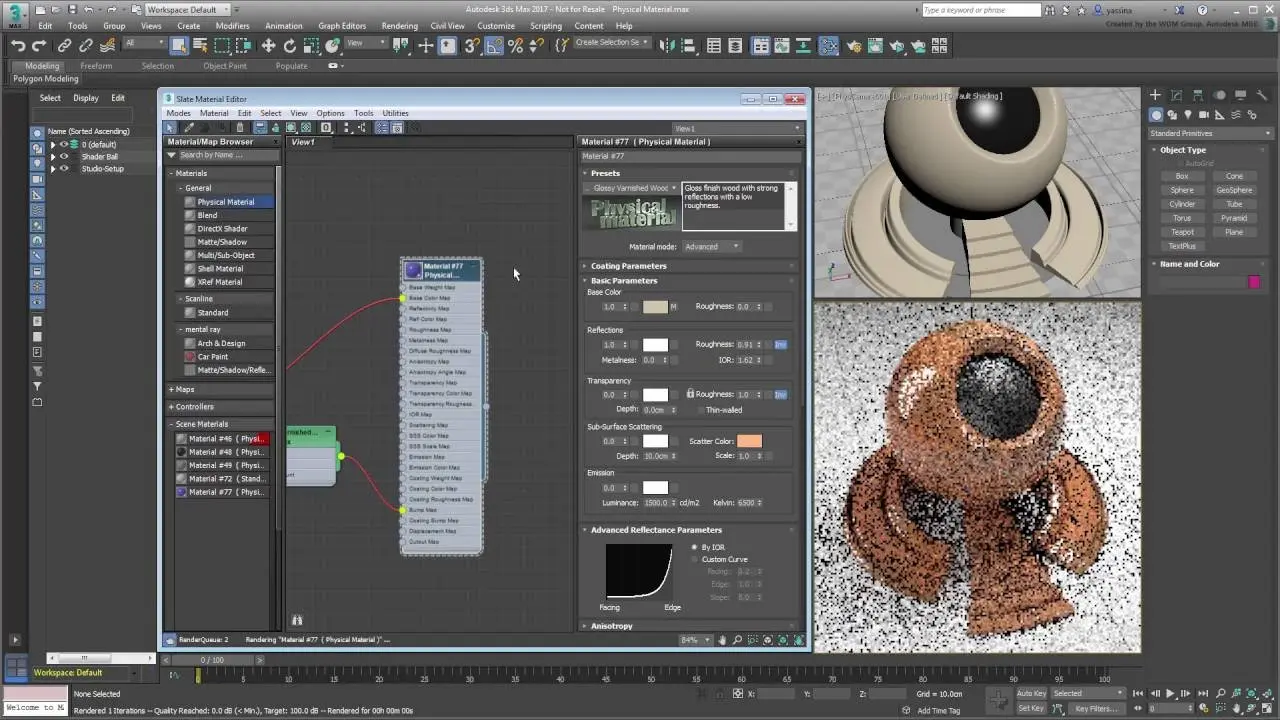
Autodesk 3ds Max Training Course Guide Outline
Chapter 1: Introduction to Autodesk 3ds Max
- Understanding Autodesk 3ds Max workflows
- User interface and workspace setup
- Navigation and viewport controls
- Scene management basics
Chapter 2: Modeling Fundamentals
- Creating primitive objects
- Polygon modeling workflows
- Working with splines
- Editable poly workflows
- Modifiers and geometry editing
Chapter 3: Materials and Mapping
- Material Editor workflows
- Applying materials and textures
- UV mapping fundamentals
- Material libraries and customisation
Chapter 4: Lighting Techniques
- Standard lighting workflows
- Photometric lighting
- Interior and exterior lighting setups
- Daylight systems and exposure control
Chapter 5: Cameras and Composition
- Camera creation workflows
- Camera positioning and composition
- Depth of field settings
- Architectural presentation techniques
Chapter 6: Rendering Workflows
- Rendering setup and optimization
- Render output settings
- Batch rendering workflows
- Photorealistic rendering techniques
Chapter 7: Animation Fundamentals
- Timeline and keyframe animation
- Camera walkthrough animations
- Object animation workflows
- Animation playback and export
Chapter 8: Environmental Effects
- Background environments
- Atmospheric effects
- Environment lighting controls
- Scene enhancement techniques
Chapter 9: CAD and BIM Integration
- Importing AutoCAD drawings
- Working with Revit models
- Geometry cleanup workflows
- Coordinating visualization assets
Chapter 10: Visualisation Best Practices
- Scene organisation workflows
- Asset management
- Rendering optimisation
- Professional AEC visualisation standards
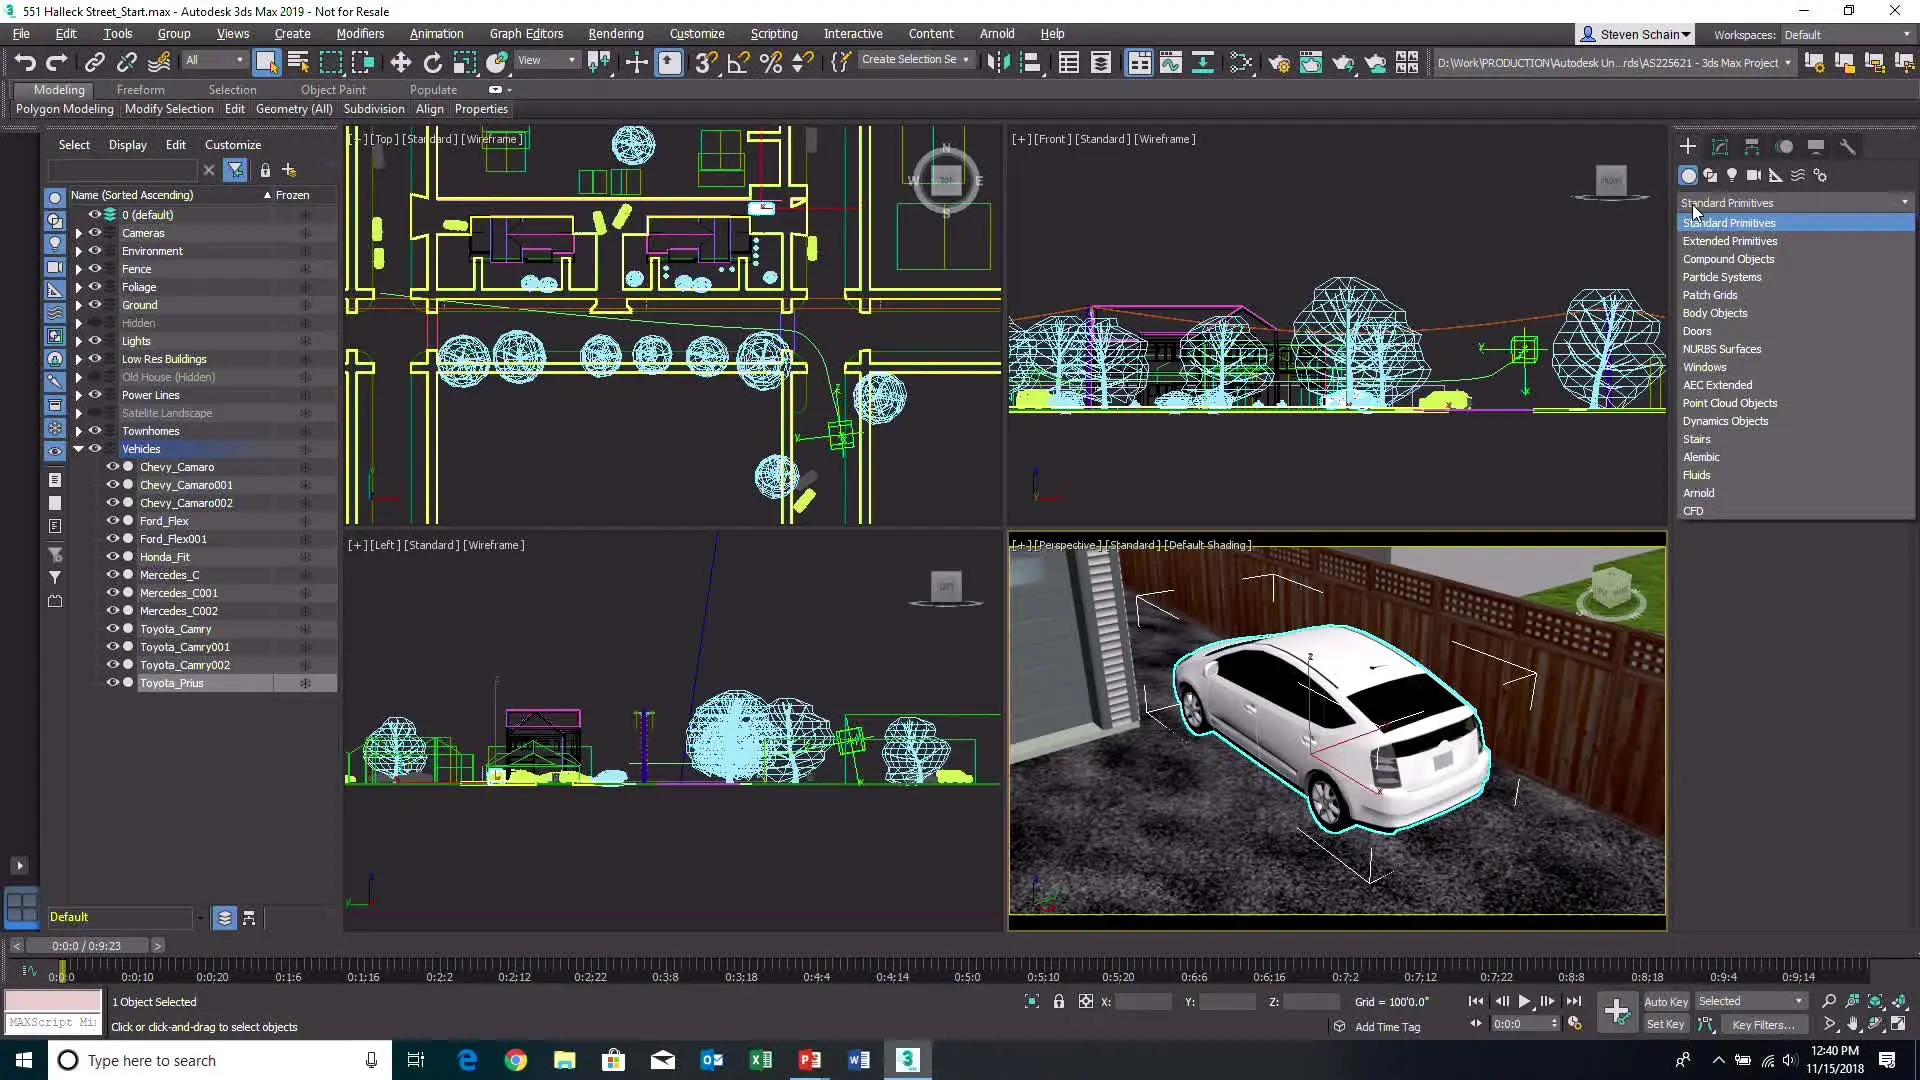
Who Should Attend the Autodesk 3ds Max Training Course
This Autodesk 3ds Max Training course is suitable for:
- Product Designers
- Architects
- Interior designers
- Visualisation specialists
- BIM coordinators
- Construction professionals
- Urban designers
- Inventor, Revit and AutoCAD users transitioning into visualisation workflows
This Autodesk 3ds Max Online Course is ideal for professionals wanting practical rendering and visualisation skills through live 3ds Max Remote Training or face to face sessions.
Autodesk 3ds Max Training Course Prerequisites
None. An understanding of 3D modelling, lighting attributes and camera settings is beneficial but not necessary.
Enrol Now in the the Autodesk 3ds Max Training Course
Start your journey in digital CAD design in this AutoCAD Fundamentals Online Course. Contact Design Consulting today to book or learn more about our online and face to face training options.
Why Choose Design Consulting | Autodesk Gold Partner | Autodesk Service Provider
Design Consulting is a trusted Autodesk Gold Partner and Autodesk Service Provider. Design Consulting empowers architects, engineers, manufacturers, and builders with smart software, systems, automation, and digital tools that provide Autodesk end-to-end solutions that are connected with systems and machines. As an Autodesk Gold Partner, we deliver tailored solutions that simplify workflows, reduce costs, and drive better project outcomes.
About DC Autodesk Courses Services Configurators CRM/ERP Batch Imagery
Ready to Design with Precision and Speed?
Transform the way you create, visualise, simulate, and deliver designs, reports and drawings. Contact us today to explore training, services and subscription options or request a demo.
Fill out the contact form below or contact us on 1800 514 490, info@designconsulting.com.au or by live chat