


Autodesk AutoCAD Training Course
- 16-Hours (8 x 2-Hour Sessions) Training
- Delivered remotely over MS Teams
- Sessions are recorded and download links are provided after each session for your future use and reference.
- Pricing is based on 1-3 people. Additional people are at an additional cost of $1,100 per person.
- Volume Discounts apply for 5+ people.
- Training is usually broken up into 2 or 4-hour sessions in the morning and flexible (i.e. consecutive or Monday, Wednesday, Friday, etc.)
- Training sessions can start within 14 days of booking
- Courses are private and topics can be customised to suit
- Includes Certificate of Completion
- Training manuals are an additional $145 Ex. GST per digital manual
Download PDF Brochure
Autodesk AutoCAD Training Course - Learn AutoCAD Fundamentals
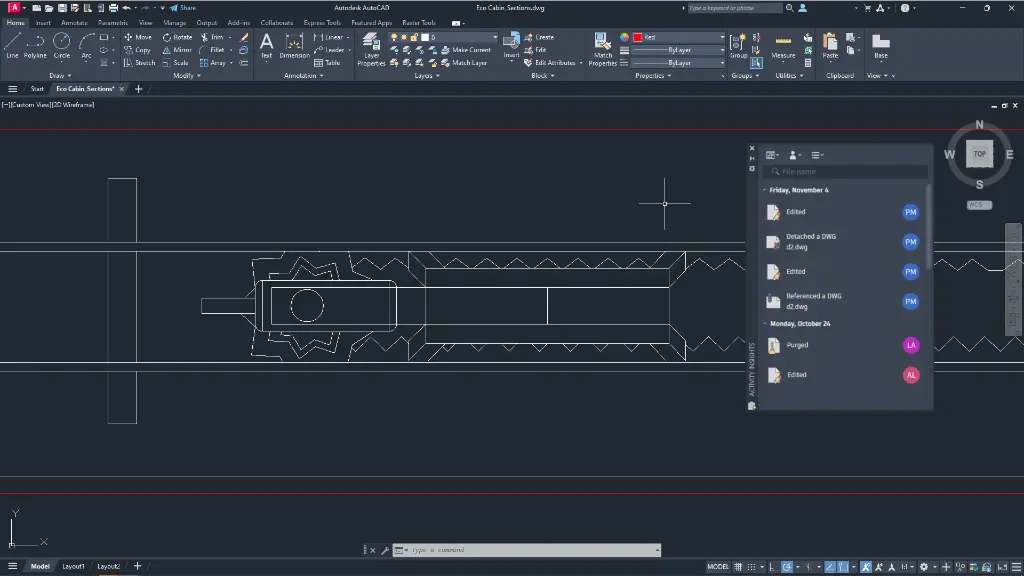
The AutoCAD Training Course is designed for professionals who want to develop practical CAD drafting skills using Autodesk AutoCAD. Delivered as a 16 hour instructor led course across eight 2 hour sessions, this training introduces the essential tools and workflows required to create accurate technical drawings and professional documentation.
Through hands on exercises and real world examples, participants will learn how to confidently navigate the AutoCAD environment, create and edit geometry, manage layers, apply annotations, and produce professional layouts ready for printing and collaboration.
Whether you are new to CAD or transitioning from another drafting platform, this course provides the core knowledge needed to work efficiently with AutoCAD in architecture, engineering, manufacturing, and construction environments.
Autodesk AutoCAD Basics Course - 2D CAD Design and Drafting Training
Gain practical experience using Autodesk AutoCAD to create precise 2D drawings and professional project documentation. Learn drafting techniques, editing tools, annotation workflows, and layout management used across real world design projects.
What You'll Learn - CAD Drawing Tools, Objects, Layers, Blocks, Dimensioning, Annotations and Plotting
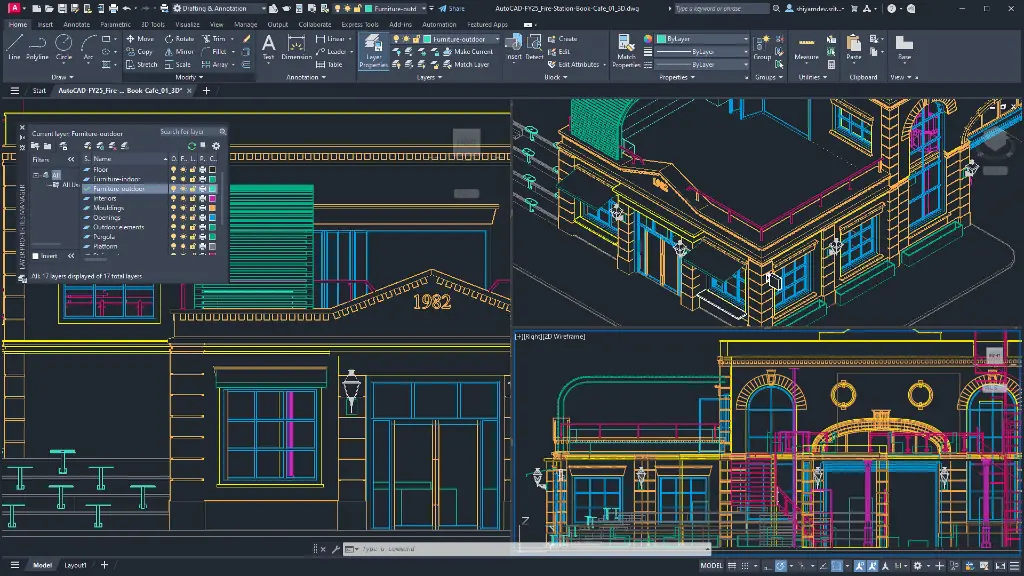
- Navigate and customise the AutoCAD user interface
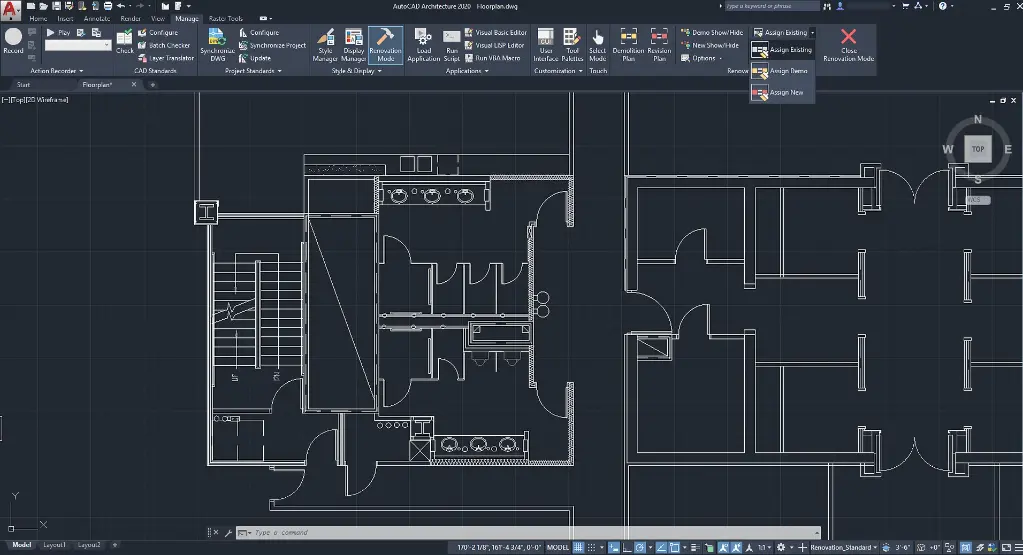
- Create accurate 2D technical drawings using industry-standard drafting tools
- Apply precision drawing techniques using Object Snaps and tracking tools
- Modify and edit drawing geometry efficiently
- Organise drawings using layers and templates
- Create and manage reusable blocks and dynamic blocks
- Add professional annotations, text, and dimensions
- Create layouts and viewports for documentation
- Prepare drawings for plotting and printing
- Apply AutoCAD best practices to improve drafting productivity and drawing quality
AutoCAD Fundamentals Topics - 2D Geometry, Dynamic Blocks, XREFs, Hatches and Fills
- Navigating the AutoCAD interface and workspace
- Creating and editing precise 2D geometry
- Using object snaps and drawing aids
- Managing layers and object properties
- Creating and editing polylines
- Applying hatches and fills
- Working with text and annotations
- Creating dimensions and leaders
- Using reusable blocks and dynamic blocks
- Organising drawings with layouts and viewports
- Plotting and publishing drawings
- Working with external references
- Managing drawing standards and templates
- Improving drafting productivity with shortcuts and workflows
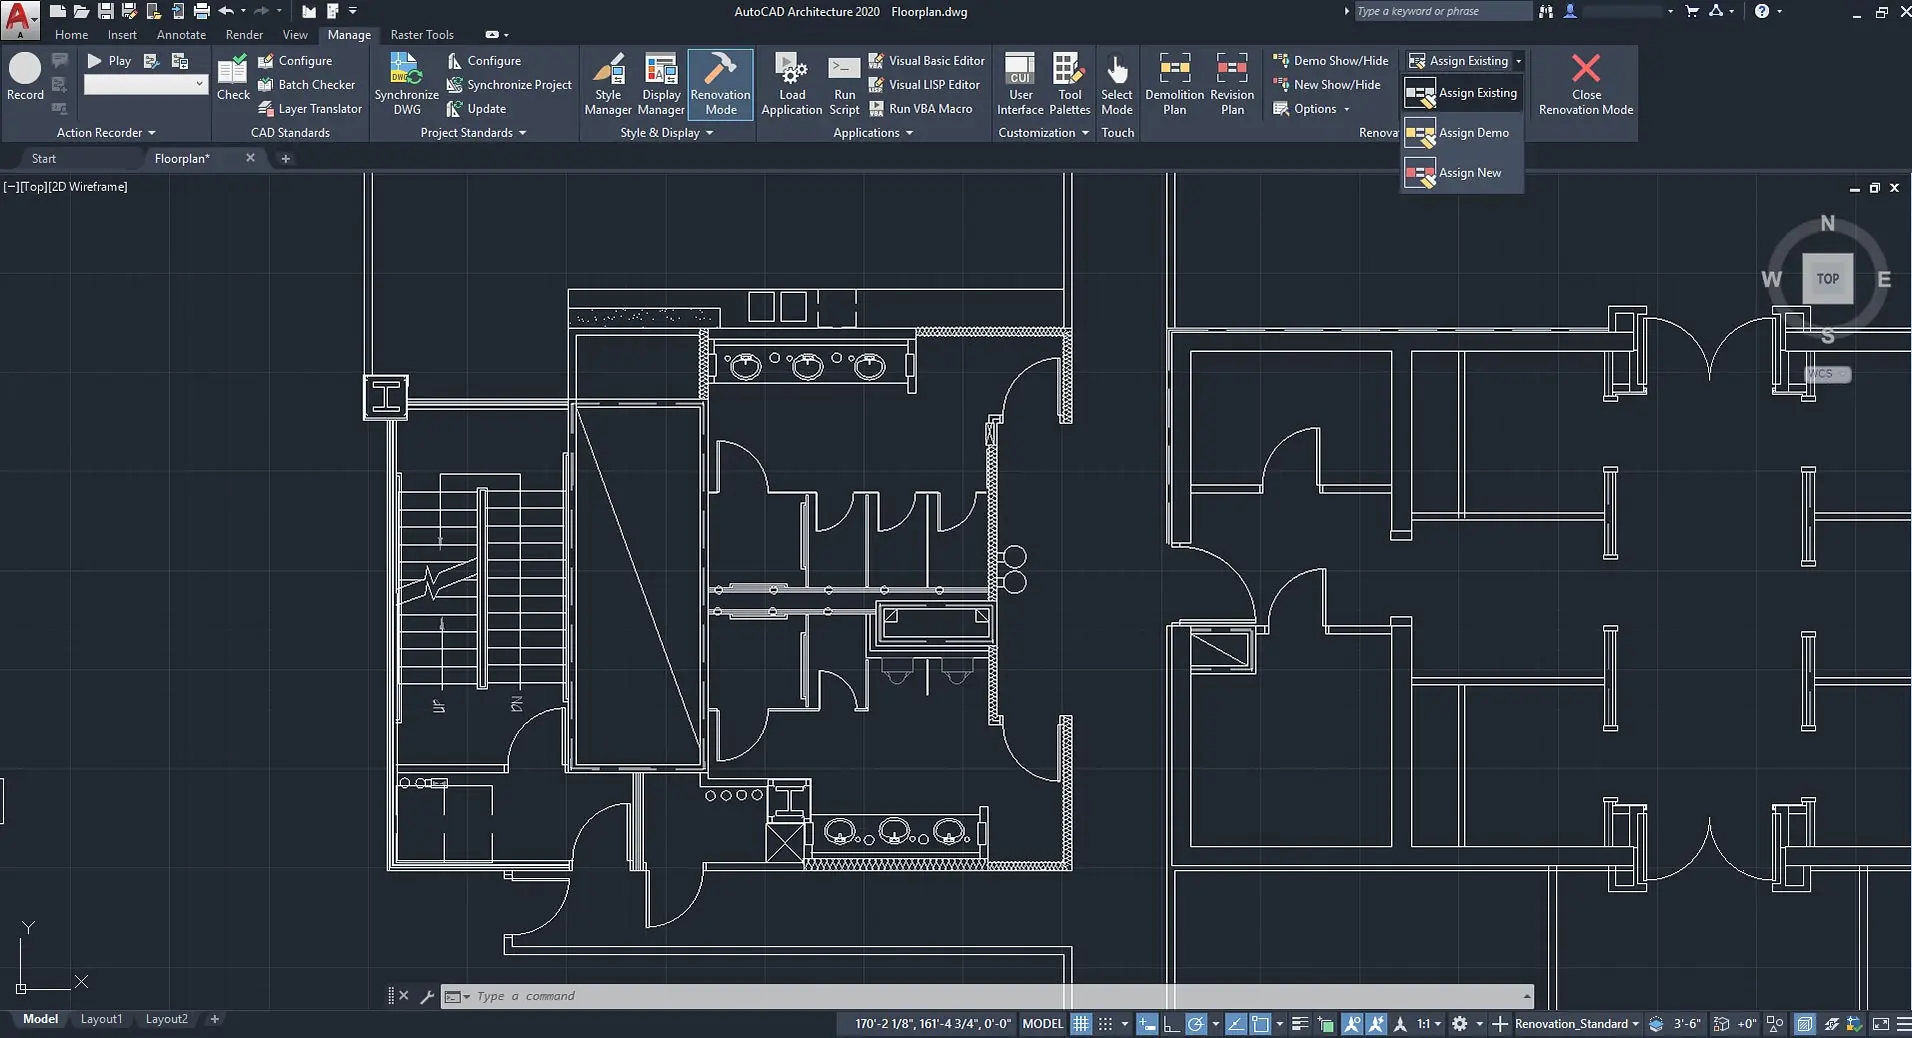
Autodesk AutoCAD Training Course Contents
Chapter 1: Getting Started with AutoCAD
1.1 Starting the Software
1.2 User Interface
1.3 Working with Commands
1.4 Opening an Existing Drawing File
1.5 Saving Your Work
Chapter 2: Basic Drawing and Editing Commands
2.1 Drawing Lines
2.2 Erasing Objects
2.3 Drawing Rectangles
2.4 Drawing Circles
2.5 Undo and Redo Actions
Chapter 3: Drawing Precision in AutoCAD
3.1 Using Running Object Snaps
3.2 Using Object Snap Overrides
3.3 Polar Tracking at Angles
3.4 Object Snap Tracking
3.5 Drawing with Snap and Grid
Chapter 4: Making Changes in Your Drawing
4.1 Selecting Objects for Editing
4.2 Moving Objects
4.3 Copying Objects
4.4 Rotating Objects
4.5 Scaling Objects
4.6 Editing with Grips
Chapter 5: Organising Your Drawing with Layers
5.1 Creating New Drawings With Templates
5.2 What are Layers?
5.3 Layer States
5.4 Changing an Object’s Layer
Chapter 6: Advanced Object Types
6.1 Drawing Arcs
6.2 Drawing Polylines
6.3 Drawing Polygons
6.4 Drawing Ellipses
Chapter 7: Advanced Editing Commands
7.1 Trimming and Extending Objects
7.2 Stretching Objects
7.3 Creating Fillets and Chamfers
7.4 Offsetting Objects
7.5 Creating Arrays of Objects
Chapter 8: Blocks
8.1 What are Blocks?
8.2 Inserting Blocks using the Blocks Palette
8.3 Working with Dynamic Blocks
8.4 Inserting Blocks using the DesignCenter
Chapter 9: Setting Up a Layout
9.1 Working in Layouts
9.2 Creating Layouts
9.3 Creating Layout Viewports
9.4 Guidelines for Layouts
Chapter 10: Printing Your Drawing
10.1 Printing Concepts
10.2 Printing Layouts
10.3 Print and Plot Settings
Chapter 11: Text
11.1 Working with Annotations
11.2 Adding Text in a Drawing
11.3 Modifying Multiline Text
11.4 Formatting Multiline Text
11.5 Adding Notes with Leaders to Your Drawing
11.6 Creating Tables
Chapter 12: Adding Dimensions
12.1 Dimensioning Concepts
12.2 Adding Linear Dimensions
12.3 Adding Radial and Angular Dimensions
12.4 Editing Dimensions
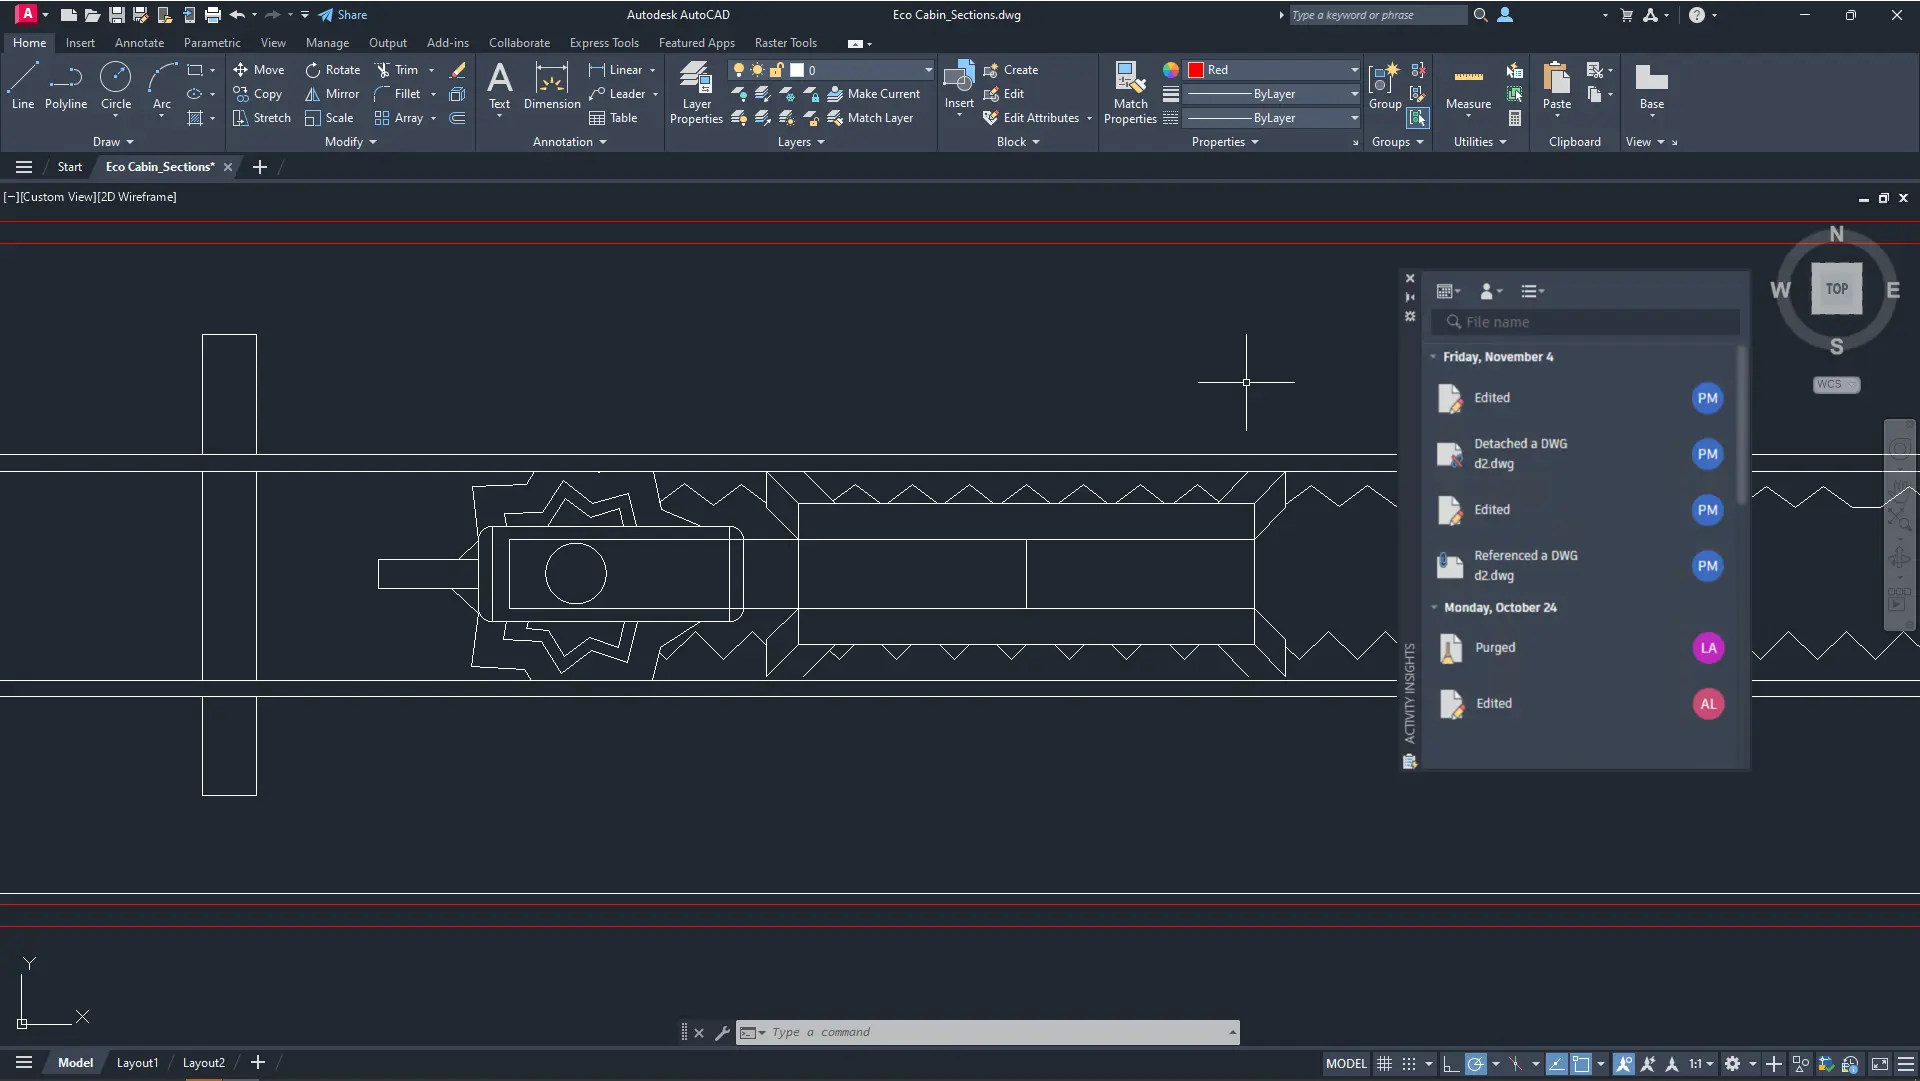
Who Should Attend the Autodesk AutoCAD Fundamentals Course
The Autodesk AutoCAD Fundamentals Training Course is ideal for:
- Architects and building designers
- Mechanical Engineers and CNC Operators
- Civil Engineers
- General Engineering and technical professionals
- Drafters and CAD operators
- Construction and manufacturing professionals
- Students and beginners learning CAD drafting
Autodesk AutoCAD Course Prerequisites
No prior AutoCAD experience is required, although general computer knowledge is recommended.
Enrol Now in the Autodesk AutoCAD Fundamentals Remote Training
Start your journey in digital CAD design in this AutoCAD Fundamentals Online Course. Contact Design Consulting today to book or learn more about our online and face to face training options.
Why Choose Design Consulting | Autodesk Gold Partner | Autodesk Service Provider
Design Consulting is a trusted Autodesk Gold Partner and Autodesk Service Provider. Design Consulting empowers architects, engineers, manufacturers, and builders with smart software, systems, automation, and digital tools that provide Autodesk end-to-end solutions that are connected with systems and machines. As an Autodesk Gold Partner, we deliver tailored solutions that simplify workflows, reduce costs, and drive better project outcomes.
About DC Autodesk Courses Services Configurators CRM/ERP Batch Imagery
Ready to Design with Precision and Speed?
Transform the way you create, visualise, simulate, and deliver designs, reports and drawings. Contact us today to explore training, services and subscription options or request a demo.
Fill out the contact form below or contact us on 1800 514 490, info@designconsulting.com.au or by live chat