
Autodesk Fusion Training Course
- 16-Hours (8 x 2-Hour Sessions) Training
- Delivered remotely over MS Teams - Contact Us for On-Site/Face to Face Training
- Sessions are recorded and download links are provided after each session for your future use and reference.
- Pricing is based on 1-3 people. Additional people are at an additional cost of $1,100 per person.
- Volume Discounts apply for 5+ people.
- Training is usually broken up into 2 or 4-hour sessions in the morning and flexible (i.e. consecutive or Monday, Wednesday, Friday, etc.)
- Training sessions can start within 14 days of booking
- Courses are private and topics can be customised to suit
- Includes Certificate of Completion
- Training manuals are an additional $145 Ex. GST per digital manual
Download PDF Brochure
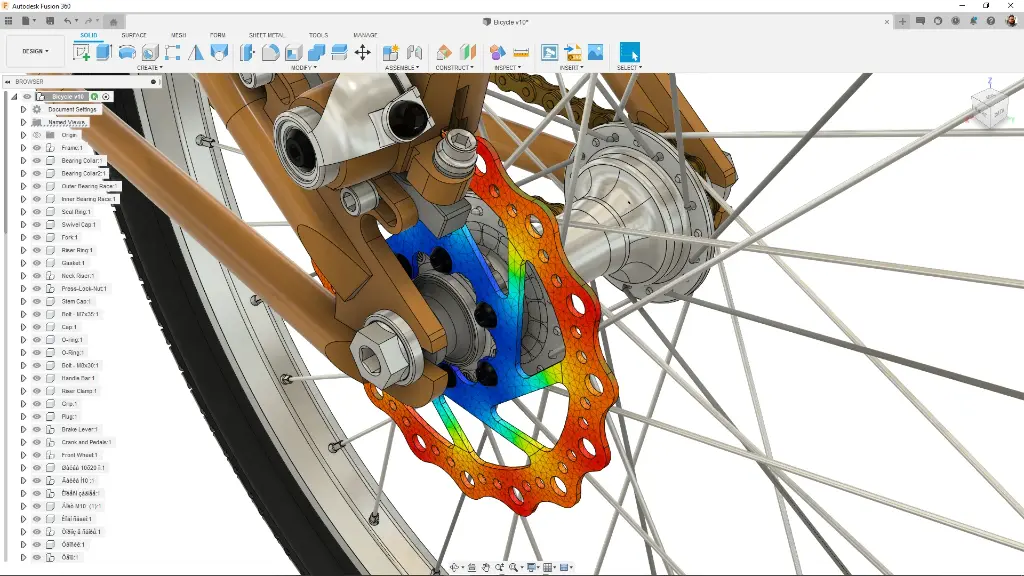
Autodesk Fusion Training Course - Learn Autodesk Fusion 360 Fundamentals
The Autodesk Fusion 360 Training Course introduces the core principles of parametric modelling and product design using Autodesk Fusion. This instructor led course provides practical training for designers, engineers, and manufacturers wanting to develop professional 3D CAD skills using a modern cloud connected platform.
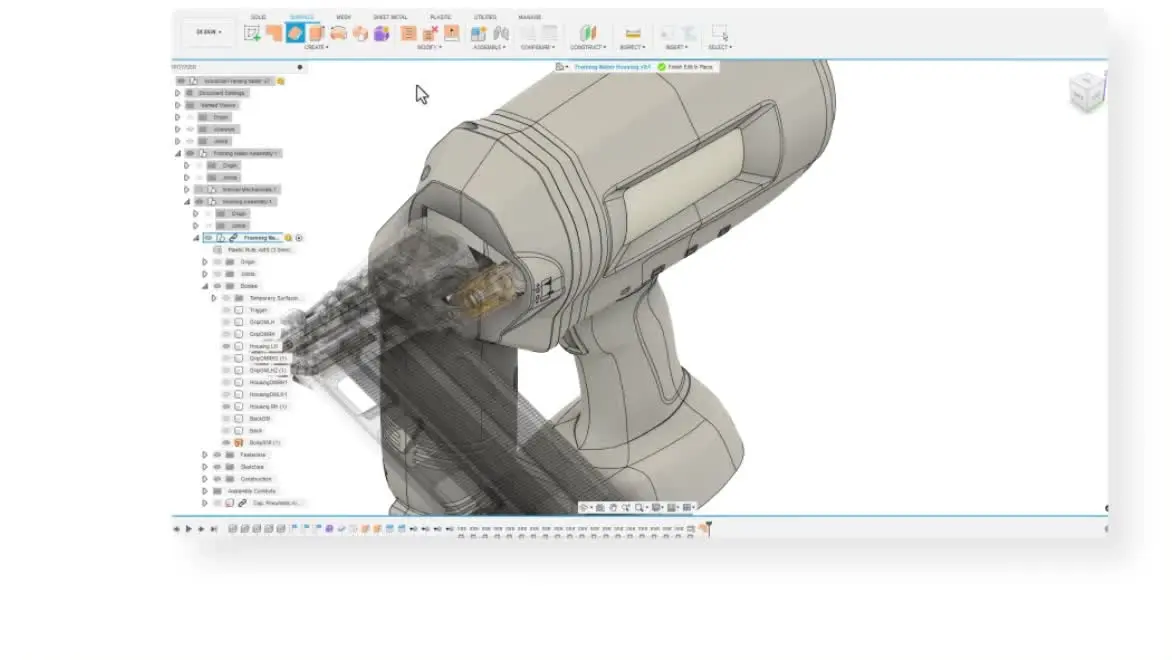
Participants will learn how to create sketches, develop parametric models, manage assemblies, and generate production ready documentation. Through guided exercises and real world workflows, the course builds confidence using Autodesk Fusion for design, collaboration, and manufacturing applications.
This Fusion Remote Training is ideal for users transitioning from 2D drafting into 3D modelling or professionals looking to streamline product development workflows using integrated CAD and CAM tools.
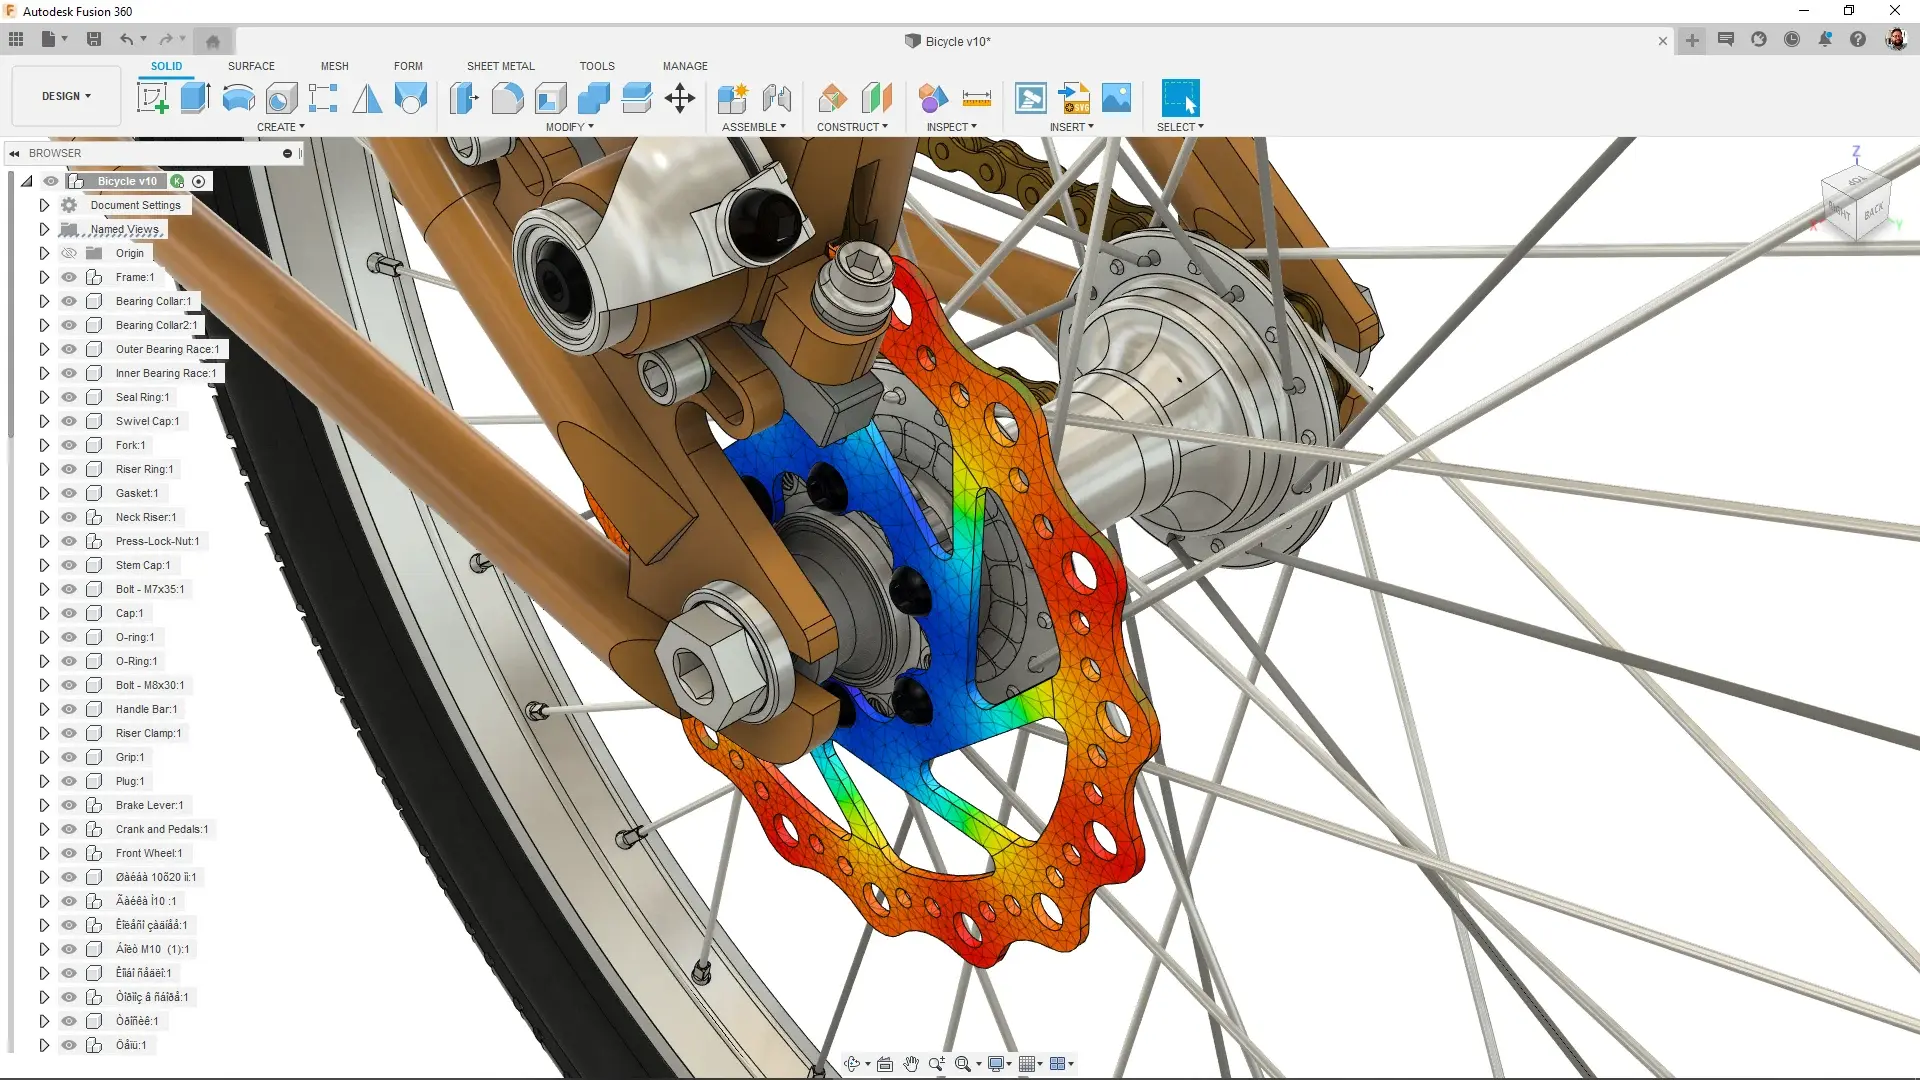
Autodesk Fusion Fundamentals Course - Parametric Solid Modelling and Freeform Surfacing
The Fusion Remote Training Course builds practical skills in Autodesk Fusion with structured Fusion Course focused on parametric modelling, assemblies, design workflows, and manufacturing ready outputs. Learn how to create intelligent 3D models while improving productivity and design accuracy.
What You'll Learn - 3D Part and Assembly Modelling, Bill of Materials, 2D Sketching and Drawing
Our Fusion Online Course teaches:
- Navigating the Autodesk Fusion interface
- Creating and constraining 2D sketches
- Building parametric 3D models
- Modifying and editing design features
- Creating assemblies and joints
- Working with components and design history
- Applying materials and appearances
- Generating technical drawings and documentation
- Managing projects and cloud collaboration workflows
- Preparing models for manufacturing and 3D printing
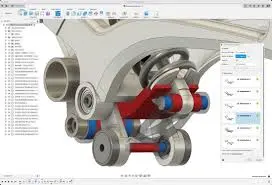
Autodesk Fusion Fundamentals Topics Covered - Extrude, Revolve, Sweep, and Loft Feature Modelling, Assembly Constraints and Joints
The outline of our Fusion Remote Course is the following:
- Introduction to Autodesk Fusion
- User interface and workspace setup
- Sketching fundamentals
- Parametric modelling workflows
- Extrude, revolve, sweep, and loft features
- Assemblies and joints
- Editing and modifying models
- Patterning and mirroring geometry
- Components and design organisation
- Materials and visualisation tools
- Drawing creation and annotation
- Collaboration and cloud project management
- Manufacturing preparation workflows
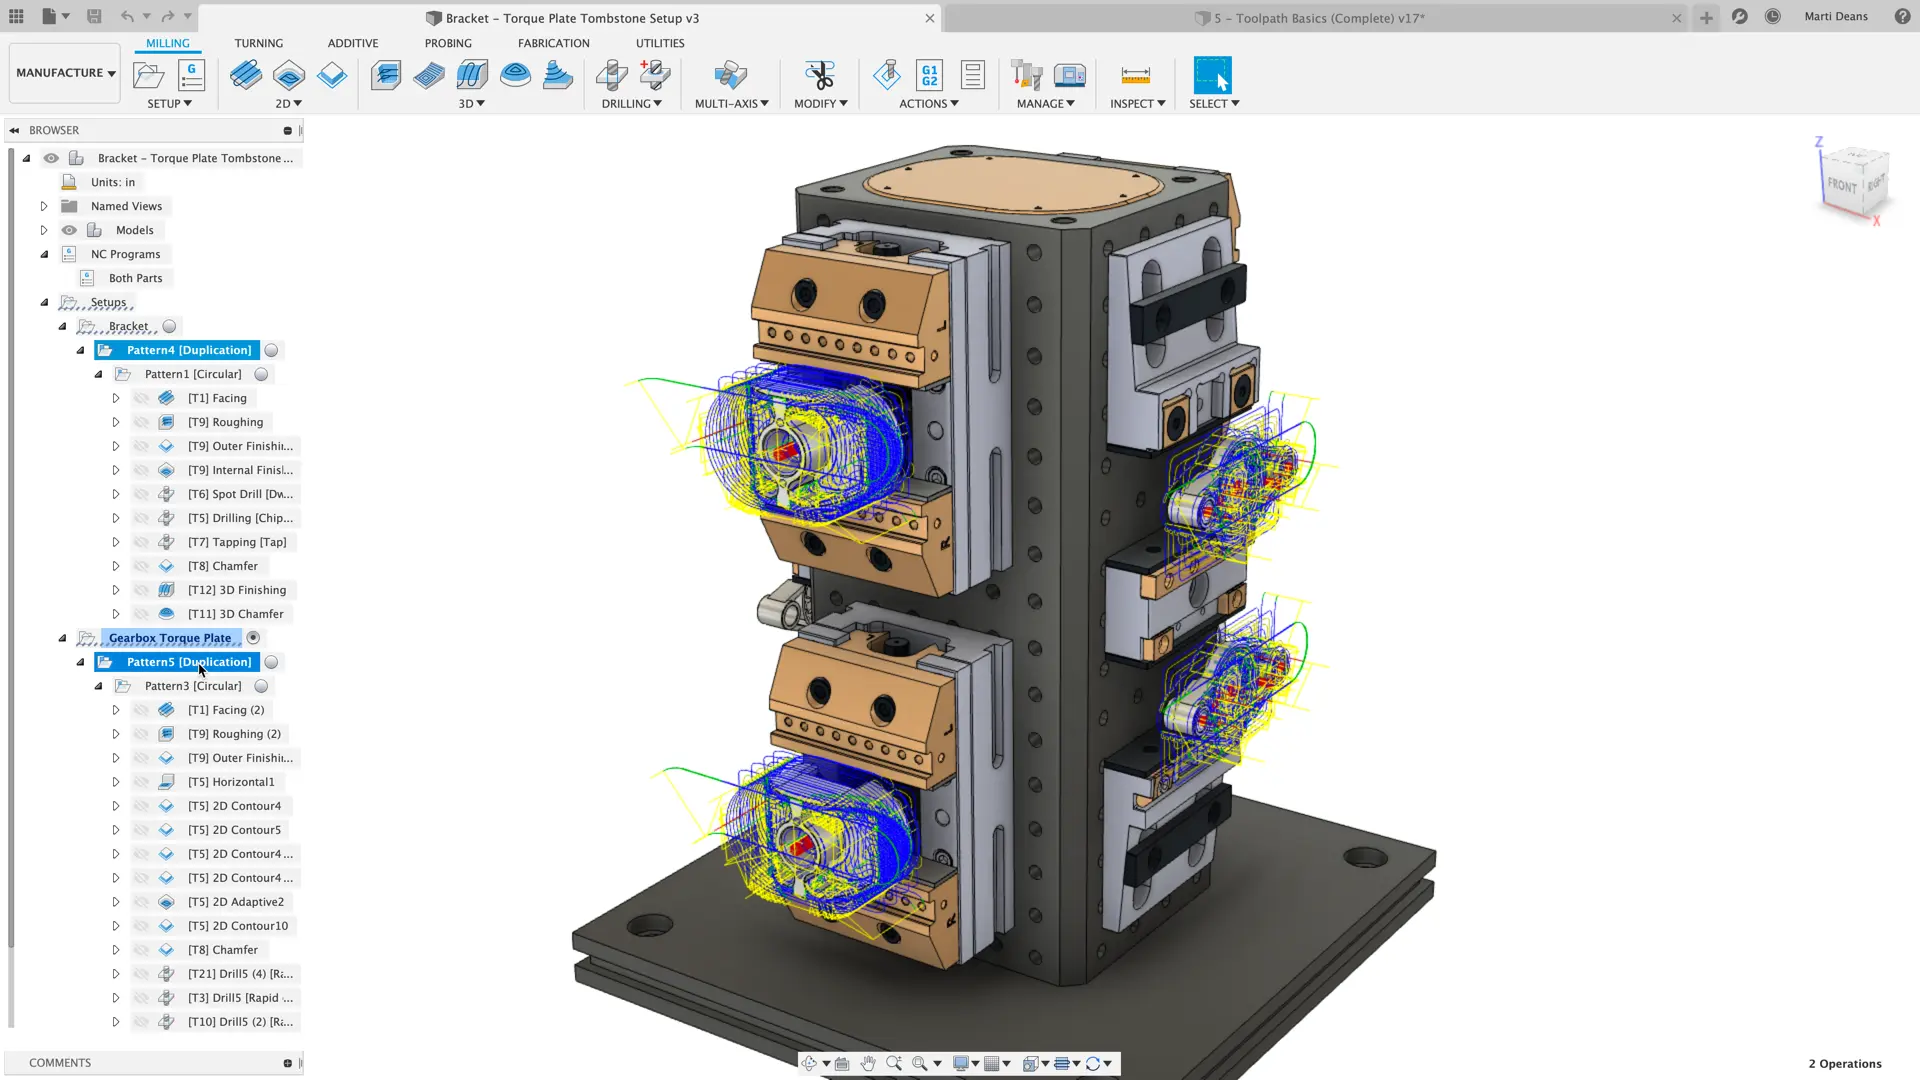
Autodesk Fusion Training Course Guide Contents
Chapter 1: Fusion Interface and Navigation
1.1 Fusion Fundamentals
1.2 Getting Started
1.3 The Fusion Interface
1.4 Navigation and Display
Chapter 2: Quick Shape Modelling
2.1 Design Units and Origin
2.2 Quick Shape Creation
Chapter 3: Sketching Essentials
3.1 Sketch Workflow
3.2 Sketch Entities
3.3 Dimensioning
3.4 Sketch Constraints
3.5 Auto Constrain
3.6 Extruding a Sketch
3.7 Revolving a Sketch
Chapter 4: Secondary Sketch Features
4.1 Secondary Sketch Features
4.2 Reusing Existing Geometry
Chapter 5: Applied Features
5.1 Fillets
5.2 Chamfers
5.3 Holes
5.4 Editing Applied Features
Chapter 6: Construction Geometry
6.1 Construction Planes
6.2 Construction Axes
6.3 Construction Points
Chapter 7: Parameters
7.1 Equations
7.2 Parameters
Chapter 8: Advanced Part Features
8.1 Draft
8.2 Shell
8.3 Rib
8.4 Split Face
8.5 Scale
8.6 Thread
8.7 Press Pull
Chapter 9: Model Editing Tools
9.1 Reordering Features
9.2 Inserting Features
9.3 Suppressing Features
9.4 Measure and Section Analysis
9.5 Direct Modelling
Chapter 10: Sweeps
10.1 Sweeps
Chapter 11: Lofts
11.1 Lofts
Chapter 12: Patterns and Mirrors
12.1 Mirroring Geometry
12.2 Patterning Features
Chapter 13: Assemblies and Joints
13.1 Assembly Design Methods
13.2 Distributed Design
13.3 Joint Origins
13.4 Assigning Joints
Chapter 14: Assembly Tools
14.1 Rigid Groups
14.2 Interference Detection
14.3 Joint Tools
Chapter 15: Drawing Setup
15.1 Creating a New Drawing
15.2 Additional Drawing Views
15.3 Exploded Views
15.4 Editing Drawings
Chapter 16: Drawing Annotation and Output
16.1 Dimensions
16.2 Automatic Drawing Creation
16.3 Other Annotations
16.4 Tables, Parts Lists, and Balloons
16.5 Annotation and Dimension Settings
16.6 Drawing Output
Who Should Attend the Autodesk Fusion Fundamentals Training Course
This Fusion Fundamentals Course is suitable for:
- Product designers
- Mechanical engineers
- Manufacturing professionals
- Industrial designers
- Students and beginners learning 3D CAD
- AutoCAD users transitioning into parametric modelling
The Fusion Online Training Course is designed for both individuals and teams wanting practical Autodesk Fusion skills for real world design workflows.
Autodesk Fusion Fundamentals Training Course Prerequisites
Enrol Now in the the Autodesk Fusion Fundamentals Training Course
Start your journey in digital mechanical and product design. Contact Design Consulting today to book or learn more about our online and face to face training options.
Why Choose Design Consulting | Autodesk Gold Partner | Autodesk Service Provider
Design Consulting is a trusted Autodesk Gold Partner and Autodesk Service Provider. Design Consulting empowers architects, engineers, manufacturers, and builders with smart software, systems, automation, and digital tools that provide Autodesk end-to-end solutions that are connected with systems and machines. As an Autodesk Gold Partner, we deliver tailored solutions that simplify workflows, reduce costs, and drive better project outcomes.
About DC Autodesk Courses Services Configurators CRM/ERP Batch Imagery
Ready to Design with Precision and Speed?
Transform the way you create, visualise, simulate, and deliver designs, reports and drawings. Contact us today to explore training, services and subscription options or request a demo.
Fill out the contact form below or contact us on 1800 514 490, info@designconsulting.com.au or by live chat