

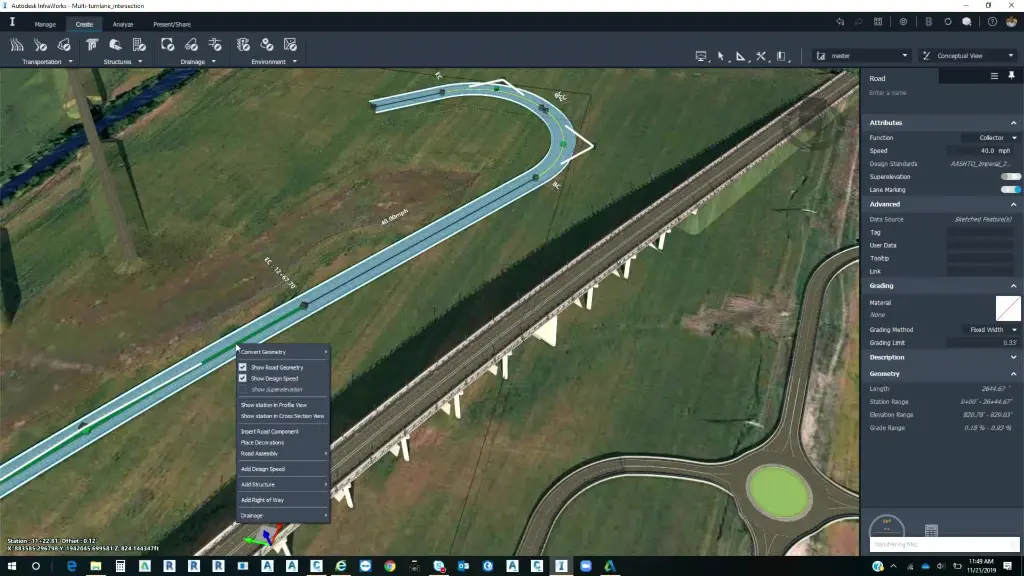




Autodesk Infraworks Training Course
- 8-Hours (4 x 2-Hour Sessions) Training
- Delivered remotely over MS Teams - Contact Us for On-Site/Face to Face Training
- Sessions are recorded and download links are provided after each session for your future use and reference.
- Pricing is based on 1-3 people. Additional people are at an additional cost of $550 per person.
- Volume Discounts apply for 5+. Please contact us.
- Training is usually broken up into 2 or 4-hour sessions in the morning and flexible (i.e. consecutive or Monday, Wednesday, Friday, etc.)
- Training sessions can start within 14 days of booking
- Courses are private and topics can be customised to suit
- Includes Certificate of Completion
- Training manuals are an additional $145 Ex. GST per digital manual
Download PDF Brochure
Autodesk InfraWorks Training Course Introduction - Learn Civil Engineering Conceptual Design
The Autodesk InfraWorks Training Course provides practical instructor-led training for civil engineers, infrastructure designers, planners, surveyors, BIM professionals, and project stakeholders wanting to develop conceptual design and infrastructure visualisation skills using Autodesk InfraWorks. This Autodesk InfraWorks Course focuses on creating data-rich 3D infrastructure models, integrating GIS and engineering data, developing conceptual designs, analysing project constraints, and communicating proposals through high-quality visualisations.
Delivered through live remote training sessions over Microsoft Teams, this Autodesk InfraWorks Online Course provides structured hands-on learning through practical project exercises and instructor-led demonstrations. Participants learn how to build intelligent infrastructure models, incorporate existing project data, create conceptual roads, bridges, railways, utilities, and land development proposals, and generate compelling visualisations that improve stakeholder engagement and project approvals.
Whether you are searching for Autodesk InfraWorks Training, an Autodesk InfraWorks Tutorial, or an Autodesk InfraWorks Training Guide aligned with real-world infrastructure projects, this course provides practical workflows used throughout transportation, land development, utilities, and civil engineering industries.

Autodesk InfraWorks Training Course - BIM, Civil and GIS Visualisation with Civil 3D and Revit
Develop practical conceptual design and infrastructure visualisation skills using Autodesk InfraWorks through structured training focused on model creation, GIS integration, design analysis, collaboration, and stakeholder communication.
What You'll Learn - Design, Analyse and Visualise Cities, Sub-Divisions, Roads, Pipes and Railway Networks
- Understanding Building Information Modelling (BIM) workflows for infrastructure projects
- Navigating the Autodesk InfraWorks interface
- Creating infrastructure models from scratch
- Working with proposals and design alternatives
- Connecting GIS and engineering data sources
- Managing coordinate systems and geospatial information
- Creating conceptual roads and transportation networks
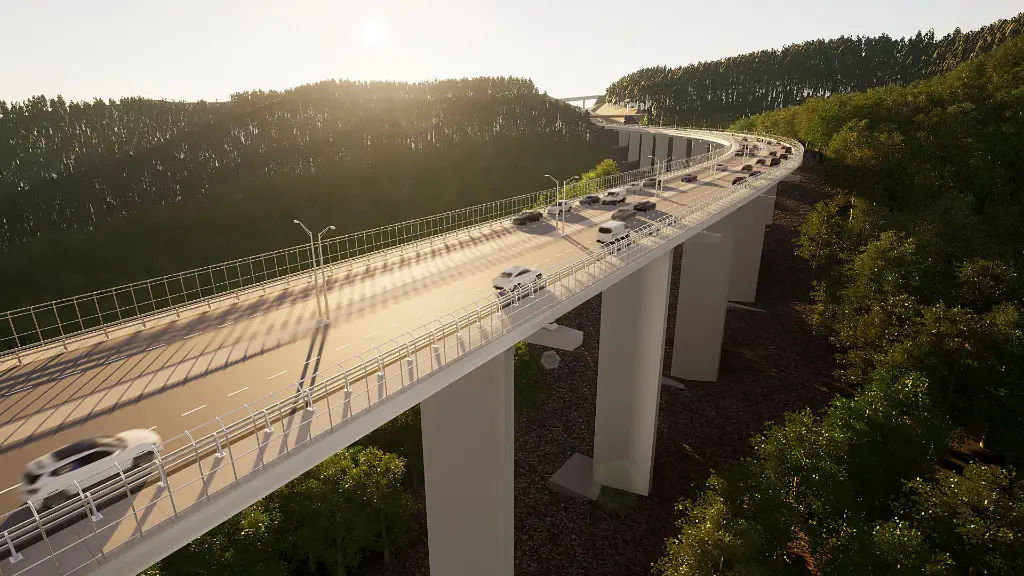
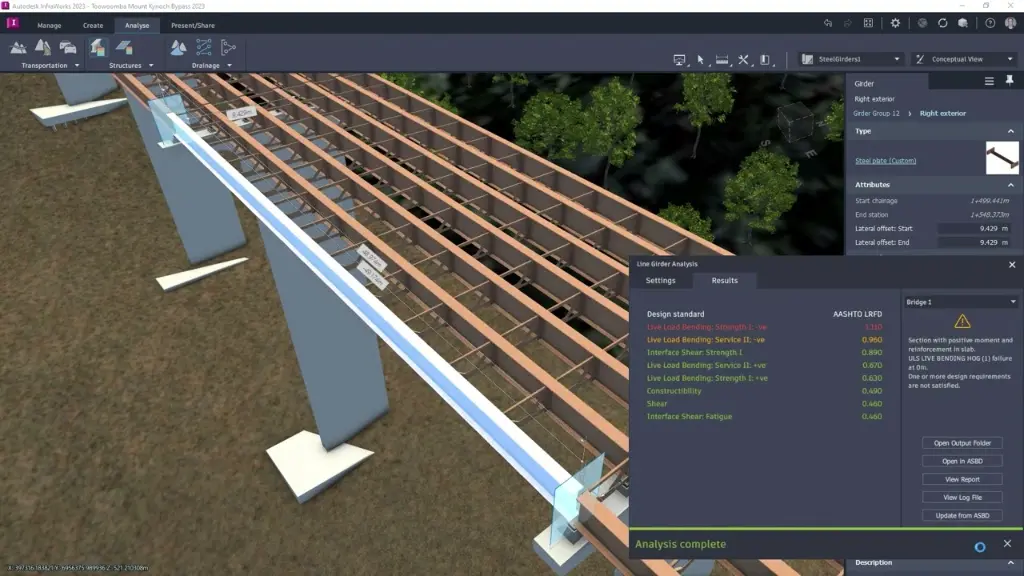
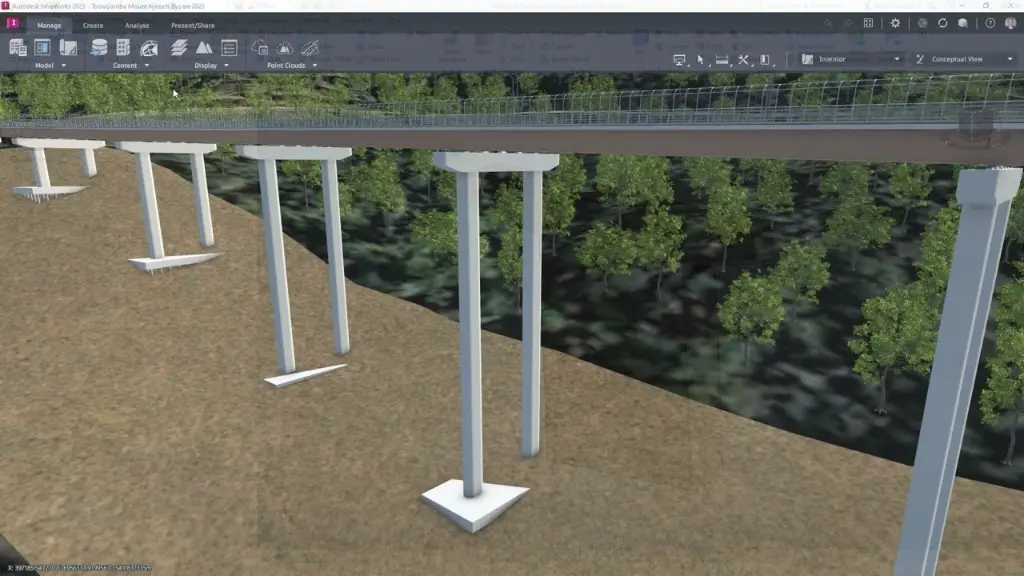
- Creating conceptual bridges and structures
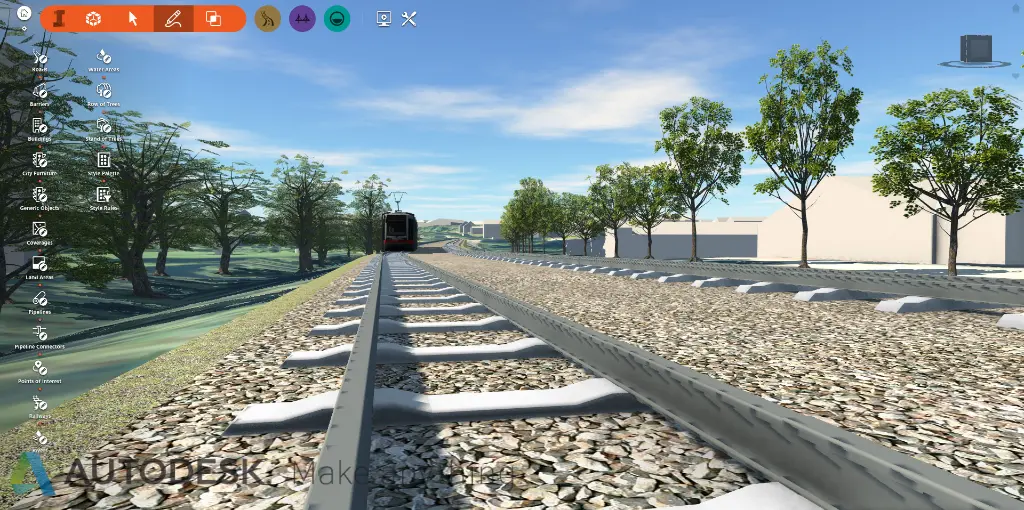
- Modelling railways and transportation corridors
- Creating pipe networks and utility infrastructure
- Developing land areas and terrain modifications
- Adding buildings, vegetation, and city furniture
- Creating custom styles and visualisation standards
- Performing suitability and line-of-sight analysis
- Analysing project constraints and environmental impacts
- Collaborating with Autodesk Civil 3D and Autodesk Revit users
- Producing visualisations, images, animations, and presentations
- Creating storyboards and stakeholder presentations
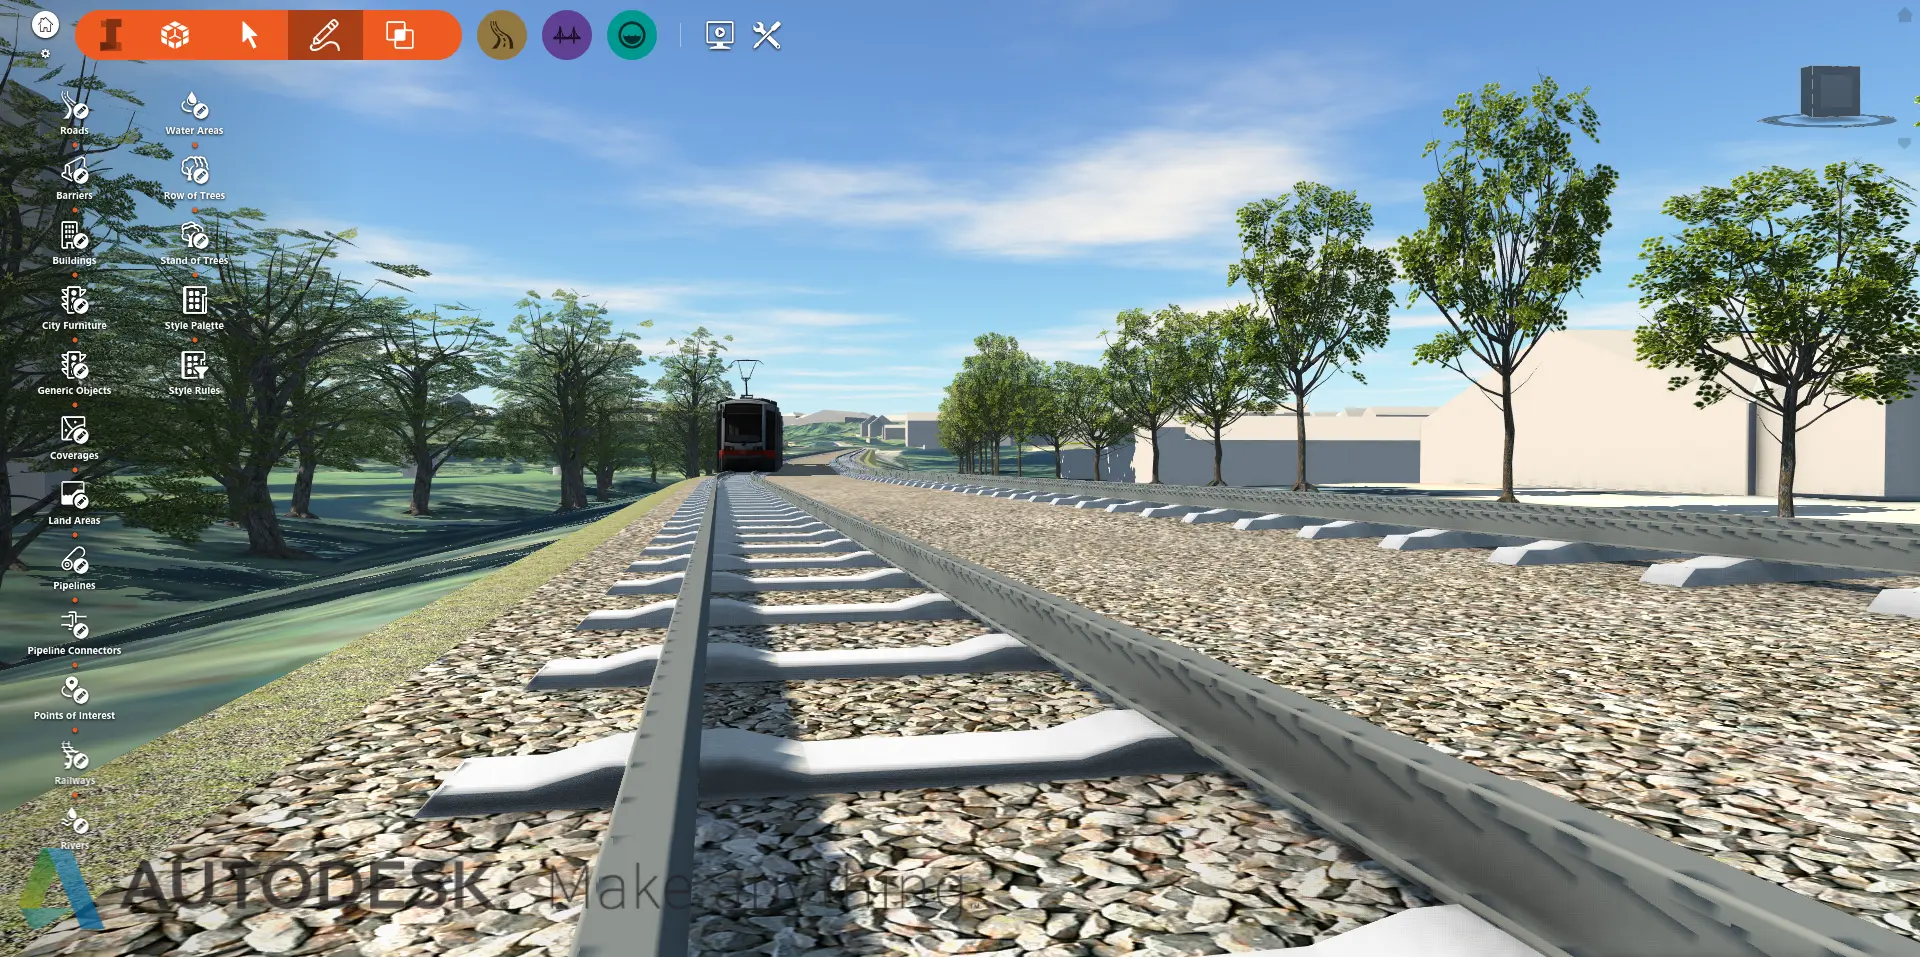
Autodesk Infraworks Training Course Contents
Chapter 1: Navigating the User Interface
1.1 Building Information Modelling
1.2 Overview of the Interface
1.3 Navigating the Model
1.4 Working with Proposals
Chapter 2: Connecting to Data Sources
2.1 Geographic Information Systems Overview
2.2 Connect to Data Sources
2.3 Configure and Display Data Sources
Chapter 3: Stylise Data Sources
3.1 Using Multiple Styles to Display Features
3.2 Overriding Style Rules
3.3 Create and Share Styles
Chapter 4: Create Model Elements
4.1 Basic Commands
4.2 Create Conceptual Roads in a Model
4.3 Create Coverages in a Model
4.4 Create Pipe Networks in a Model
4.5 Create Railways in a Model
4.6 Create Water Features in a Model
4.7 Create Land Areas (Preview)
Chapter 5: Add Model Details
5.1 Create Buildings in a Model
5.2 Create City Furniture in a Model
5.3 Add Vegetation to a Model
5.4 Add Miscellaneous Details to a Model
Chapter 6: Analysing the Model
6.1 Theme a Data Source
6.2 Suitability Maps
6.3 Line of Sight Analysis
6.4 Measure the Model
6.5 Analyse Shadows
Chapter 7: Collaborating with Others
7.1 Share Design Elements with Autodesk Civil 3D
7.2 Working with Autodesk Revit Models
Chapter 8: Communicate the Design to Stakeholders
8.1 Creating Images
8.2 Shared Views
8.3 Working with Storyboards
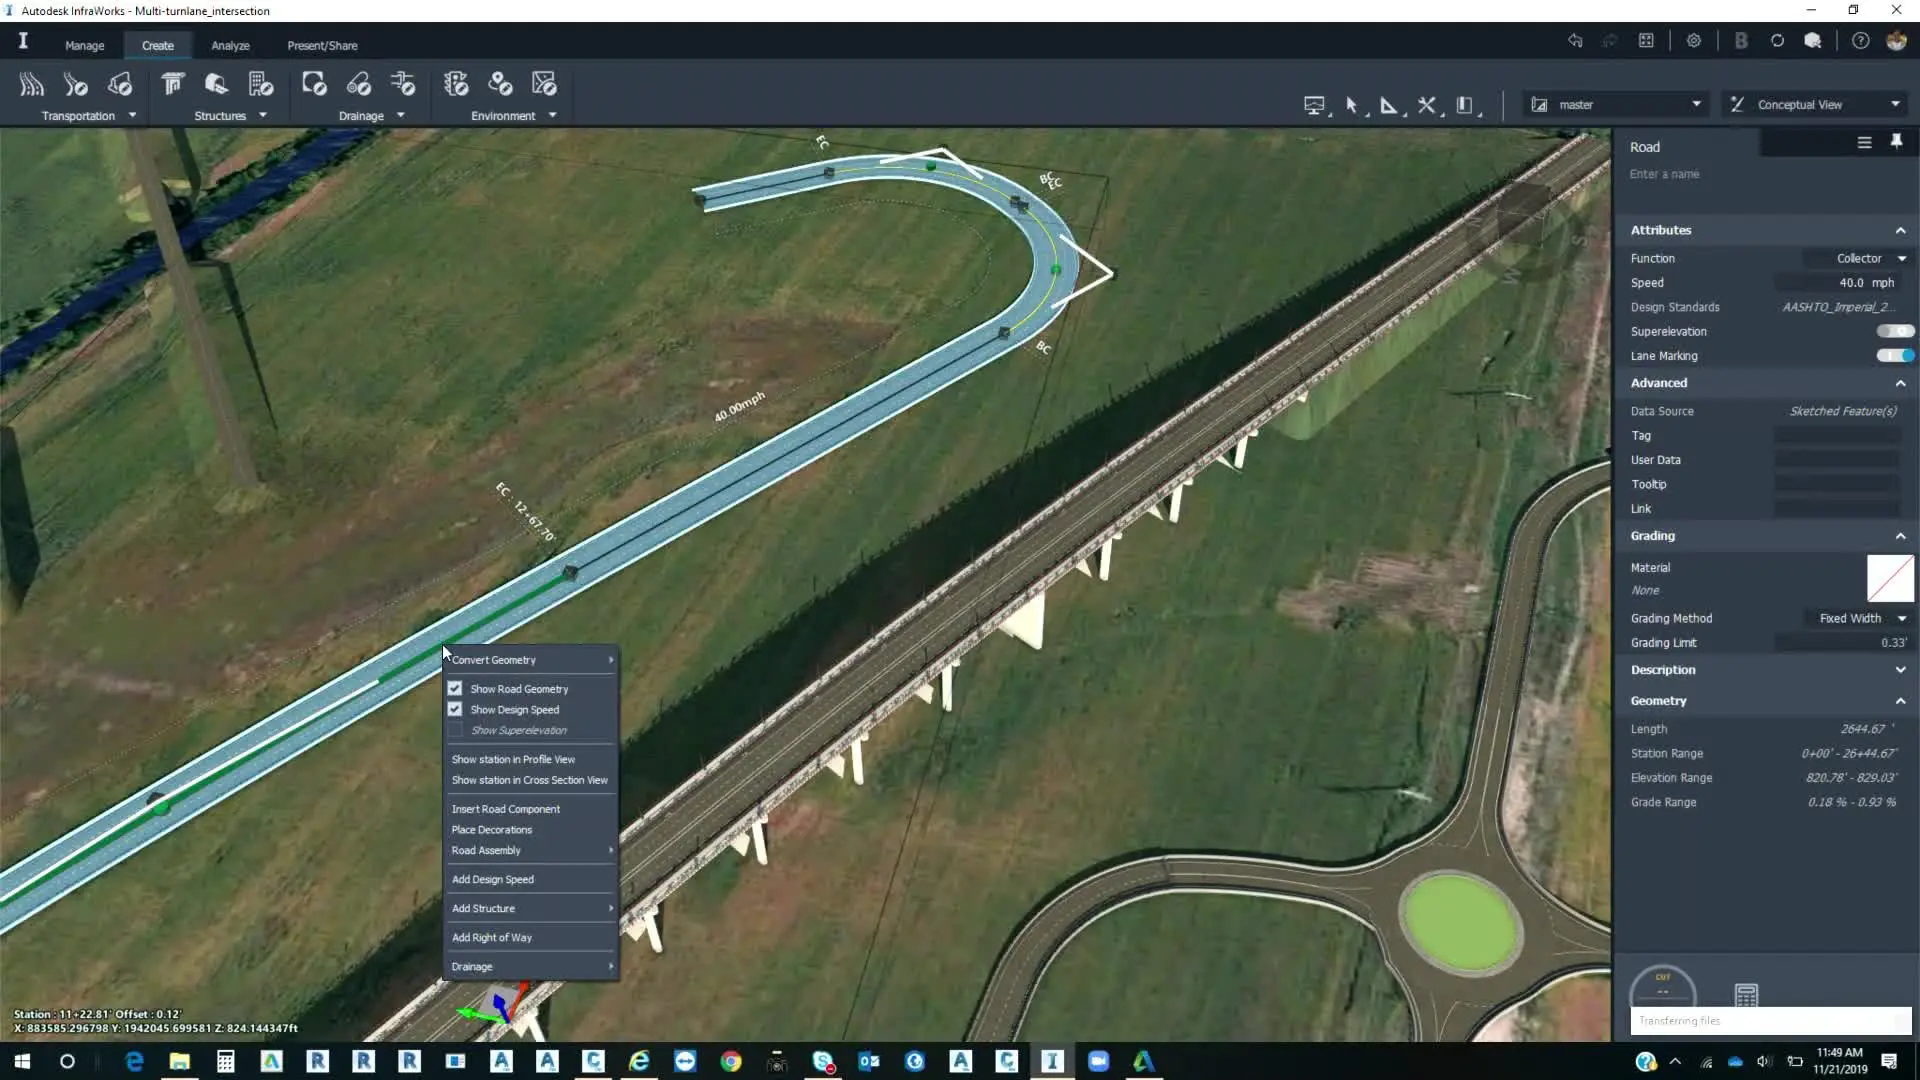
Who Should Attend the Autodesk InfraWorks Training Course
This Autodesk InfraWorks Course is suitable for:
- Civil engineers
- Infrastructure designers
- Urban planners
- Transportation engineers
- Surveyors
- Land development professionals
- BIM managers and coordinators
- Environmental consultants
- Government and local authority staff
- Autodesk Civil 3D users
- Autodesk Revit users
This Autodesk InfraWorks Training course is ideal for professionals wanting to create conceptual infrastructure designs, perform visual impact studies, evaluate design alternatives, and improve communication with project stakeholders through data-rich 3D models and visualisations.
Autodesk InfraWorks Training Course Prerequisites
Participants attending this Autodesk InfraWorks Online Course should have a fundamental understanding of civil engineering terminology and infrastructure design principles. Experience with Autodesk Civil 3D, Autodesk Revit, GIS software, or other design applications is beneficial but not essential.
Access to Autodesk InfraWorks software and a stable internet connection is required for participation in remote training sessions. The course is suitable for both new and experienced users seeking to improve conceptual design, visualisation, and infrastructure planning workflows.
Enrol Now in the Autodesk InfraWorks Training Course
Start your journey in Civil Conceptual Design and Visualisation with Autodesk InfraWorks Online Training. Contact Design Consulting today to register or learn more about our Inventor training options.
Why Choose Design Consulting | Autodesk Gold Partner | Autodesk Service Provider
Design Consulting is a trusted Autodesk Gold Partner and Autodesk Service Provider. Design Consulting empowers architects, engineers, manufacturers, and builders with smart software, systems, automation, and digital tools that provide Autodesk end-to-end solutions that are connected with systems and machines. As an Autodesk Gold Partner, we deliver tailored solutions that simplify workflows, reduce costs, and drive better project outcomes.
About DC Autodesk Courses Services Configurators CRM/ERP Batch Imagery
Ready to Design with Precision and Speed?
Transform the way you create, visualise, simulate, and deliver designs, reports and drawings. Contact us today to explore training, services and subscription options or request a demo.
Fill out the contact form below or contact us on 1800 514 490, info@designconsulting.com.au or by live chat