
Autodesk Navisworks Training Course
- 8-Hours (4 x 2-Hour Sessions) Training
- Delivered remotely over MS Teams - Contact Us for On-Site/Face to Face Training
- Sessions are recorded and download links are provided after each session for your future use and reference.
- Pricing is based on 1-3 people. Additional people are at an additional cost of $550 per person.
- Volume Discounts apply for 5+. Please contact us.
- Training is usually broken up into 2 or 4-hour sessions in the morning and flexible (i.e. consecutive or Monday, Wednesday, Friday, etc.)
- Training sessions can start within 14 days of booking
- Courses are private and topics can be customised to suit
- Includes Certificate of Completion
- Training manuals are an additional $145 Ex. GST per digital manual
Download PDF Brochure
Autodesk Navisworks Training Course Introduction - Learn BIM Project Management and Coordination Fundamentals
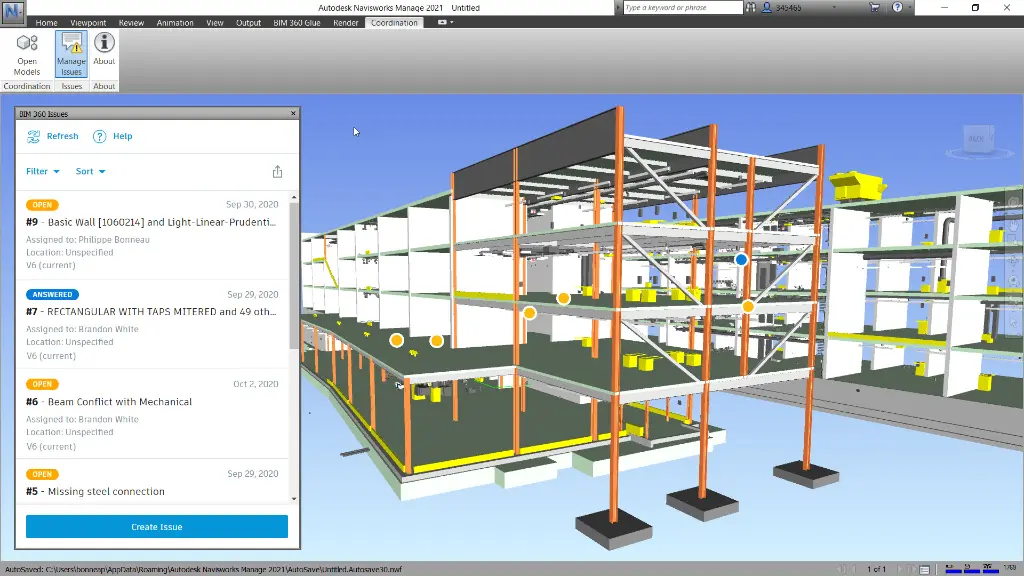
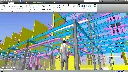
The Autodesk Navisworks Training Course provides practical instructor-led training for BIM managers, BIM coordinators, architects, engineers, construction professionals, project managers, and design consultants wanting to improve project coordination and model review workflows using Autodesk Navisworks. This Autodesk Navisworks Manage Course focuses on BIM coordination, model aggregation, clash detection, construction sequencing, visualisation, and collaboration workflows used across architecture, engineering, construction, and infrastructure projects.
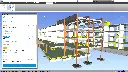
Delivered through live remote training sessions over Microsoft Teams, this Autodesk Navisworks Training course provides structured hands-on learning through practical project-based exercises and instructor-led demonstrations. Participants learn how to consolidate Civil 3D, Revit, Inventor, IFC, and other BIM models into a coordinated project environment for review, analysis, communication, and construction planning.
Whether you are searching for Autodesk Navisworks Learning, Autodesk Navisworks Manage Training, or an Autodesk Navisworks Course aligned with real-world BIM coordination workflows, this training provides practical skills for reducing project risk, improving collaboration, and identifying design conflicts before construction begins.
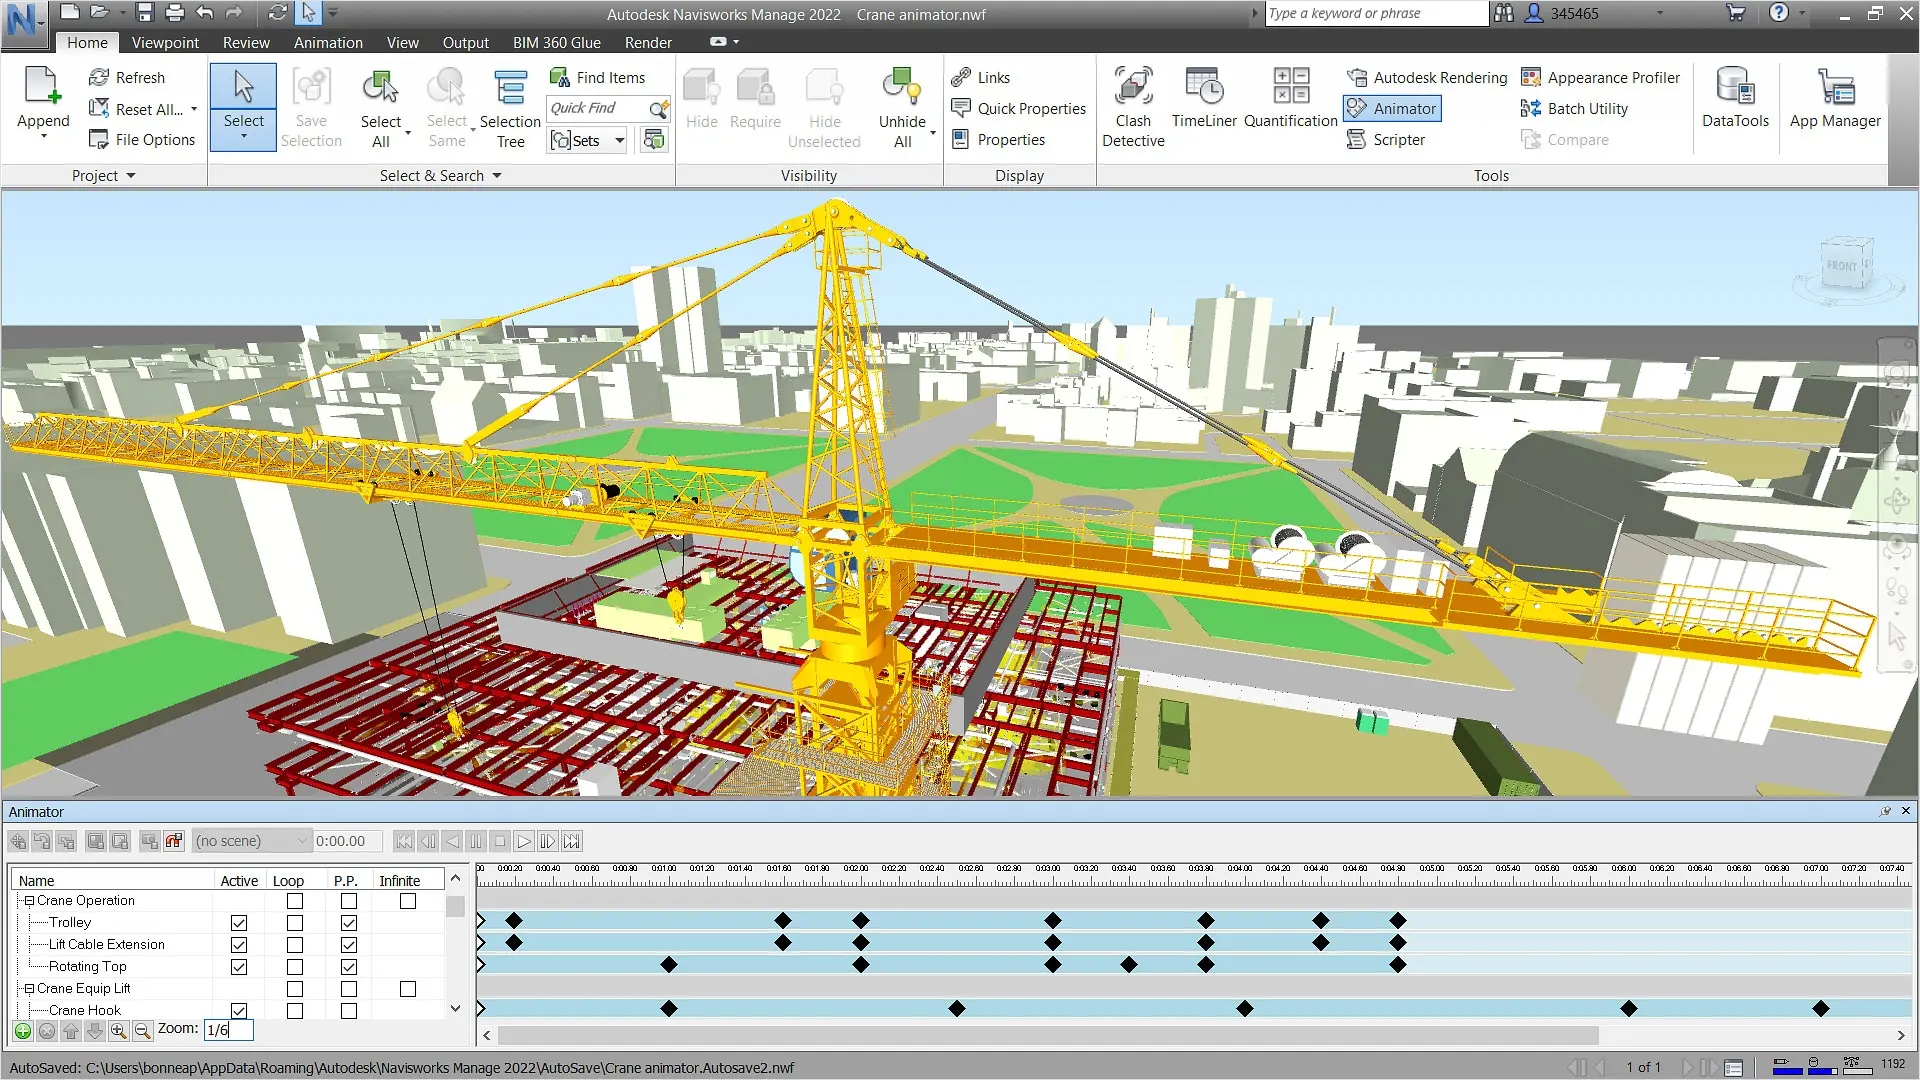
Autodesk Navisworks Training Course - BIM Visualisation, Collaboration and Project Scheduling
Develop practical BIM coordination and model review skills using Autodesk Navisworks through structured training focused on clash detection, model analysis, construction sequencing, project collaboration, and BIM workflows.
What You'll Learn - Data Aggregation, 5D Gantt Charts, Timeliner and Clash Detection
- Understanding BIM workflows and project coordination
- Consolidating models from multiple disciplines
- Creating composite BIM models
- Aligning and transforming project models
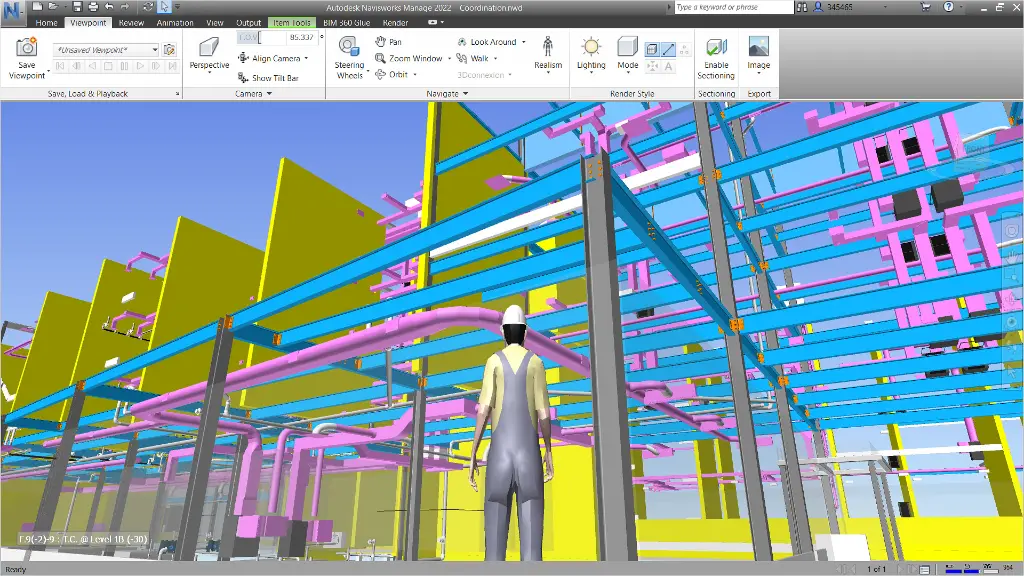
- Reviewing and analysing BIM models
- Creating and managing saved viewpoints
- Sectioning and reviewing models
- Investigating object properties
- Creating search and selection sets
- Measuring and validating model geometry
- Creating markups and redlines
- Collaborating across project teams
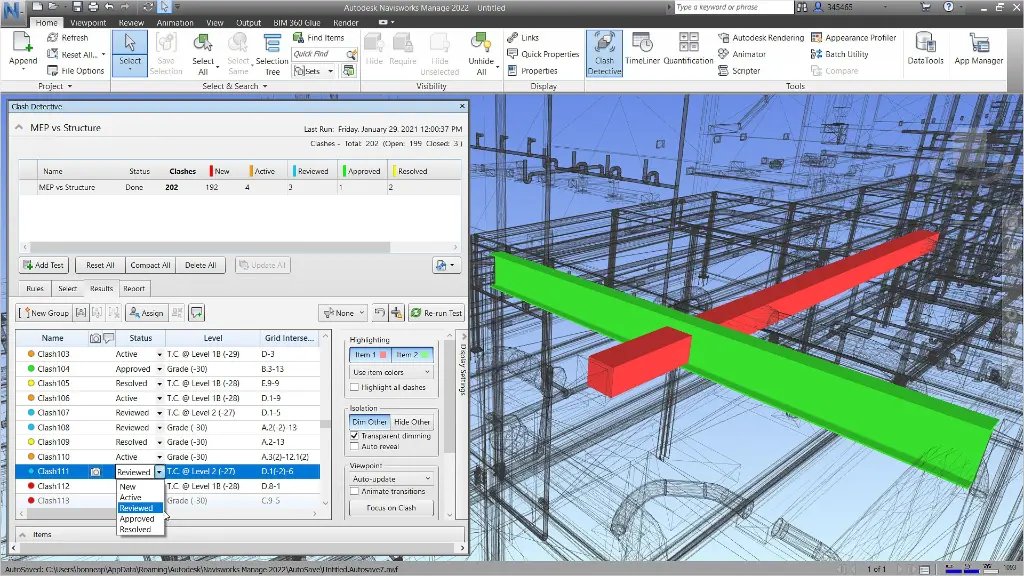
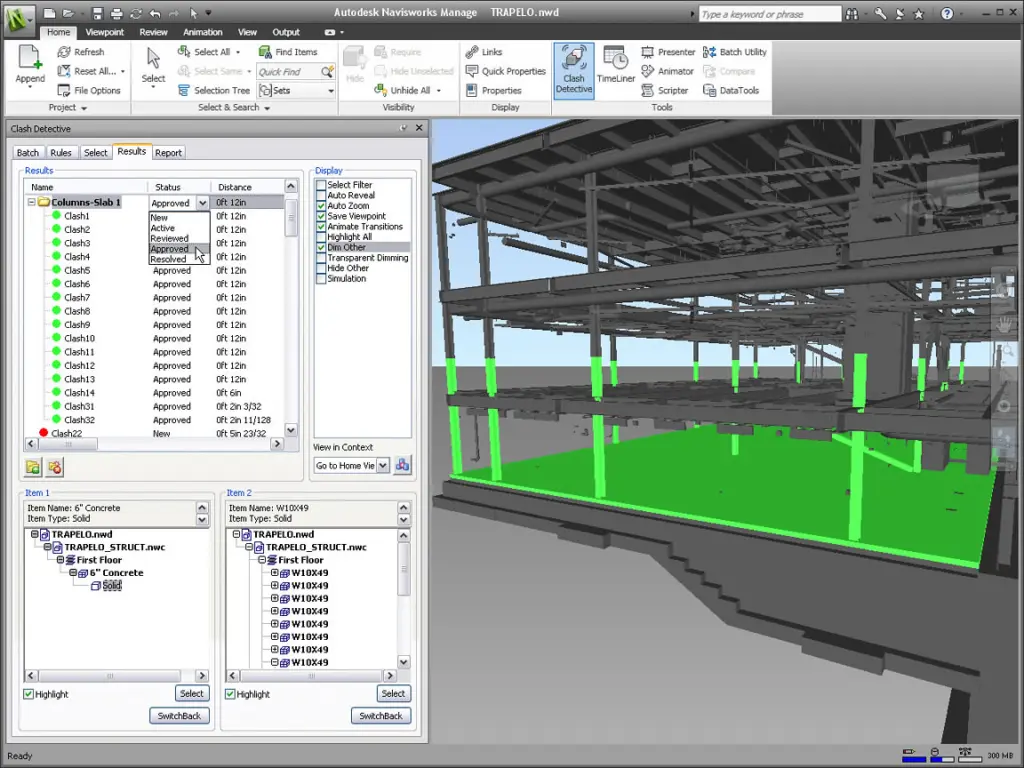
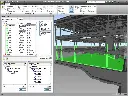
- Performing clash detection using Navisworks Manage
- Managing clash resolution workflows
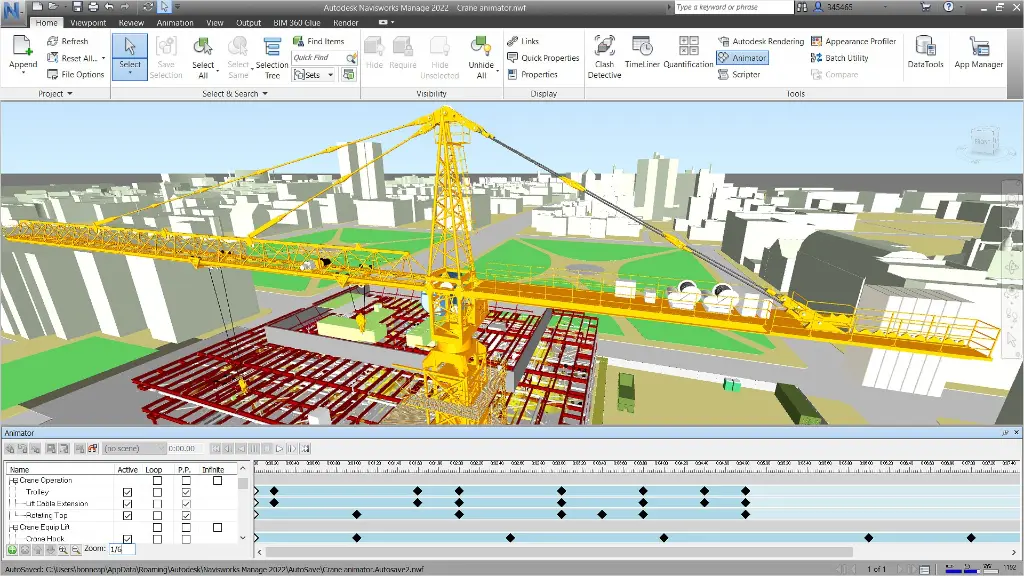
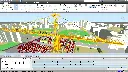
- Creating construction simulations
- Developing project schedules using TimeLiner
- Creating project animations and visual presentations
Autodesk Navisworks Training Course Contents
Chapter 1: Introduction to Autodesk Navisworks
1.1 What Is Navisworks?
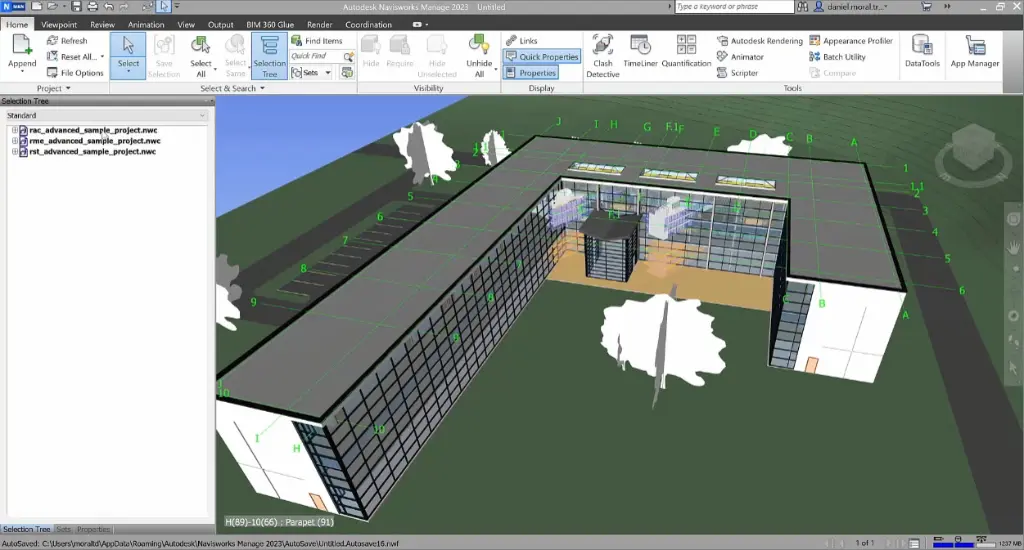
1.2 Overview of the Interface
1.3 Using Basic Viewing Tools
Chapter 2: Consolidate Trade Models
2.1 Consolidating the Model
2.2 Aligning Models
Chapter 3: Review Models
3.1 Saving and Retrieving Views
3.2 Sectioning the Model
3.3 Setting View Options
3.4 Setting Up Appearances
Chapter 4: Analyse Models
4.1 Selecting Items
4.2 Investigating Properties
4.3 Using the Selection Tree
4.4 Finding Items and Saving Search Sets
4.5 Hiding and Unhiding Items
Chapter 5: Communication: Review and Mark Up a Model
5.1 Using Measuring Tools
5.2 Marking Up Scenes for Review
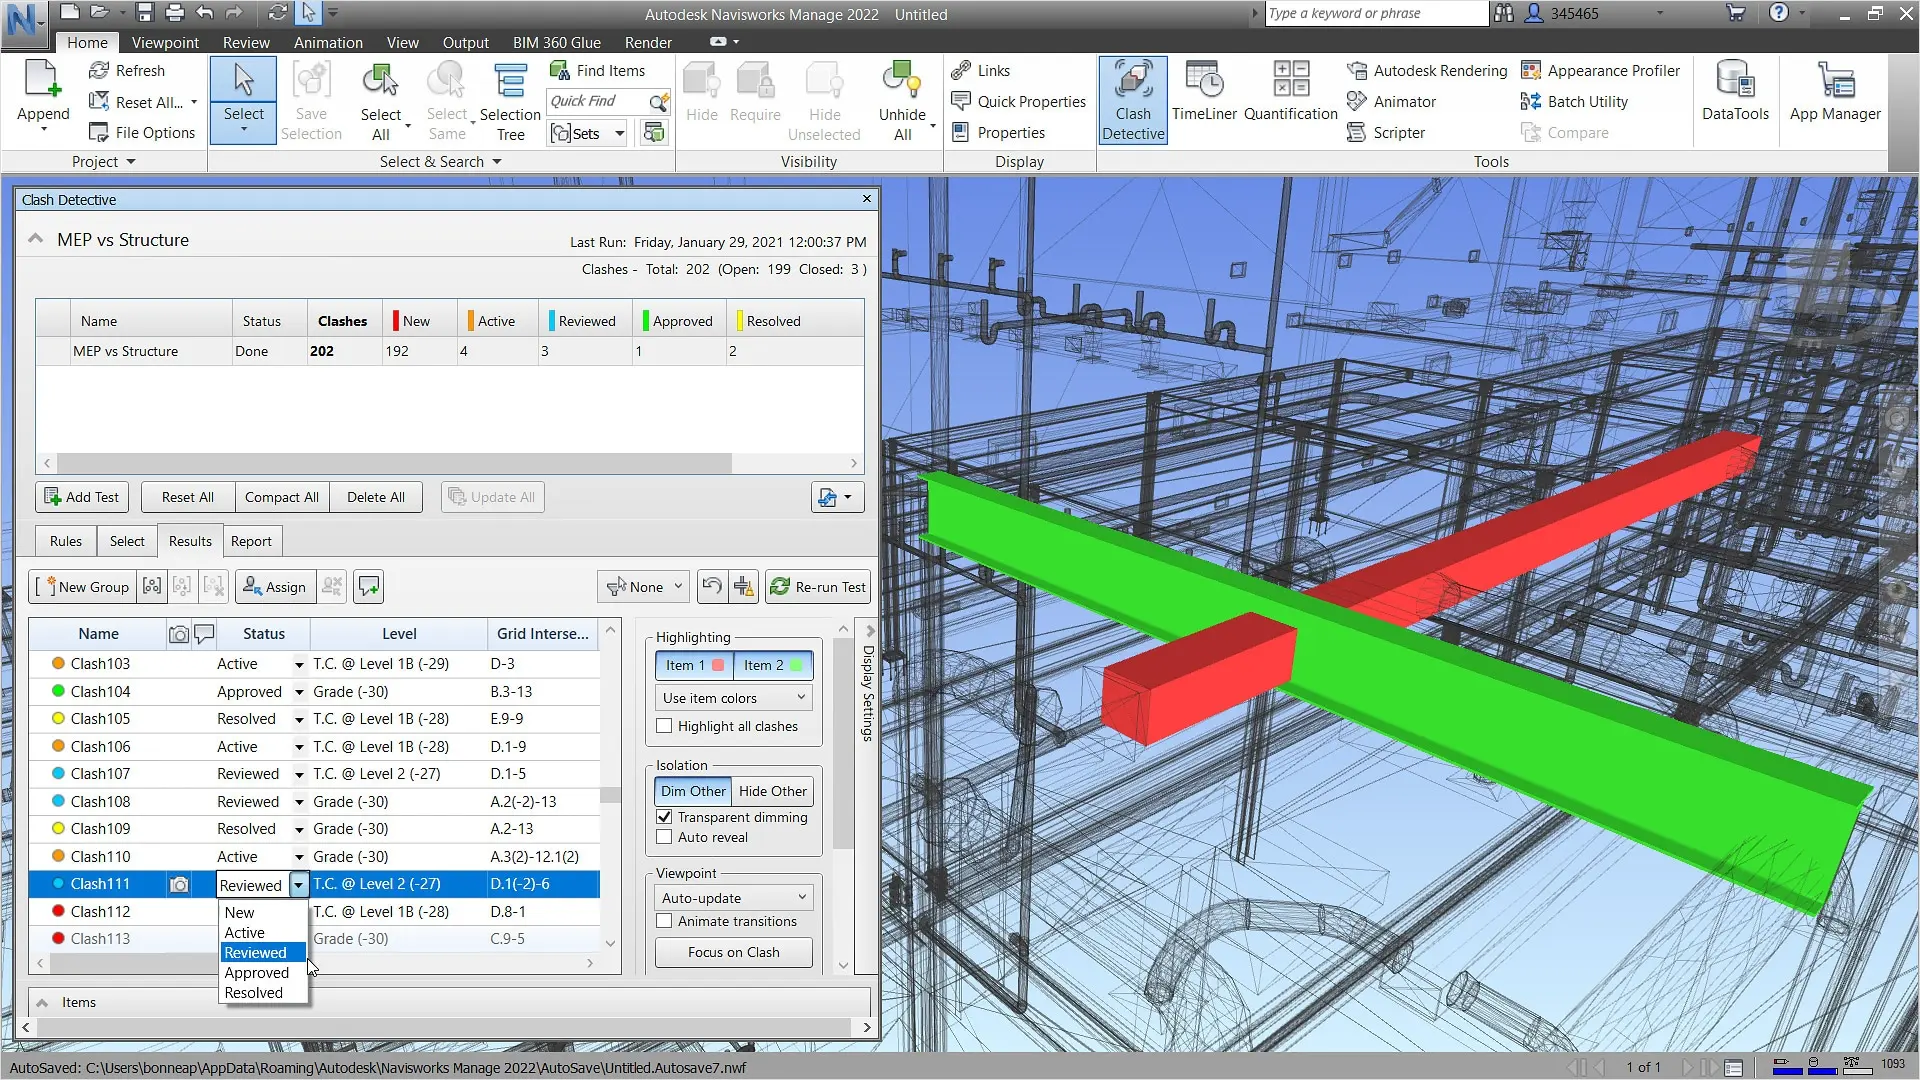
Chapter 6: Collaboration: Clash Detection
6.1 Overview of the Clash Detective
6.2 Setting Up Clash Tests
6.3 Reviewing Clash Results
6.4 Assigning Clash Fixes
6.5 Clash Grouping
6.6 Sharing Clash Test Results
6.7 Incorporating Model Updates
Chapter 7: Practices to Prepare for Animator
Chapter 8: Communication: Animator
8.1 Creating Tours
8.2 Animating Objects
Chapter 9: Construct: Project Scheduling
9.1 Introduction to TimeLiner
9.2 Manually Creating a Construction Simulation
9.3 Importing an External Task List
9.4 Combining TimeLiner and Animator
9.5 Time-Based Clashes
Who Should Attend the Autodesk Navisworks Training Course Classes
This Autodesk Navisworks Course is suitable for:
- BIM Managers
- BIM Coordinators
- Architects
- Structural Engineers
- Civil Engineers
- MEP Engineers
- Construction Managers
- Project Managers
- Design Consultants
- Infrastructure Professionals
- Building Contractors
This Autodesk Navisworks Learning course is ideal for professionals responsible for BIM coordination, project review, clash detection, construction planning, and multidisciplinary collaboration.
Autodesk Navisworks Training Course Prerequisites
Participants attending this Autodesk Navisworks Training Course should have a basic understanding of BIM processes and 3D design workflows. Experience using Autodesk Revit, Autodesk Civil 3D, Autodesk Inventor, AutoCAD, or similar design software is beneficial but not essential.
A working knowledge of construction, engineering, architecture, or project scheduling workflows will help participants gain maximum value from the course. Access to Autodesk Navisworks software and a stable internet connection is required for participation in remote training sessions.
Enrol Now in the Autodesk Navisworks Training Course
Start your journey in BIM Coordination with Autodesk Navisworks Online Training. Contact Design Consulting today to register or learn more about our Inventor training options.
Why Choose Design Consulting | Autodesk Gold Partner | Autodesk Service Provider
Design Consulting is a trusted Autodesk Gold Partner and Autodesk Service Provider. Design Consulting empowers architects, engineers, manufacturers, and builders with smart software, systems, automation, and digital tools that provide Autodesk end-to-end solutions that are connected with systems and machines. As an Autodesk Gold Partner, we deliver tailored solutions that simplify workflows, reduce costs, and drive better project outcomes.
About DC Autodesk Courses Services Configurators CRM/ERP Batch Imagery
Ready to Design with Precision and Speed?
Transform the way you create, visualise, simulate, and deliver designs, reports and drawings. Contact us today to explore training, services and subscription options or request a demo.
Fill out the contact form below or contact us on 1800 514 490, info@designconsulting.com.au or by live chat