
Autodesk Revit Interior Design Training Course
- 16-Hours (8 x 2-Hour Sessions) Training
- Delivered remotely over MS Teams
- Sessions are recorded and download links are provided after each session for your future use and reference.
- Pricing is based on 1-3 people. Additional people are at an additional cost of $1,100 per person.
- Volume Discounts apply for 5+ people.
- Training is usually broken up into 2 or 4-hour sessions in the morning and flexible (i.e. consecutive or Monday, Wednesday, Friday, etc.)
- Training sessions can start within 14 days of booking
- Courses are private and topics can be customised to suit
- Includes Certificate of Completion
- Training manuals are an additional $145 Ex. GST per digital manual
Download PDF Brochure
Autodesk Revit Interior Design Training Introduction - BIM Interior Fundamentals
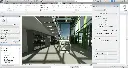
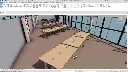
The Autodesk Revit Interior Design Training Course provides practical instructor led training for interior designers, architects, space planners, and design professionals wanting to develop Building Information Modelling (BIM) workflows for interior design projects using Autodesk Revit. This Revit Interior Design Course focuses on modelling interior spaces, creating walls, floors, ceilings, furniture layouts, schedules, materials, rendering, and construction documentation workflows used across commercial and residential interior design projects.
Delivered through live remote sessions over Microsoft Teams, this Revit Interior Design Online Course provides structured hands on learning through practical project based exercises and instructor led demonstrations. Participants learn how to create and manage complete interior design projects using Autodesk Revit while developing BIM workflows that improve coordination, documentation accuracy, and project presentation quality.
Whether you are searching for Revit Interior Design Training, a Revit Professional Office Interior Design Course, or a Revit for Interior Design Course Online, this training provides practical learning focused on modern BIM workflows for interior design environments. The course covers modelling, documentation, schedules, materials, and presentation workflows required to deliver professional interior design projects.
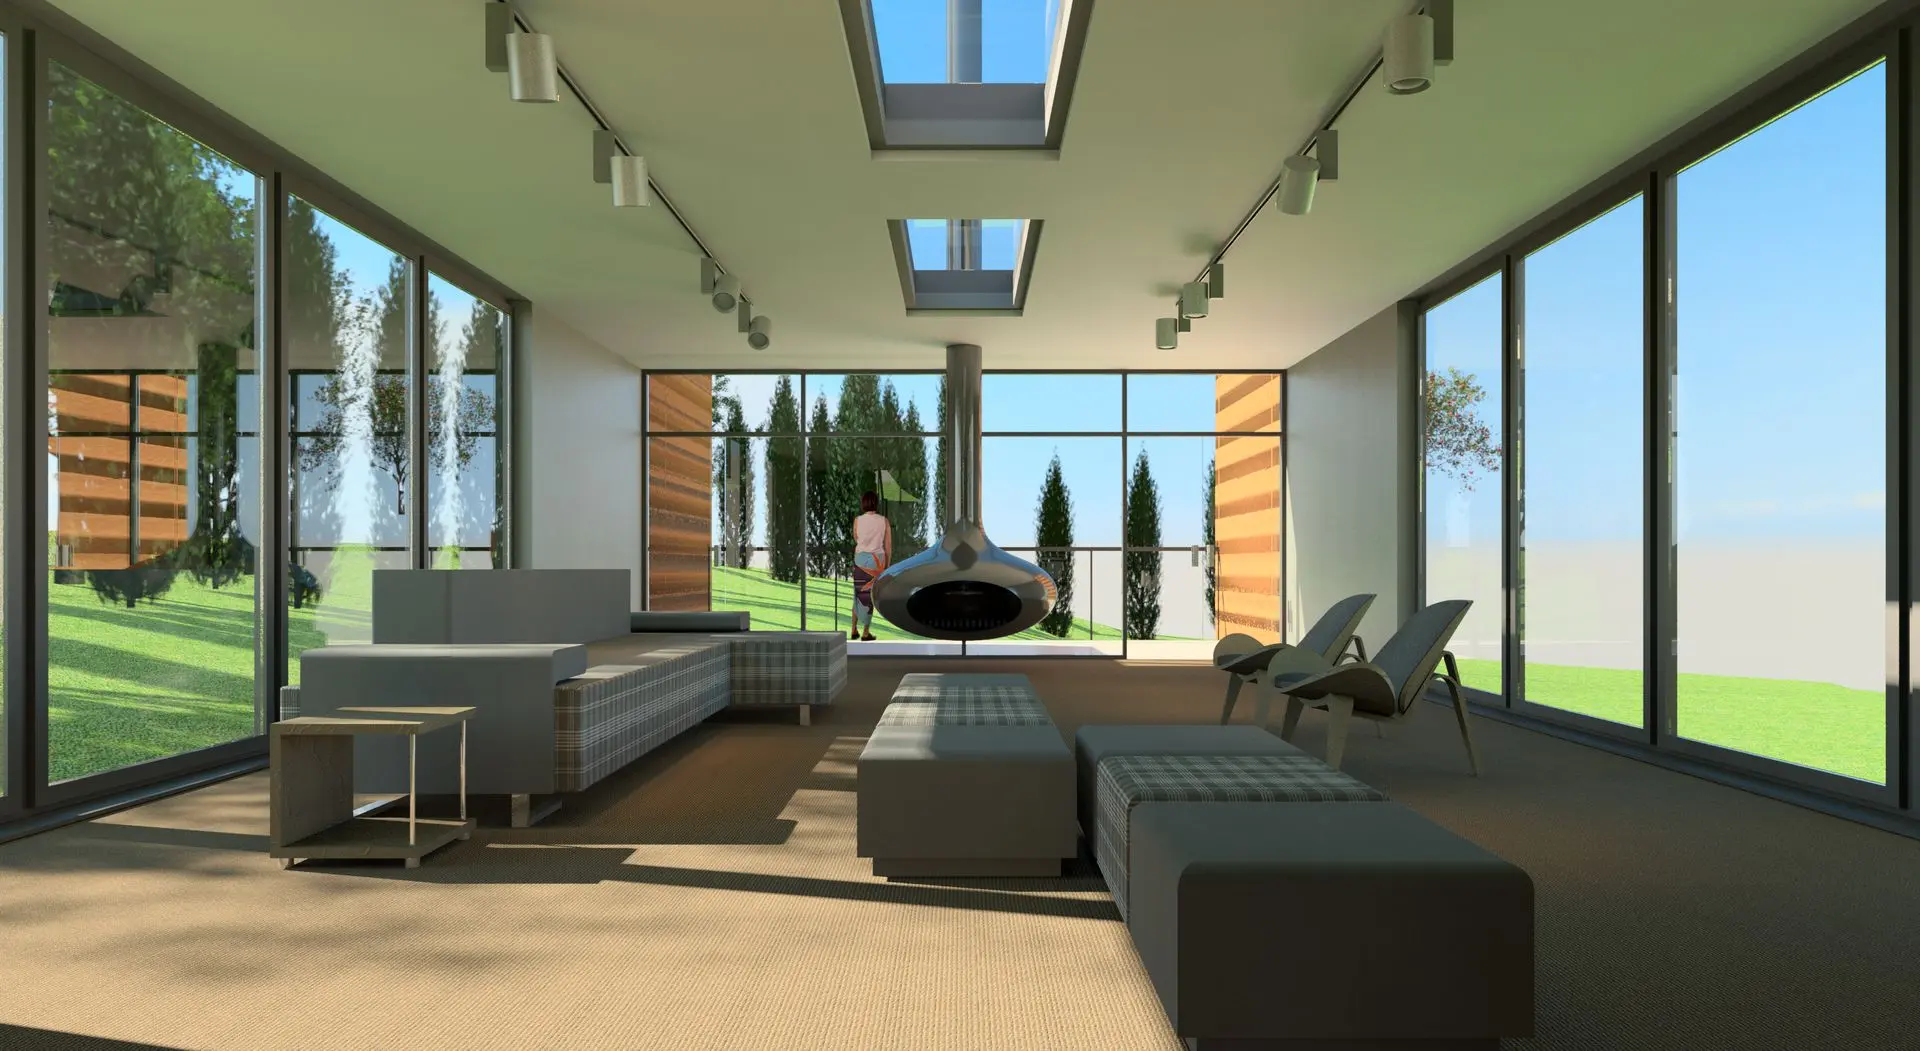
Autodesk Revit Interior Design Course - 3D BIM Modelling, Space Planning and Rendering Training
Develop practical BIM and interior design skills using Autodesk Revit through structured training focused on modelling, space planning, materials, schedules, rendering, and construction documentation workflows.
What You'll Learn - Manage Interior Design Options, Work with Families, Create Schedules, Take-Offs and 2D Documentation
- Understanding BIM workflows for interior design
- Navigating the Autodesk Revit interface
- Creating and managing interior design projects
- Working with walls, floors, ceilings, and rooms
- Placing furniture and interior components
- Creating custom families and family types
- Managing materials and finishes
- Creating schedules and interior documentation
- Working with views and presentation workflows
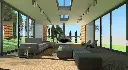
- Creating rendered visualisations
- Producing construction documentation
- Improving coordination and BIM workflows for interior projects
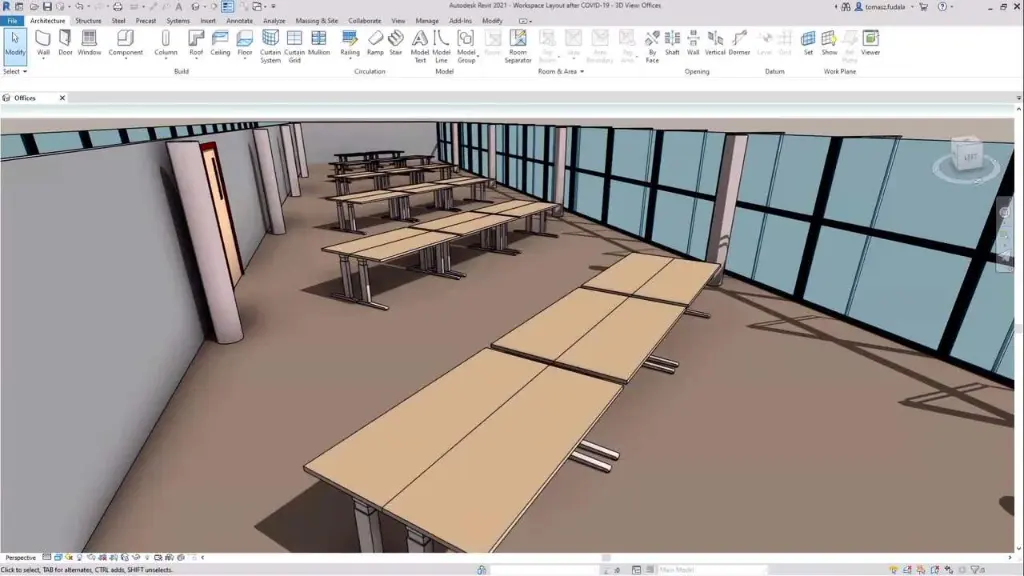
- Creating professional office and commercial interior designs
- Managing interior design projects from concept through documentation
Autodesk Revit Interior Design Training Course Outline
Design Consulting delivers one of the best online Revit Architecture Training Courses, with an emphasis on:
- Introduction to Autodesk Revit Architecture
- User interface and workspace setup
- Architectural modeling workflows
- Levels, grids, and project setup
- Walls, floors, roofs, and ceilings
- Doors, windows, and curtain systems
- Annotation and detailing tools
- Views, sections, and documentation workflows
- Schedules and material takeoffs
- Families and component management
- BIM coordination workflows
- Visualisation and rendering tools
- Construction documentation standards
- Architectural BIM project best practices
Autodesk Revit Architecture Training Course Topics
Chapter 1: Introduction to Autodesk Revit
• Explain BIM and how Revit fits into the BIM process
• Describe the various User Interface components and areas
• Define each of the Revit file types
• Navigate around a project model
Chapter 2: Modelling Tools and Modify Options
• Define and use Revit tools and keyboard commands to create a 3D model
• Work with Revit Families and Types
• Draft using nodes, snaps, and other drawings aids
• Modify existing content using various modifying tools
• Use various selection tools to filter for elements and information
Chapter 3: Levels and Grids
• Create and Modify Levels and Grids
• Link CAD files into a project
• Link Revit Model’s into a project
• Place Architectural Column’s
Chapter 4: Walls
• Create, modify, and define new wall types for use in projects
• Comprehend Instance and Type property information
• Demonstrate how to use the Modify wall options
Chapter 5: Placing Families: Punched Openings and Components
• Add Doors and Windows
• Add Component Families
• Create and Modify new or existing Revit family types for project use
Chapter 6: Views, Display Options and Settings
• Create, modify and define various types of views in the project
• Modify Visual Overrides for elements within a view
Chapter 7: Floors
• Create and define new Floor Types
• Modify existing Floor Types
• Define floor contours and slope definitions
Chapter 8: Ceilings
• Create and define new Ceiling Types
• Modify existing Ceiling Types
• Define Ceiling grid and modify spacing and rotation
Chapter 9: Curtain Walls
• Define Curtain Walls and understand best use of the tools
• Apply, modify, and create curtain wall grids, mullions, and panels
• Use Curtain Walls to create Storefronts within the model
Chapter 10: Annotation: Documents & Deliverables
• Use text, dimensions, detail items, and tags to create project deliverables
• Establish project construction information
Chapter 11: Detailing in Revit
• Create drafting views for use with detail creation
• Add Views and utilise AutoCAD information for coordination
• Define legends for Revit and understand best use of them
• Create multiple legend types for various uses
Chapter 12: Space Planning
• Add and arrange Room’s into new layout
• Analyse Space locations in design
• Define Area elements for project programming
• Create and Refine colour fill plans for clarification
Chapter 13: Materials as Finishes
• Navigate Materials Browser
• Organise and assign materials to content
• Update specified project specific materials
• Organise Materials Library
• Build custom project materials
• Share custom materials library
Chapter 14: Schedules
• Organise rooms into schedules
• Build component lists to refine content
• Access and allocate finishes to component materials
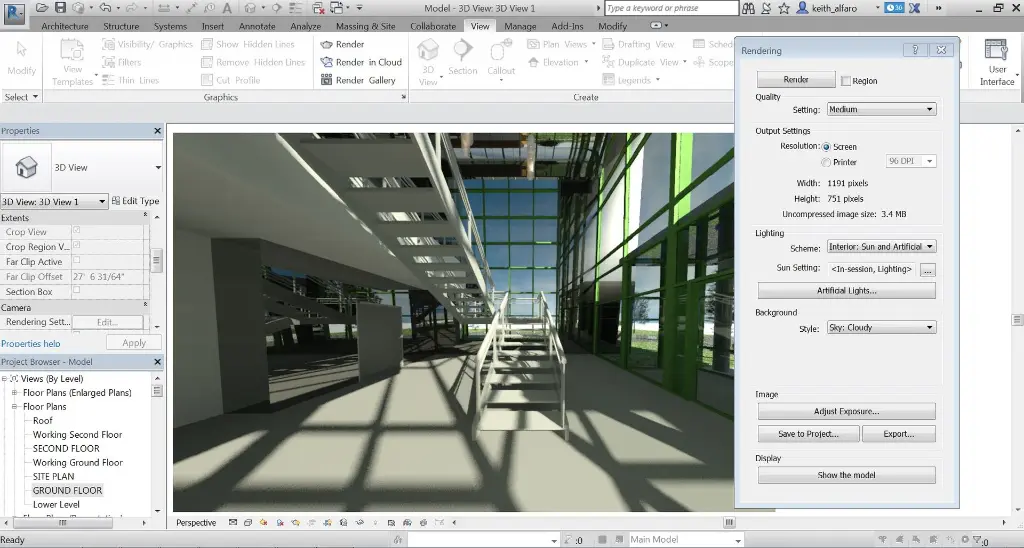
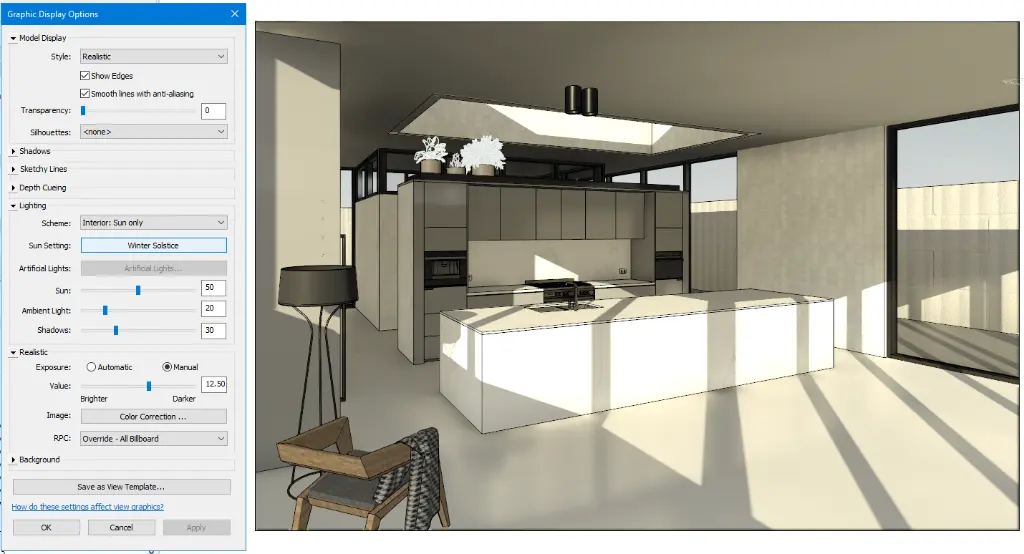
Chapter 15: Lighting, Rendering and Presentations
• Create camera views for rendering and presentation views
• Create lighting scheme with standard and custom lighting components
• Apply lighting groups to projects
• Manage Rendering via dialogue window
Chapter 16: Sheets
• Comprehend sheet use, creation, and manipulation
• Add views and content to sheets
• Prepare sheets for size and scale
• Add project-specific content
• Print in Revit
Who Should Attend the Autodesk Revit Interior Design Training Course
This Revit Interior Design Course is suitable for:
- Interior designers
- Commercial interior designers
- Residential interior designers
- Architects
- Space planners
- BIM coordinators
- Design consultants
- Autodesk Revit users wanting interior design workflows
This Revit Professional Office Interior Design Online Course is ideal for professionals wanting practical BIM based interior design, documentation, rendering, and project delivery skills through structured remote training sessions.
Autodesk Revit Interior Design Training Course Prerequisites
Participants attending this Revit Interior Design Training course should have basic computer skills and an understanding of design or drafting workflows. No previous BIM experience is required, although familiarity with architectural or interior design concepts is beneficial. Access to Autodesk Revit software and a stable internet connection is required for participation in online training sessions.
Enrol Now in the Autodesk Revit Interior Design Training Course
Start your journey in digital BIM interior design with Revit. Contact Design Consulting today to book or learn more about our online and face to face training options.
Why Choose Design Consulting | Autodesk Gold Partner | Autodesk Service Provider
Design Consulting is a trusted Autodesk Gold Partner and Autodesk Service Provider. Design Consulting empowers architects, engineers, manufacturers, and builders with smart software, systems, automation, and digital tools that provide Autodesk end-to-end solutions that are connected with systems and machines. As an Autodesk Gold Partner, we deliver tailored solutions that simplify workflows, reduce costs, and drive better project outcomes.
About DC Autodesk Courses Services Configurators CRM/ERP Batch Imagery
Ready to Design with Precision and Speed?
Transform the way you create, visualise, simulate, and deliver designs, reports and drawings. Contact us today to explore training, services and subscription options or request a demo.
Fill out the contact form below or contact us on 1800 514 490, info@designconsulting.com.au or by live chat