



Autodesk Point Layout
Autodesk Point Layout Streamline Construction with Autodesk Point Layout
Autodesk Point Layout – Precision Layout for Construction and Engineering


Autodesk Point Layout is a groundbreaking software aimed at improving precision and efficiency in construction and engineering projects. This tool allows professionals to seamlessly create and export layout points from building information models (BIM) to robotic total stations. With Autodesk Point Layout, the accuracy of construction layouts is enhanced, reducing costly errors and delays. It provides a robust platform for site personnel to accurately execute design intentions on site, ensuring projects stay on track and within budget.
Ideal for construction managers, site supervisors, and engineers, Autodesk Point Layout revolutionises the way layout tasks are completed. The software integrates effortlessly with leading BIM software, enhancing the workflow from design to construction. With a significant reduction in rework and improved communication across teams, Autodesk Point Layout ensures greater productivity on-site. By enabling alignment with precise design models, it enhances the overall quality and accuracy of construction projects.
Autodesk Point Layout Software
At the core of this package is Autodesk Point Layout Software, At the core of this package is Autodesk Point Layout, a dynamic solution tailored for construction professionals seeking precision and efficiency. By integrating seamlessly with BIM platforms, this software revolutionises site layout tasks. Ready to transform project execution with:

Model Integration
Autodesk Point Layout integrates seamlessly with popular BIM software, allowing users to create and manage layout points directly within the model. This integration ensures that the layout data is always up-to-date with design changes. Users benefit from streamlined workflows that eliminate the need for manual data entry and minimise errors. It supports a variety of file formats, ensuring flexibility and compatibility across projects.
Automated Point Creation
Automated point creation significantly enhances the speed and accuracy of setting out points on-site. With Autodesk Point Layout, users can automatically generate points based on specific criteria, such as grid intersections or model elements. This automation reduces manual input, minimising human error and improving the reliability of layout data. These capabilities ensure that complex projects are executed with precision and efficiency.

Robotic Total Station Integration
The software's robust compatibility with robotic total stations allows for direct data transfer, facilitating accurate on-site layout execution. Layout points created in the design phase can be employed by total stations for precision staking. This integration streamlines the process from model to site, enhancing coordination between design and construction teams. Real-time adjustment capabilities ensure adaptability to on-site conditions, reducing delays.

As-Built Verification
Autodesk Point Layout enables comprehensive as-built verification, allowing for comparison between the design model and the completed structure. This feature supports the validation of construction accuracy, identifying deviations from design plans early in the process. By verifying the as-built conditions, teams can promptly address and rectify errors, ensuring projects meet quality standards. This capability reinforces trust in the construction process by maintaining transparency and compliance.
Cloud Collaboration
The software offers cloud collaboration features that facilitate effective communication among project stakeholders. Teams can access, share, and update layout data from any location, ensuring that all parties are aligned on project goals. This connectivity enhances decision-making processes, promoting a faster response to changes and issues. With real-time updates, Autodesk Point Layout helps maintain project momentum and uniformity across distributed teams.
What's Included in Autodesk Point Layout?
When you subscribe, you get access to advanced layout functionalities, seamless integration with robotic total stations, and comprehensive support for BIM workflows. Additional resources include training options and continuous software updates to ensure peak performance.
Point Management
The Point Management toolset provides comprehensive features for creating, modifying, and organising layout points within your model. Users can categorise and prioritise points based on specific project needs. It supports batch processing, allowing for efficient management of large datasets. This capability enhances productivity, ensuring that layout points are accurately reflected in design files.
Data Export and Import
This toolset facilitates the seamless export and import of layout data between various software platforms. Users can translate point datasets into formats compatible with robotic total stations, ensuring uninterrupted workflows. The flexibility to import points from external sources supports project adaptability. This feature maximises efficiency by reducing data handling times and minimising errors.
Alignment and Calibration
Alignment and Calibration tools ensure that points are accurately matched with their respective locations on-site. This toolset supports precise model alignment with physical site markers. Calibration routines enhance the accuracy of equipment setup, facilitating error-free layout operations. By aligning virtual models with real-world coordinates, the toolset ensures enhanced accuracy in construction tasks.
Custom Point Generation
Users have the capability to generate custom layout points according to unique project requirements. The software supports user-defined criteria for point generation, offering flexibility in execution strategies. This capability is particularly beneficial for complex geometries and intricate project designs. It empowers teams to maintain precision throughout diverse phases of construction.
Visualisation and Reporting
Visualisation and Reporting tools provide robust capabilities for tracking and analysing layout data within Autodesk Point Layout. Users can generate detailed reports and visual overviews to assess layout performance and identify discrepancies. This functionality enhances project transparency and supports informed decision-making. Comprehensive reporting tools help streamline communication across teams, ensuring clarity and focus on project objectives.
Remote Access Features
Remote Access Features enable stakeholders to interact with and manage layout data from any location via cloud integration. These tools provide flexibility for remote site management and verification. Timely access to data ensures that decision-makers can act quickly and confidently towards project goals. Remote access enhances site connectivity, promoting collaboration and efficiency in all project stages.
Quality Assurance Tools
Quality Assurance Tools within Autodesk Point Layout are designed to verify that project execution aligns with design specifications. These tools support rigorous checks and controls to maintain quality standards throughout the construction phases. By providing metrics and assessments, the software ensures that layouts adhere to required specifications and project requirements. The focus on quality reinforces stakeholder confidence and project success.
DC Products and Services
Bundle and Save when you get Accessory Products or Services
Training Courses
From fundamentals advanced to custom courses, covering all Autodesk products for design, visualisation, simulation, automation and collaboration.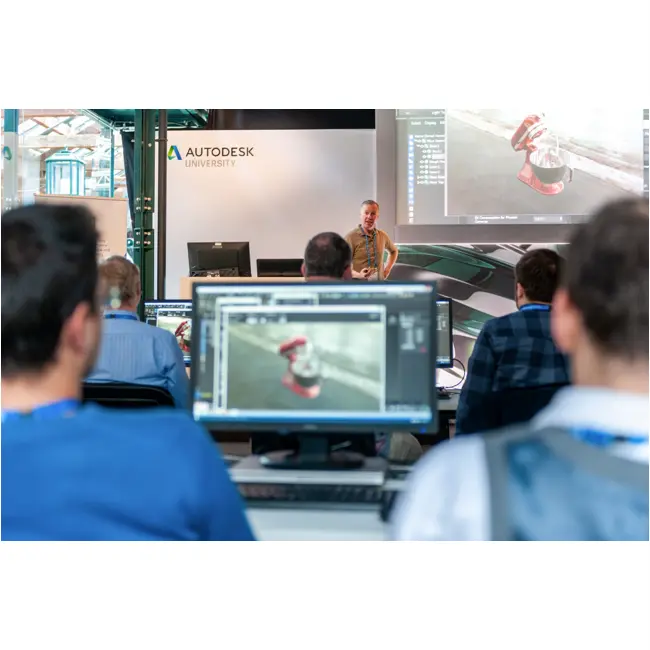
Services
DC has a range of services, including support, consulting, templates, libraries, design automation, system deployments, custom add-ins and more.

Bluebeam
PDF Collaboration software from Bluebeam enhances and captures communication across teams and projects.

Autodesk Point Layout Key Benefits
Enhanced Accuracy
Autodesk Point Layout significantly improves layout accuracy by reducing manual errors and ensuring precise point placement. The integration with robotic total stations and BIM software promotes a seamless workflow, reducing discrepancies.
Improved Efficiency
This software streamlines the construction process by automating repetitive tasks and aligning layout points with design models. Teams save time and resources, allowing them to focus on complex project aspects.
Reduced Rework
By ensuring accurate initial layouts, Autodesk Point Layout minimises costly rework and delays. Early error detection helps teams address deviations promptly, reducing project disruptions.
Excellent Flexibility
With the ability to customise and manage layout points, the software caters to diverse project needs. It supports a wide range of construction scenarios, enhancing adaptability and efficiency.
Greater Collaboration
Cloud collaboration features ensure seamless communication among project teams, promoting alignment and quicker decision-making. Stakeholders stay informed, enhancing project coherence and success.
Cost Savings
By reducing errors and rework, Autodesk Point Layout contributes to significant cost savings. Efficiency improvements translate into financial benefits, enhancing project profitability.
Autodesk Point Layout
is Ideal For
- Construction Managers
- Site Supervisors
- Project Engineers
- Surveyors
- Design Coordinators
- BIM Managers
Licencing Options
Choose from flexible Autodesk subscription plans including:
- Annual Subscription
- 3-Year Subscription
All plans include automatic software updates, Autodesk support access, and secure cloud-based file storage.
Flexible Options
Choose from flexible Autodesk subscription plans including:
- Annual Subscription
- 3-Year Subscription
-
Flex Token Usage Based
All plans include automatic software updates, Autodesk support access, and secure cloud-based file storage.
Why Choose Design Consulting | Autodesk Gold Partner | Autodesk Service Provider
Design Consulting is a trusted Autodesk Gold Partner and Autodesk Service Provider. Design Consulting empowers architects, engineers, manufacturers, and builders with smart software, automation, and digital tools that provide Autodesk end-to-end solutions that are connected with systems and machines. As an Autodesk Gold Partner, we deliver tailored solutions that simplify workflows, reduce costs, and drive better project outcomes.
About DC Training Courses Services Configurators 2D/3D-CRM and ERP Batch Imagery
Get Autodesk Point Layout Today
Unlock the full potential of Autodesk Point Layout to bring precision and efficiency to your construction projects. Contact Design Consulting to request a quote, schedule a demo, or speak with an Autodesk-certified expert. Our team is ready to assist you in transforming your layout processes and achieving project success.
Ready to Design with Precision and Speed?
Transform the way you create, visualise, simulate, and deliver designs, reports and drawings. Contact us today to explore training, services and subscription options or request a demo.
Fill out the contact form below or contact us on 1800 490 514, info@designconsulting.com.au or by live chat