
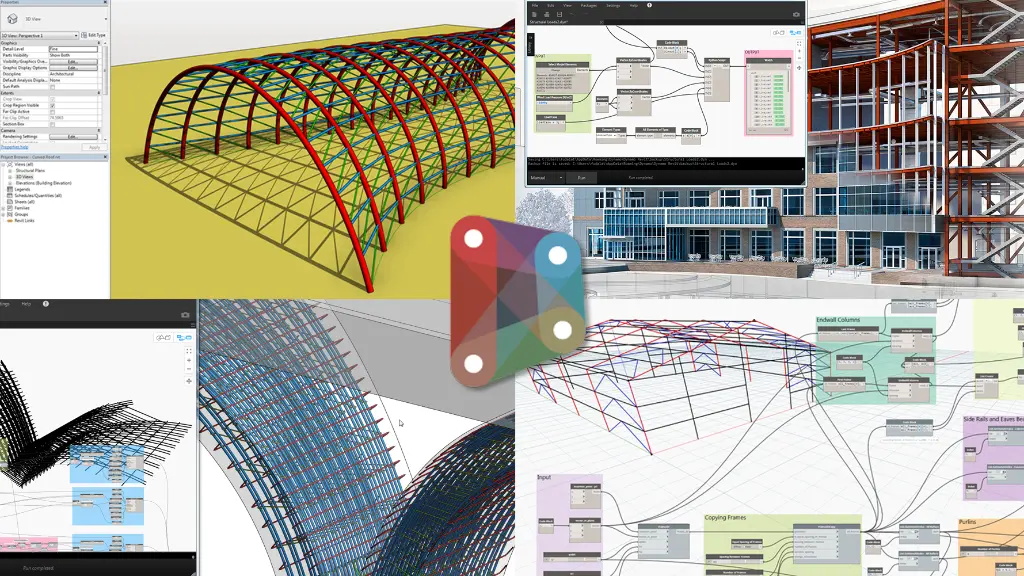

Autodesk Dynamo Training Course
- 8-Hours (4 x 2-Hour Sessions) Training
- Delivered remotely over MS Teams
- Sessions are recorded and download links are provided after each session for your future use and reference.
- Pricing is based on 1-3 people. Additional people are at an additional cost of $550 per person.
- Volume Discounts apply for 5+ people.
- Training is usually broken up into 2 or 4-hour sessions in the morning and flexible (i.e. consecutive or Monday, Wednesday, Friday, etc.)
- Training sessions can start within 14 days of booking
- Courses are private and topics can be customised to suit
- Includes Certificate of Completion
- Training manuals are an additional $145 Ex. GST per digital manual
Download PDF Brochure
Autodesk Dynamo Training Course Introduction
The Autodesk Dynamo Training Course provides practical instructor-led training for BIM managers, BIM coordinators, architects, engineers, designers, CAD managers, and Autodesk software users wanting to automate workflows, improve productivity, and create custom design solutions using Dynamo.
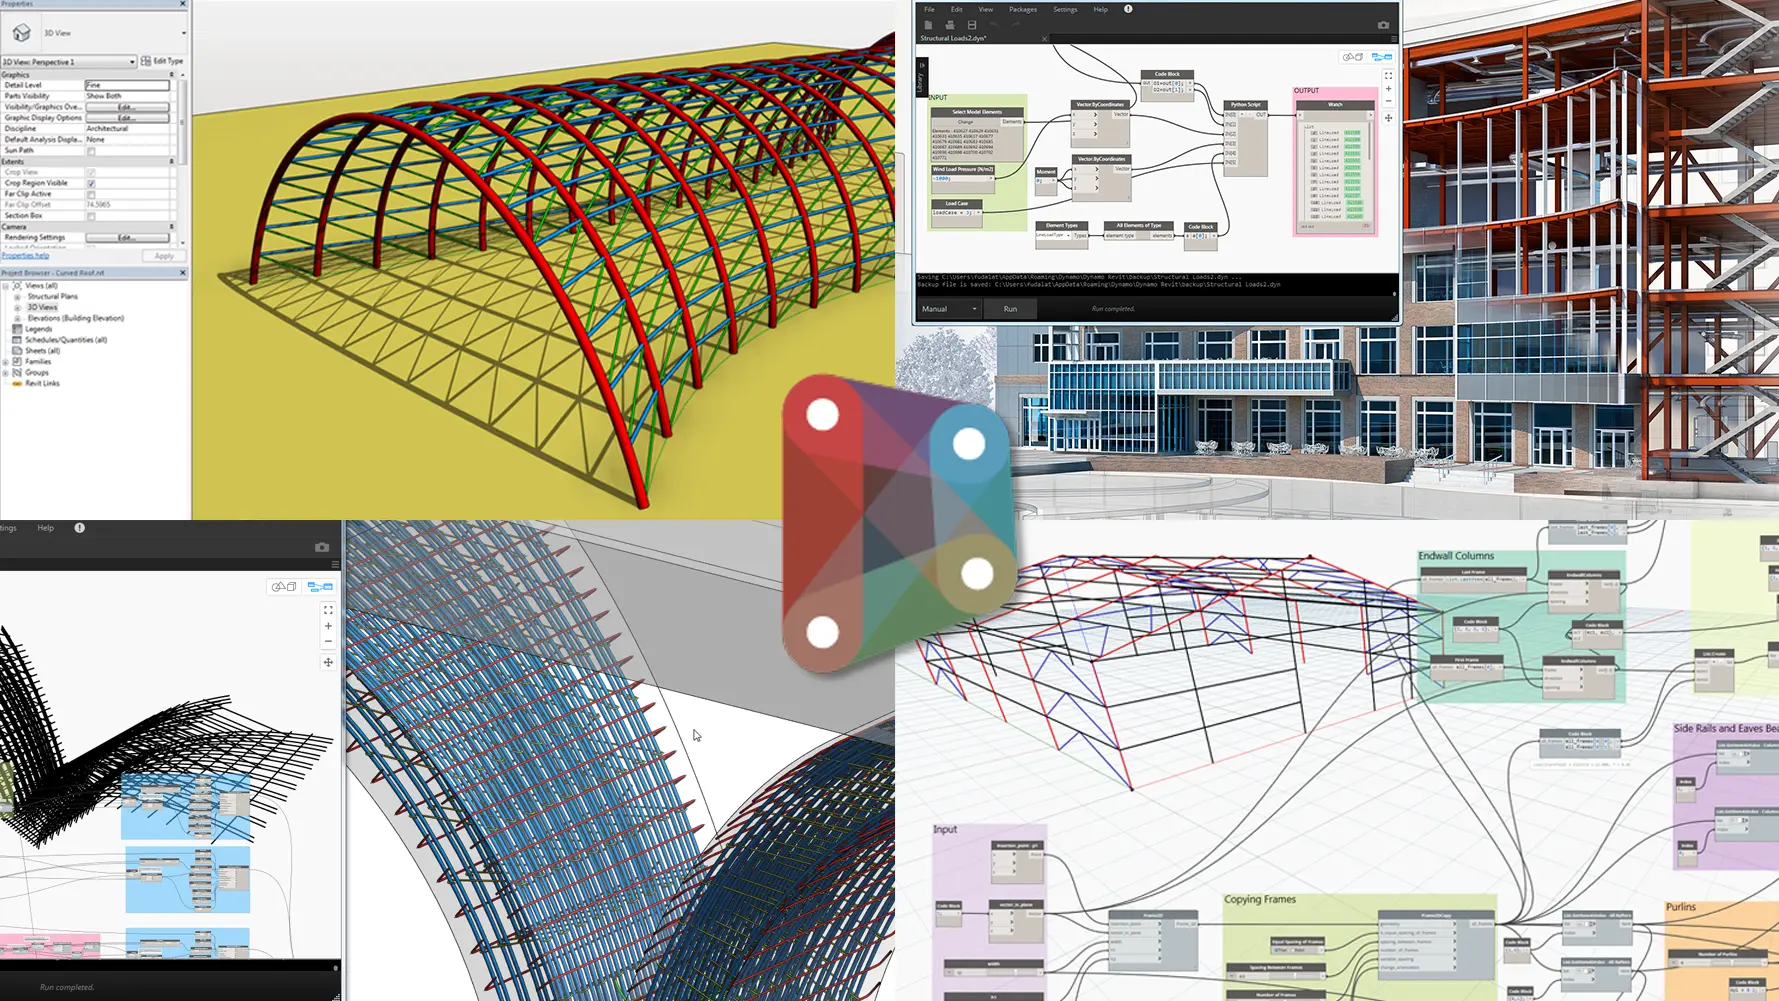
Dynamo is Autodesk's visual programming platform that enables users to automate repetitive tasks, create intelligent workflows, manipulate data, generate geometry, and connect information across multiple Autodesk applications without requiring advanced software development skills.
Delivered through live remote training sessions over Microsoft Teams, this Autodesk Dynamo Online Course provides structured hands-on learning through practical project-based exercises and instructor-led demonstrations. Participants learn how to build Dynamo scripts, work with data, automate documentation processes, and develop custom workflows tailored to their project requirements.
Whether you are working with Revit, Civil 3D, Advance Steel, FormIt, Inventor, Alias, Robot Structural Analysis, Autodesk Platform Services, or other Autodesk platforms, this Autodesk Dynamo Training course can be customised to suit your organisation's workflows and project requirements.
Autodesk Dynamo Training - Visual Scripting Course
Develop practical visual programming and workflow automation skills using Autodesk Dynamo through structured training focused on BIM automation, design automation, data management, and custom workflow development.
Custom Dynamo Course - Get Training Based on Your Projects
Unlike traditional software training, this Autodesk Dynamo Course can be customised around your specific project requirements.
Participants are encouraged to bring real-world challenges, repetitive tasks, reporting requirements, model management issues, or data workflows that they would like to automate. During the training sessions, we can develop custom Dynamo scripts together while teaching the underlying concepts and best practices.
This approach ensures participants not only learn Dynamo fundamentals but also leave with working scripts and automation workflows that provide immediate value within their organisation.
Dynamo training can be tailored for:
- Autodesk Revit
- Autodesk Civil 3D
- Autodesk Advance Steel
- Autodesk FormIt
- Autodesk Alias
- Autodesk Robot Structural Analysis
- Autodesk InfraWorks
- Autodesk Platform Services
- Dynamo Sandbox
- Custom Autodesk API Workflows
- BIM and Digital Engineering Automation
Dynamo for Revit Training Course
Autodesk Revit is the most widely used platform for Dynamo and provides powerful opportunities to automate BIM workflows, model management processes, and project documentation.
Typical Revit Dynamo applications include:
- Automated sheet creation
- Automated view creation
- Parameter management
- Model auditing
- Room and space management
- Family placement automation
- Data extraction and reporting
- BIM compliance checking
- Clash and coordination workflows
- Revit model health analysis
- Documentation automation
- BIM management workflows
Dynamo for Civil 3D Training Course
Dynamo for Civil 3D enables civil engineers and designers to automate infrastructure design workflows, improve design consistency, and reduce repetitive modelling tasks.
Typical Civil 3D Dynamo applications include:
- Corridor automation
- Surface creation
- Feature line management
- Pipe network automation
- Quantity takeoffs
- Alignment creation
- Profile generation
- Survey data processing
- Design validation
- Bulk object editing
- Land development automation
Dynamo for Inventor Training Course
Autodesk Inventor includes native Dynamo integration that enables users to automate design tasks, create configurable products, and streamline engineering workflows using visual programming.
Typical Inventor Dynamo applications include:
- Parametric design automation
- Assembly automation
- Rule-based modelling
- Configurable product design
- iProperty management
- Design standardisation
- Engineering data extraction
- Drawing automation
- BOM generation
- Product configuration workflows
- Metadata management
- Manufacturing preparation workflows
Dynamo for Advance Steel Training Course
Dynamo can automate structural steel modelling workflows, fabrication preparation, and project standardisation processes within Autodesk Advance Steel.
Typical Advance Steel Dynamo applications include:
- Structural member creation
- Connection automation
- Steel detailing workflows
- Model checking
- Bill of Materials generation
- Naming and numbering automation
- Fabrication data extraction
- Quality control reporting
- Structural workflow standardisation
- Project validation processes
Dynamo for Forma – Computational Design, Urban Analysis and Automation Workflows
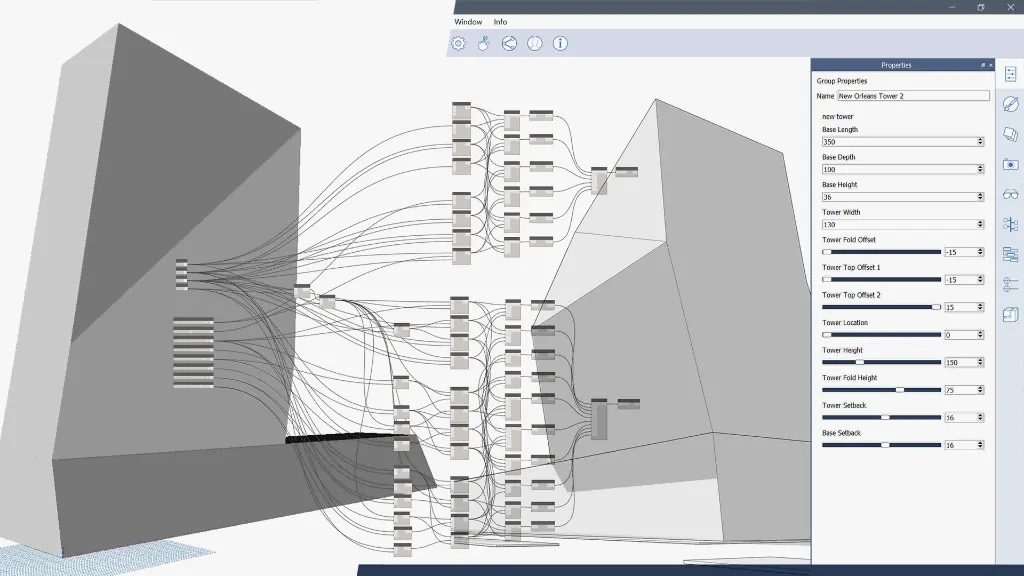
Dynamo for Forma enables organisations to extend conceptual design, urban planning, and early-stage building workflows through computational design and automation. By combining Dynamo with Autodesk Forma, users can create custom parametric studies, automate design iterations, integrate external datasets, and generate performance-driven outcomes for planning and development projects.
Training can be tailored to suit architectural practices, urban planners, developers, infrastructure teams, and digital engineering groups looking to standardise generative design processes and automate repetitive planning activities.
Participants learn how to connect Dynamo workflows with Forma data, create custom logic, analyse design options, and build reusable computational tools that support faster and more informed decision-making.
Common applications include:
- Automated urban planning studies
- Site capacity analysis
- Parametric building massing
- Sustainability and environmental assessments
- Design option generation
- Data-driven planning workflows
- GIS and external data integration
- Reusable computational design standards
Dynamo for FormIt Training Course
Dynamo extends conceptual design capabilities by connecting parametric workflows between FormIt and other Autodesk applications during early-stage design.
Typical FormIt Dynamo applications include:
- Conceptual geometry generation
- Parametric building studies
- Urban planning concepts
- Site planning automation
- Design option generation
- Massing studies
- Early-stage design analysis
- Feasibility studies
- Concept model optimisation
- Revit integration workflows
Dynamo for Robot Structural Analysis Training Course
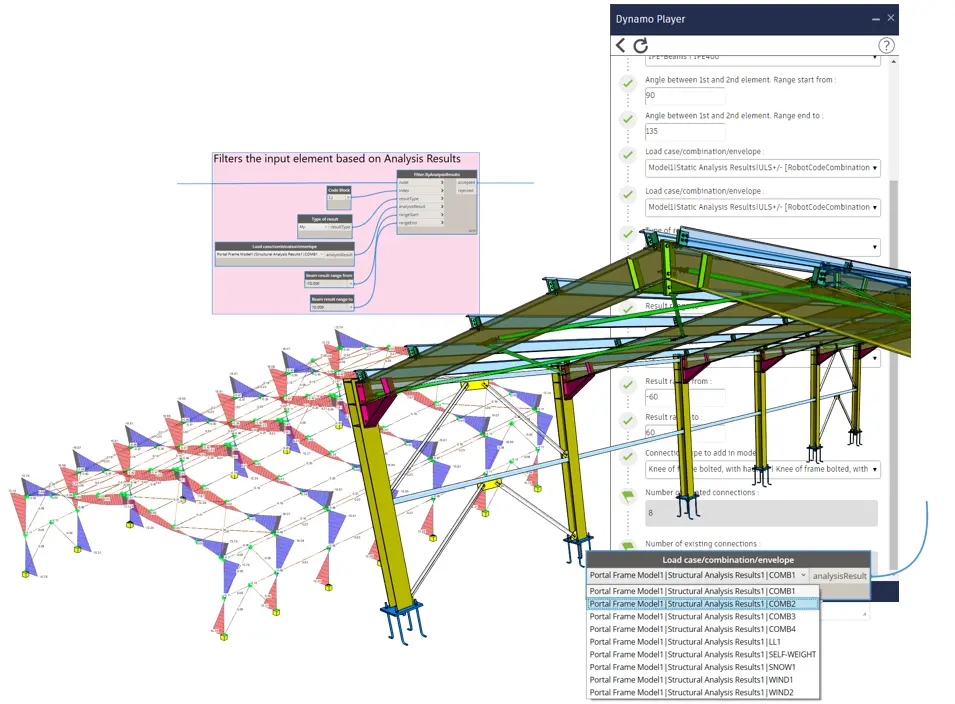
Dynamo can automate structural engineering workflows and improve communication between Autodesk Revit and Autodesk Robot Structural Analysis.
Typical Robot Structural Analysis Dynamo applications include:
- Structural model generation
- Analysis model preparation
- Load case management
- Structural data exchange
- Analysis model updates
- Design optimisation workflows
- Result extraction
- Engineering reporting
- Structural validation processes
- Revit-to-Robot automation
Dynamo for Autodesk Alias Training Course
Autodesk Alias can leverage Dynamo workflows to automate industrial design, Class-A surfacing, and product development processes through parametric design techniques.
Typical Alias Dynamo applications include:
- Parametric surface modelling
- Design exploration and iteration
- Configurable product design
- Spreadsheet-driven design workflows
- Surface quality analysis
- Curvature analysis
- Class-A surfacing automation
- Design validation workflows
- Geometry generation
- Cross-platform design integration
Dynamo Sandbox Training Course
Dynamo Sandbox is the standalone version of Dynamo that enables users to develop, test, and deploy visual programming workflows independently of Autodesk applications.
Typical Dynamo Sandbox applications include:
- Geometry generation
- Data processing workflows
- Excel integration
- CSV and JSON processing
- Database connectivity
- Workflow prototyping
- Custom node development
- Script testing and debugging
- Cross-platform automation
- Reusable workflow development
Dynamo and Autodesk Platform Services (APS)
Autodesk Platform Services (APS) extends Dynamo automation beyond desktop applications by connecting workflows to cloud-based Autodesk services, project data, and business systems.
Typical APS and Dynamo workflows include:
- Autodesk Construction Cloud data extraction
- Autodesk Docs automation workflows
- BIM 360 project reporting
- Model metadata extraction
- Design Automation API workflows
- Model Derivative API integration
- Data exchange with ERP systems
- Power BI reporting integration
- Digital Twin data workflows
- Asset management automation
- Cloud-based model validation
- Automated project dashboards
Dynamo can interact with APS by using:
- REST API calls
- Python scripting
- JSON data processing
- Web service connections
- Database connections
- HTTP requests and responses
- External application integrations
- Cloud-based automation workflows
Dynamo for Civil 3D - Infrastructure and Engineering Training Course
Dynamo can also support broader digital engineering and BIM automation initiatives across multiple Autodesk platforms and project environments.
Typical digital engineering applications include:
- Data management automation
- BIM standards compliance
- Project reporting
- Asset information management
- GIS integration
- Digital Twin workflows
- Design validation
- Construction data workflows
- Multi-platform data exchange
- Engineering quality assurance
- BIM execution plan automation
- Project performance analytics
What You'll Learn in the Autodesk Dynamo Training Course
- Understanding visual programming concepts
- Navigating the Dynamo interface
- Creating Dynamo scripts
- Working with nodes and workflows
- Managing lists and data structures
- Reading and writing model data
- Creating reusable automation workflows
- Working with Dynamo packages
- Managing project data
- Debugging Dynamo scripts
- Automating repetitive tasks
- Developing BIM automation workflows
- Creating custom scripts for project requirements
- Implementing Dynamo best practices
Autodesk Dynamo Training Course Contents - Design Automation Fundamentals
Chapter 1: Introduction to Dynamo
- What is Dynamo?
- Dynamo Interface Overview
- Visual Programming Concepts
- Understanding Nodes and Connections
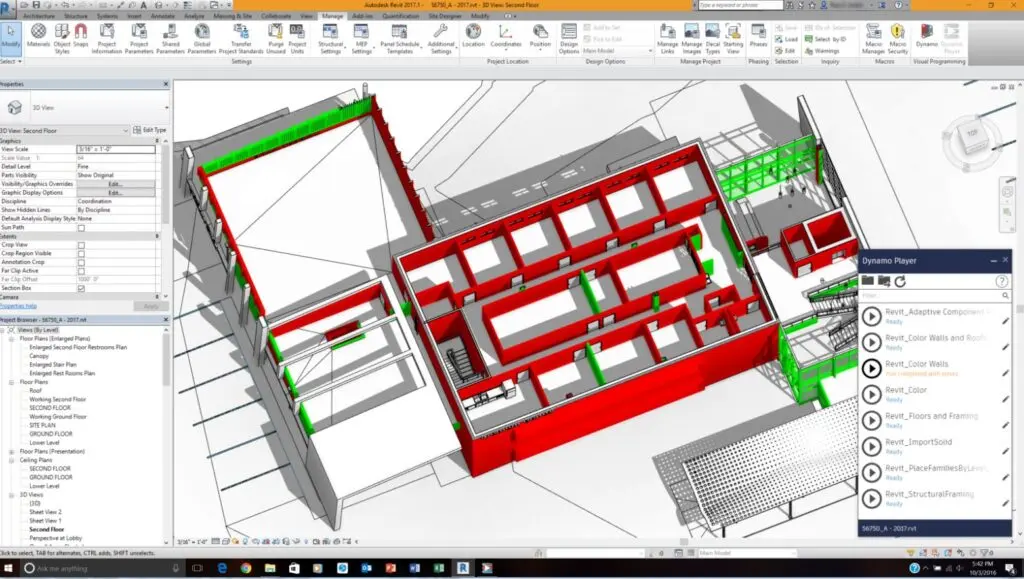
- Working with Dynamo Player
Chapter 2: Data Management and Automation
- Working with Lists
- Data Structures
- Importing and Exporting Data
- Filtering and Sorting Information
- Automation Best Practices
Chapter 3: Dynamo for Revit*
- Accessing Revit Elements
- Working with Parameters
- Sheet and View Automation
- Family Management
- BIM Management Workflows
- Model Auditing and Quality Control
Chapter 4: Dynamo for Civil 3D*
- Surface Automation
- Alignment Automation
- Profile Automation
- Corridor Automation
- Quantity Takeoff Workflows
- Infrastructure Design Productivity
Chapter 5: Dynamo for Inventor*
- Introduction to Dynamo for Inventor
- Parametric Design Automation
- Rule-Based Modelling
- Assembly Automation
- Property and Metadata Management
- Design Configuration Workflows
Chapter 6: Dynamo for Advance Steel*
- Structural Member Automation
- Connection Automation
- Numbering and Naming Workflows
- BOM Generation
- Fabrication Data Workflows
- Model Validation
Chapter 7: Dynamo for FormIt*
- Parametric Concept Design
- Generating Building Forms
- Site Planning Automation
- Urban Design Studies
- Design Option Generation
- Revit Integration Workflows
Chapter 8: Dynamo for Robot Structural Analysis*
- Connecting Revit and Robot
- Structural Model Data Exchange
- Structural Analysis Automation
- Load Case Management
- Result Extraction and Reporting
- Structural Design Optimisation Workflows
Chapter 9: Dynamo for Autodesk Alias*
- Parametric Surface Modelling
- Driving Alias Geometry with Parameters
- Design Exploration and Iteration
- Configurable Product Design
- Spreadsheet-Driven Design Workflows
- Surface Quality and Curvature Analysis
- Data Exchange with Inventor, Fusion, and Other Autodesk Applications
- Industrial Design Workflow Automation
- Custom Script Development for Alias Projects
- Design Validation and Optimisation Workflows
Chapter 10: Dynamo Sandbox (Standalone)*
- What is Dynamo Sandbox?
- Standalone Visual Programming
- Working with External Data Sources
- Excel and Database Integration
- Geometry Generation
- Cross-Platform Automation Workflows
Chapter 11: Dynamo and Autodesk Platform Services (APS)*
- Introduction to APS
- Dynamo and REST APIs
- Working with JSON Data
- Connecting Dynamo to Autodesk Construction Cloud
- Model Data Extraction Workflows
- Data Exchange Automation
- Digital Twin Workflows
- BIM Reporting and Dashboards
Chapter 12: Dynamo for Forma*
- Introduction to Dynamo for Forma workflows
- Connecting Dynamo to Forma projects and datasets
- Creating parametric building and site studies
- Automating urban planning and development scenarios
- Generating design options and massing alternatives
- Integrating GIS and external data sources
- Environmental and sustainability analysis workflows
- Developing reusable computational design tools
- Managing scripts and standards across teams
- Best practices for enterprise digital design automation
Chapter 13: Custom Project Automation Workshop**
- Identifying Automation Opportunities
- Building Custom Scripts
- Testing and Debugging
- Script Optimisation
- Creating Reusable Workflows
- Developing Project-Specific Dynamo Solutions
*Only one chapter is allocated within the 8-hour course. Combining chapters for additional Autodesk applications will add 2-hours per chapter.
**Creating custom scripts may take additional time than allocate within the 8-hours and can be pre-determined prior to commencement of training.
Who Should Attend the Autodesk Dynamo Training Course
This Autodesk Dynamo Course is suitable for:
- BIM Managers
- BIM Coordinators
- Architects
- Structural Engineers
- Civil Engineers
- Mechanical Engineers
- CAD Managers
- Digital Engineering Managers
- Construction Professionals
- Autodesk Revit Users
- Autodesk Civil 3D Users
- Autodesk Advance Steel Users
- Autodesk FormIt Users
This Autodesk Dynamo Remote Course is ideal for professionals wanting to automate workflows, improve productivity, reduce repetitive tasks, and develop customised solutions across Autodesk software platforms.
Autodesk Dynamo Training Course Prerequisites
Participants attending this Autodesk Dynamo Online Course should have working knowledge of at least one Autodesk application such as Revit, Civil 3D, Advance Steel, FormIt, or another Autodesk design platform.
No previous programming experience is required. The course is designed for both technical and non-technical users wanting to automate workflows through visual programming. Access to Autodesk Dynamo and the relevant Autodesk software platform is required for participation in the training sessions.
Enrol Now in the Autodesk Dynamo Training Course
Start your journey in visual programming and BIM automation with this Autodesk Dynamo Remote Course. Contact Design Consulting today to book or learn more about our online and face to face training options.
Ready to Design with Precision and Speed?
Transform the way you create, visualise, simulate, and deliver designs, reports and drawings. Contact us today to explore training, services and subscription options or request a demo.
Fill out the contact form below or contact us on 1800 514 490, info@designconsulting.com.au or by live chat