IMAGINiT Clarity – BIM Automation & Analytics Software
Automate Revit, AutoCAD, BIM Data, Reporting and Project Deliverables
IMAGINiT Clarity is a powerful BIM automation and analytics platform designed to streamline repetitive tasks, improve model management and connect project information across architecture, engineering and construction workflows. Automate Revit processing, drawing exports, document publishing, model health checks, data extraction and reporting while reducing manual effort and improving consistency.
Clarity supports Autodesk Revit, AutoCAD and other Autodesk design applications, helping organisations automate complex workflows, manage large BIM projects and deliver accurate project information. With additional modules for security, integration, space planning and scalable task processing, Clarity provides a flexible foundation for enterprise-wide BIM automation.
Design Consulting is an Autodesk Gold Partner and Service Provider that supplies IMAGINiT Clarity software, add-on modules, implementation, custom automation and fully hosted Clarity Cloud solutions, helping businesses improve productivity without the complexity of managing their own automation infrastructure.


What Is IMAGINiT Clarity?
Centralised BIM Automation for Design and Engineering
IMAGINiT Clarity enables organisations to automate time-consuming BIM and CAD operations through a centralised platform. Instead of manually opening models, exporting drawings, creating reports or distributing files, Clarity executes predefined tasks automatically, either on demand or according to a schedule.
Designed for multidisciplinary project environments, Clarity helps teams standardise workflows, improve document accuracy and maintain consistent project information across multiple applications, offices and stakeholders.
By combining task automation, data analytics, model management and integration capabilities, Clarity transforms repetitive BIM administration into reliable, repeatable processes.

How IMAGINiT Clarity Works
A Unified Hub for BIM Automation
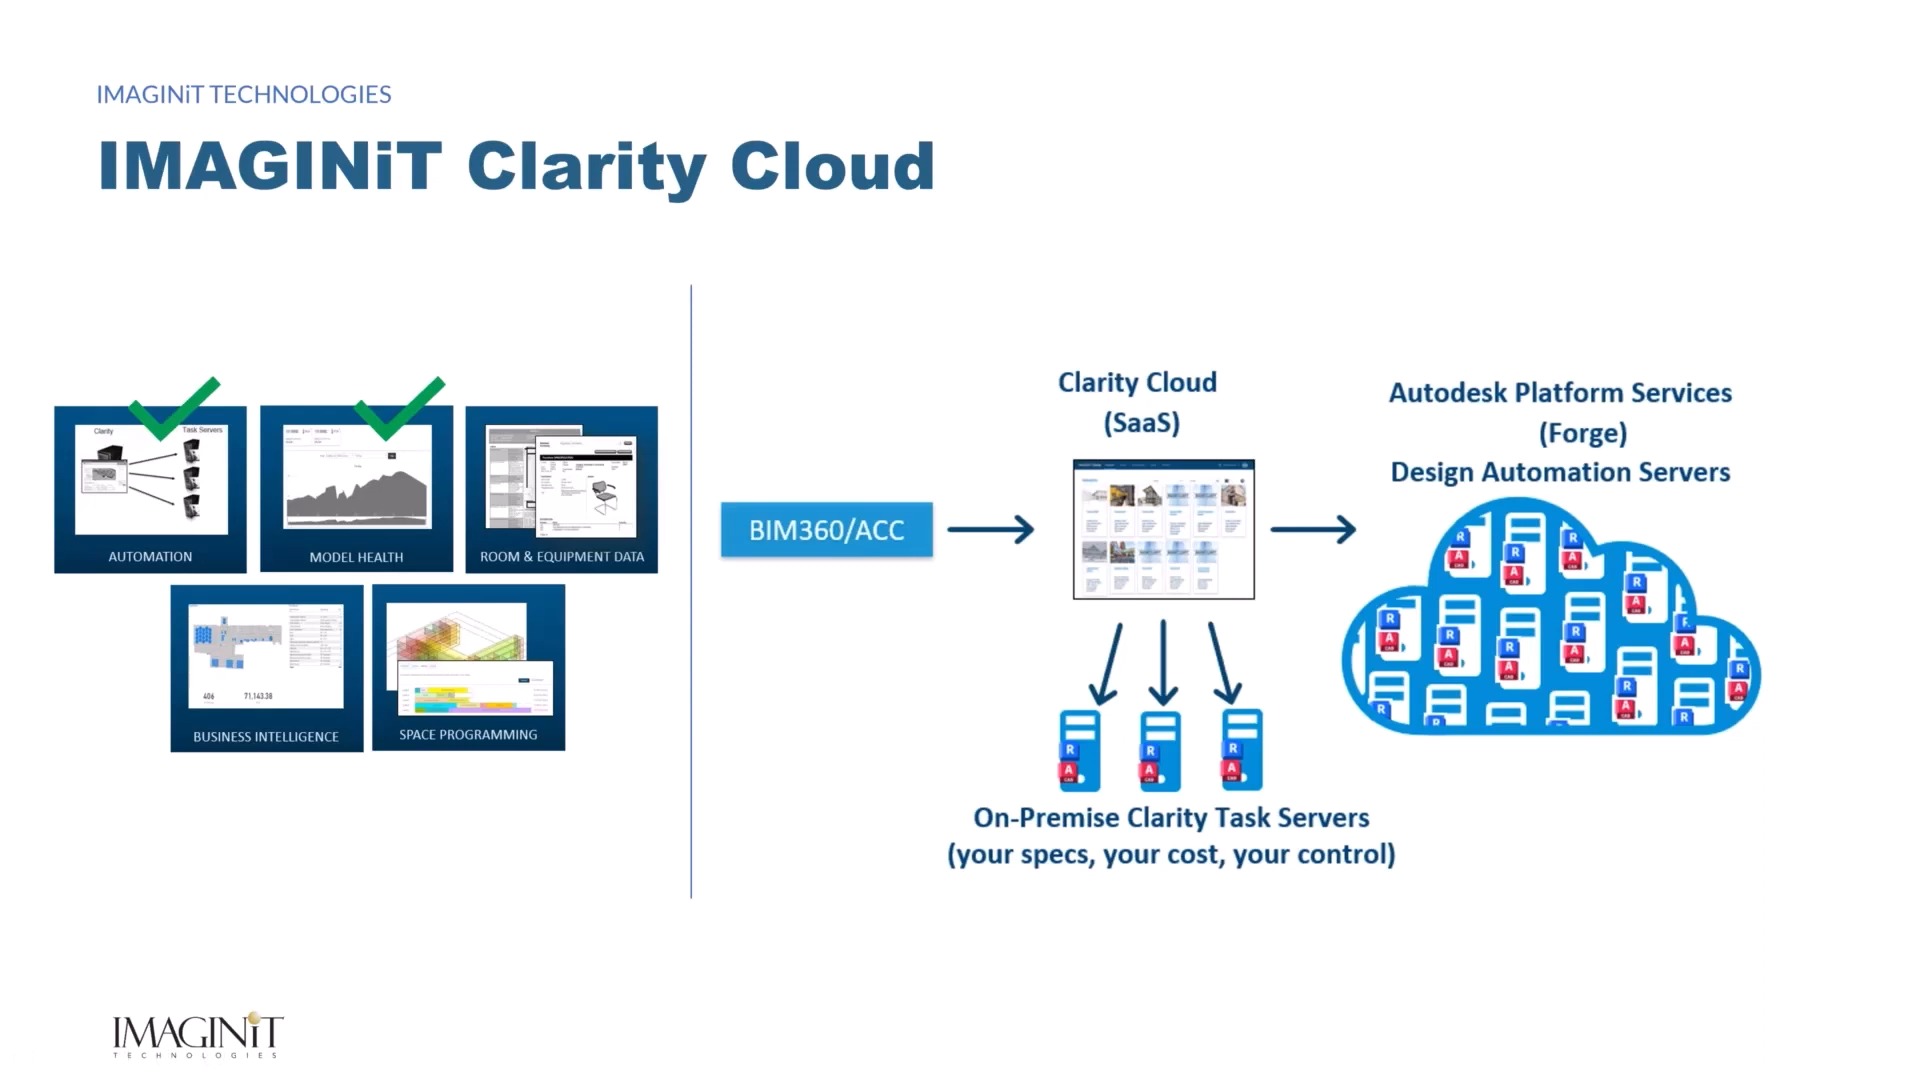
IMAGINiT Clarity works by managing Projects with tasks and analytics through the Clarity Management System (Host Server) and then tasks running on Task Servers, which to run Windows, Revit and AutoCAD tasks.
Projects are connected to a Data Source (e.g. Autodesk Forma, Network Drive, OneDrive) and Tasks and Analytics can be run on-demand, on schedule, synch to central or on trigger (e.g. parameter change in Revit) and then outputs can be published in destination storage locations.
Users run on-demand tasks through the Revit Clarity Add-in or by logging into the Clarity System via web-browser.
What Can IMAGINiT Clarity Automate?
Automate Revit, AutoCAD and BIM Project Workflows
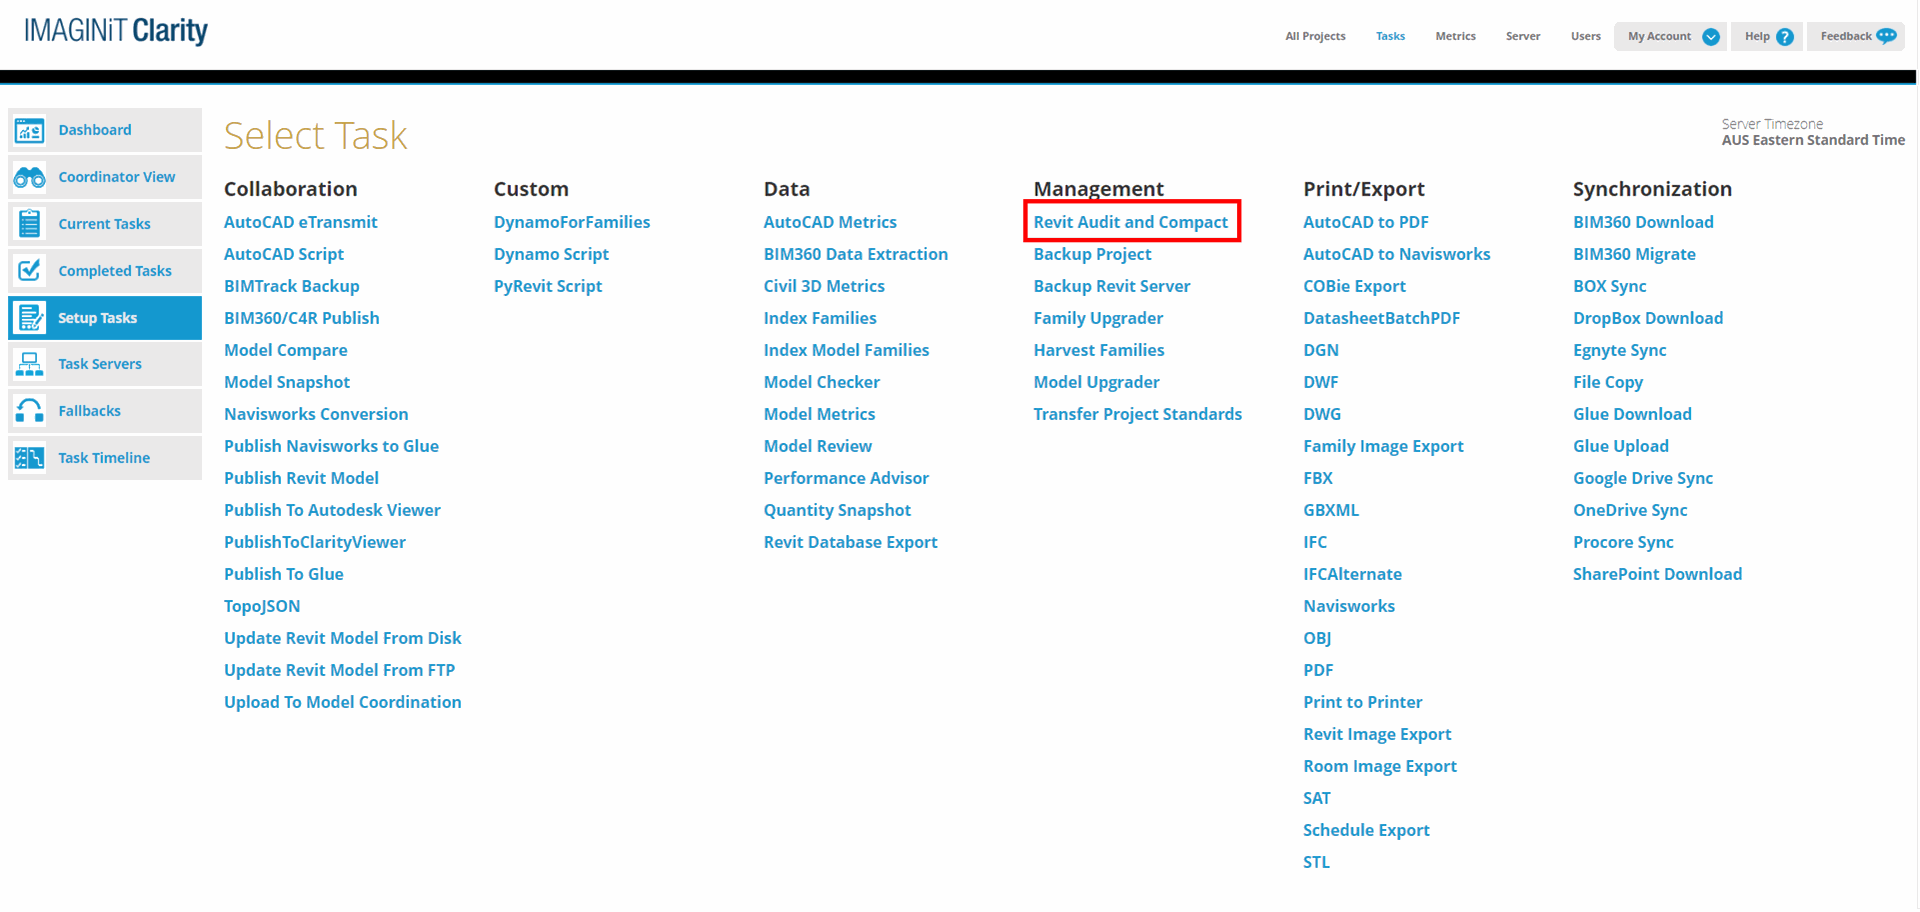
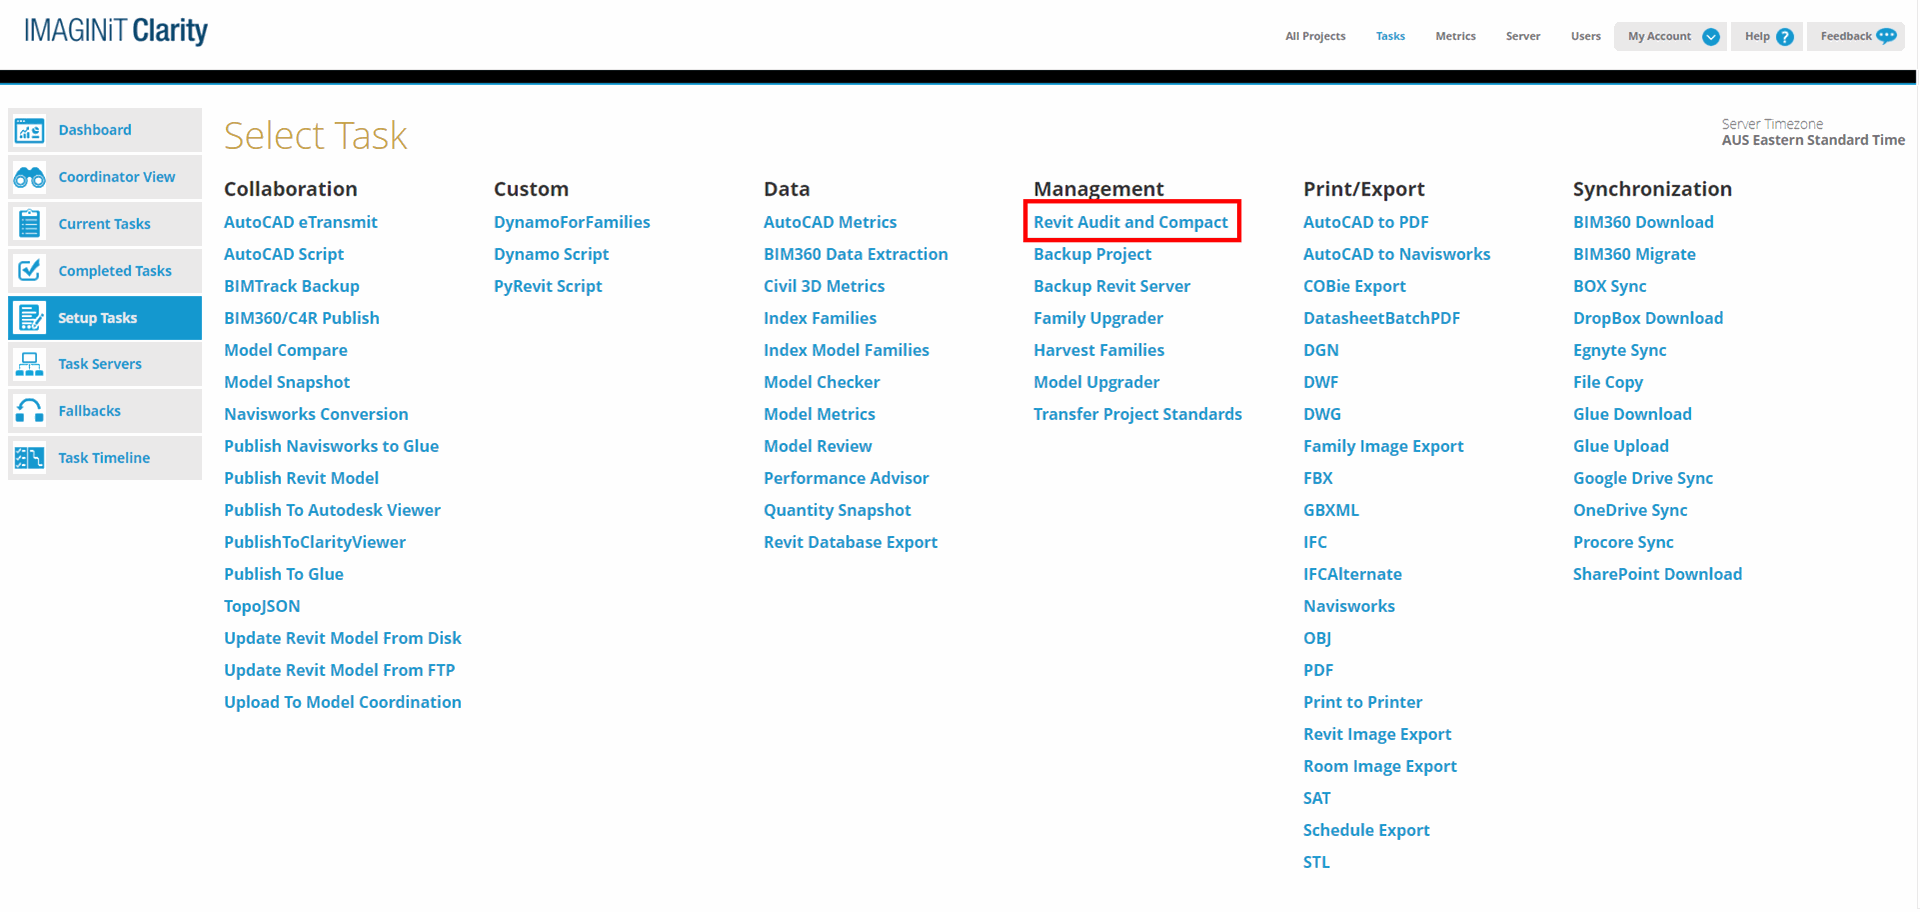
Clarity supports a wide range of automation tasks that can run outside normal design activities, including overnight, during weekends or at predefined project milestones.
Drawing and Documentation Automation
- Batch PDF, DWG, DWF and IFC exports
- Navisworks model exports
- Automated drawing and sheet printing
- Scheduled document publishing
- Project deliverable generation
- Model transmission and packaging
Model Management and Maintenance
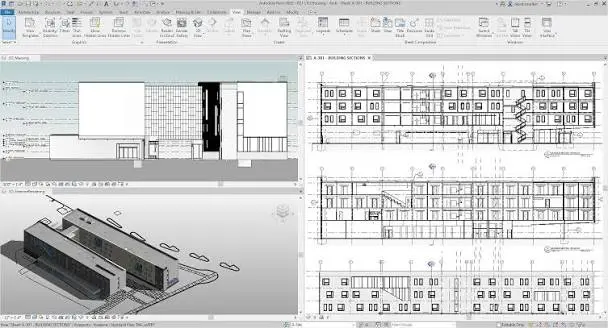
- Model health analysis and reporting
- Model comparisons and snapshots
- Revit model and family upgrades
- Scheduled project backups
- Model data extraction
- Supported model maintenance tasks
Data and Reporting Automation
- Revit schedules and parameter extraction
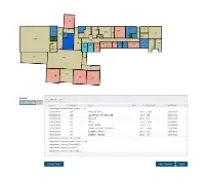
- Room, door, window and equipment reports
- Model metrics and standards checking
- SQL database extraction
- Power BI and Excel reporting workflows
- Automated project datasheets
Advanced Automation
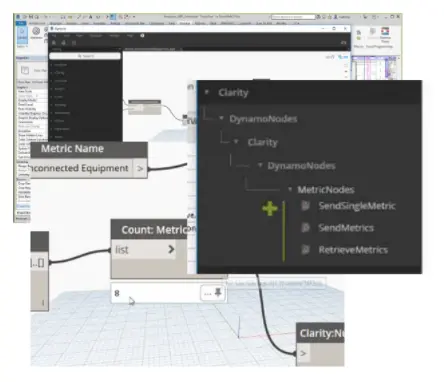
- Batch Dynamo script execution
- Custom Revit API processing
- Supported AutoCAD scripts
- File synchronisation and transfers
- Custom integration workflows
- Automated multi-project processing
IMAGINiT Clarity Software and Add-On Modules
Expand Clarity with Advanced Automation, Security and Integration
IMAGINiT Clarity provides a central BIM automation platform that can be extended with additional modules to support enterprise security, external collaboration, higher processing capacity, space planning and integration with third-party systems.
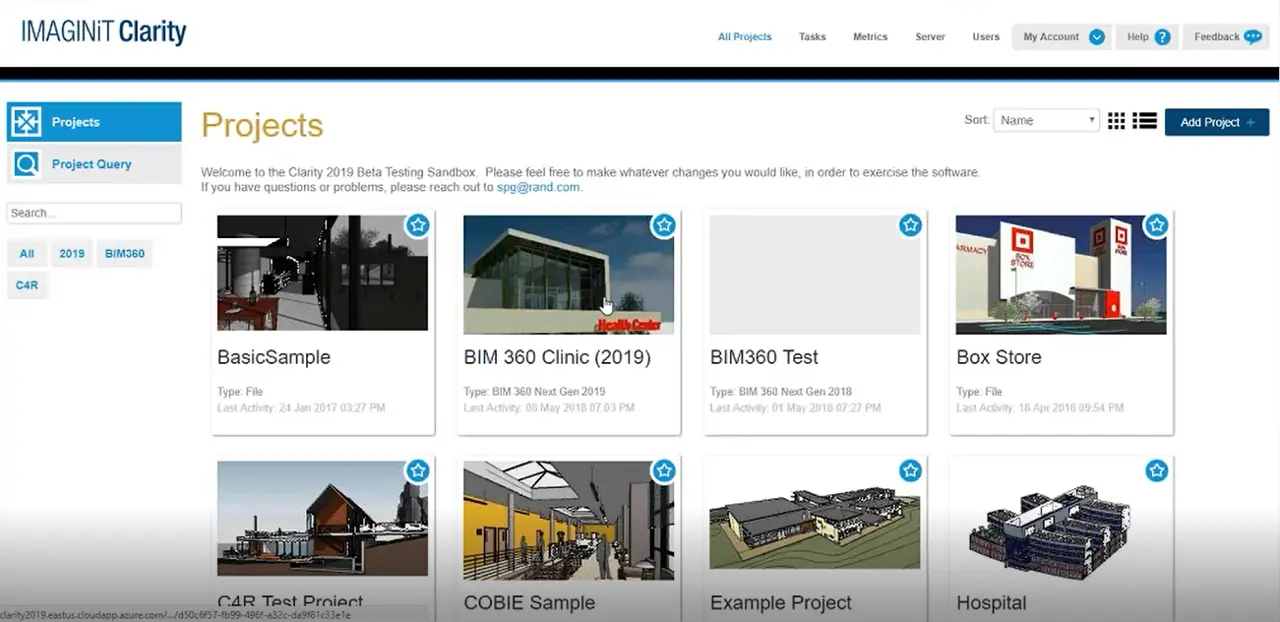
IMAGINiT Clarity Base Application
The core automation platform for scheduling Revit and CAD tasks, extracting BIM data, generating reports, managing model health and automating project deliverables across supported systems.
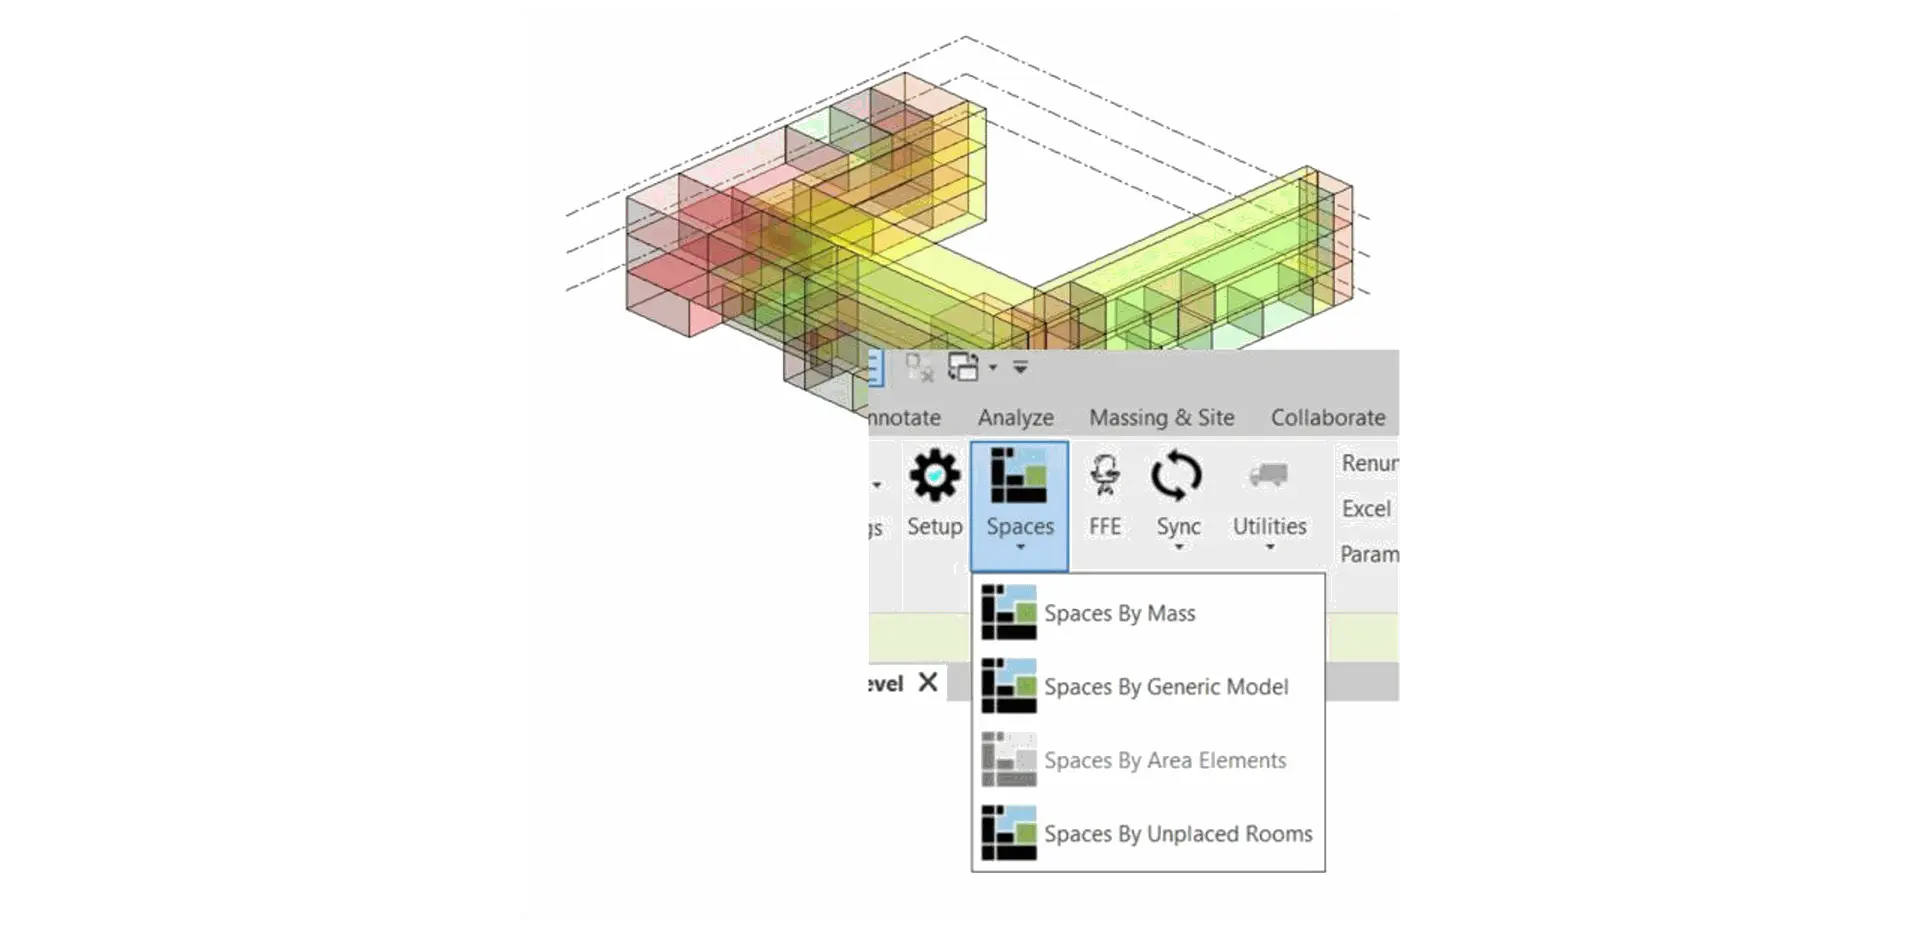
Clarity Space Programming Module
Centralise building space requirements, room standards and planning data. Compare design information against project requirements, identify deviations and improve space planning accuracy.
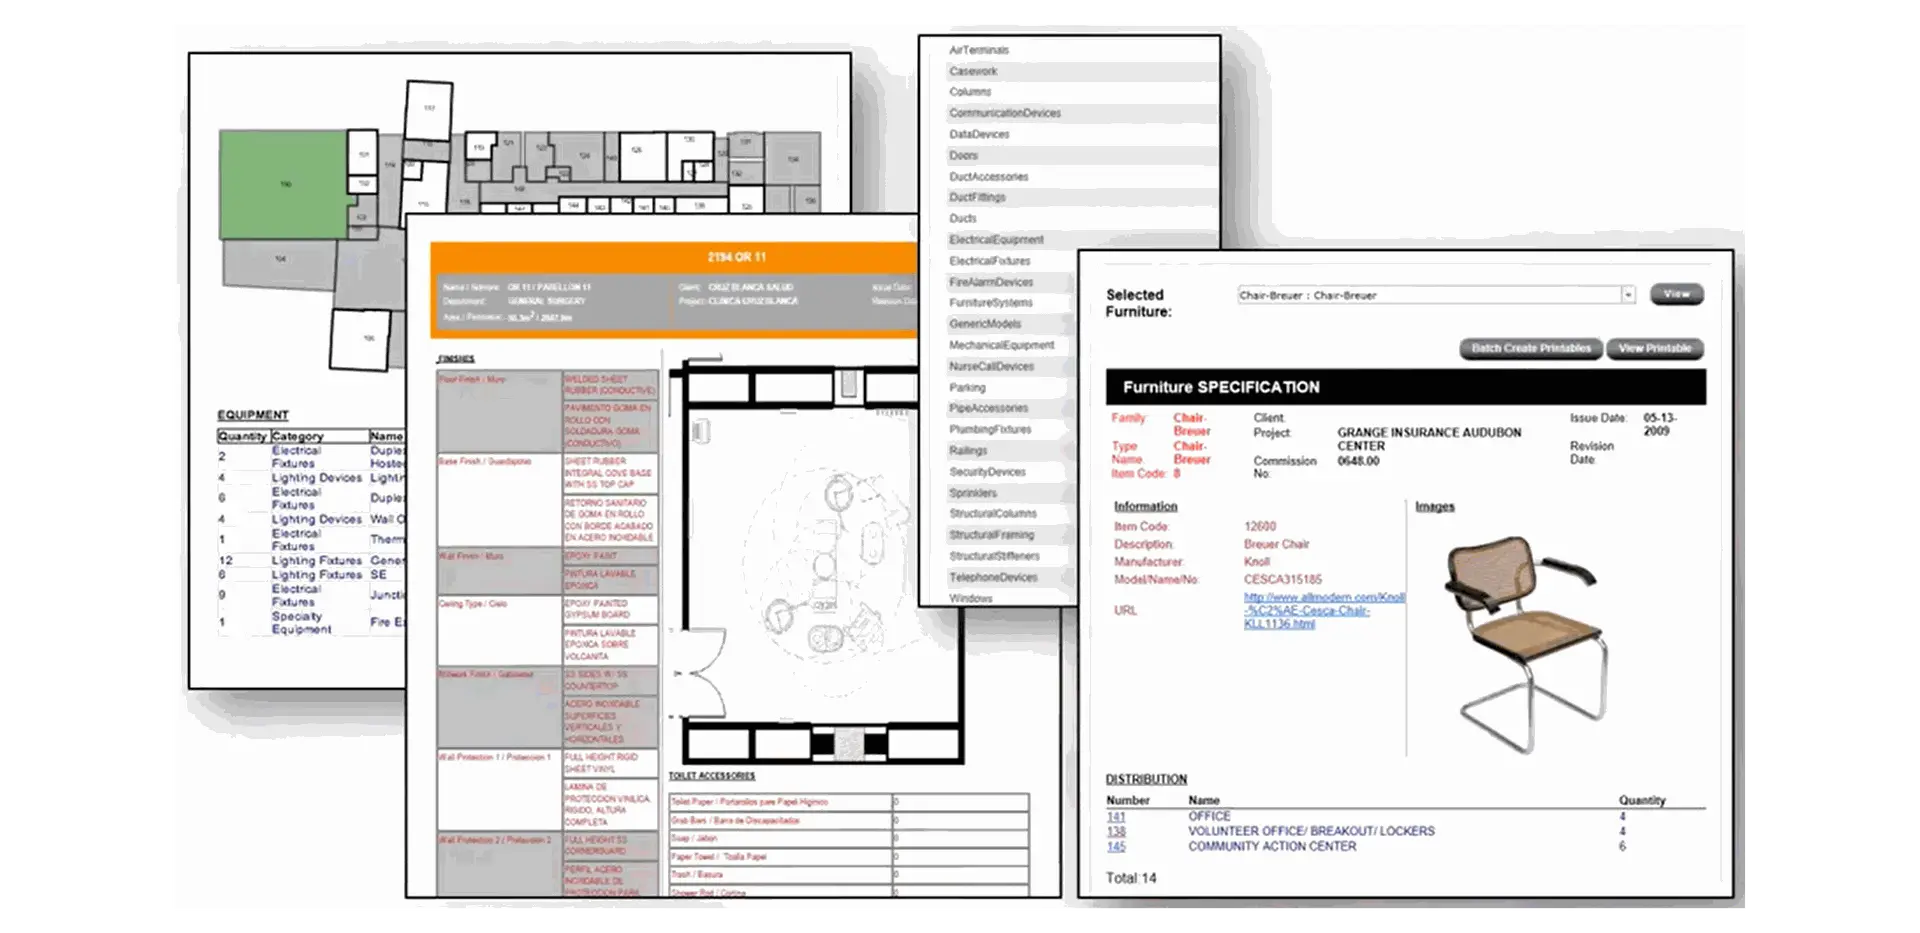
Clarity ODP (Owner Data Portal)
Provide building owners and facility managers with browser-based access to selected BIM information. Support reviewing and maintaining asset and facility data without requiring direct Revit access.

Clarity ProjectWise Integration
Connect Clarity automation with Bentley ProjectWise to automate document conversion, file synchronisation, publishing, storage and attribute updates across supported engineering project workflows.

Clarity Aconex Integration
Connect Clarity automation with Oracle Aconex to streamline document publishing, file transfers, synchronisation and information exchange across construction and engineering project workflows.

Clarity Security
Extend security and administration for supported Revit Server environments. Provides infrastructure monitoring, administrative controls and secure collaboration capabilities for distributed BIM teams.
IMAGINiT Clarity Cloud Hosting
Fully Managed BIM Automation Without Managing Your Own Servers
Design Consulting provides cloud hosting for IMAGINiT Clarity, allowing organisations to operate a centralised BIM automation environment without purchasing, configuring or maintaining their own server infrastructure.
Our hosted Clarity solutions bring task automation, scheduled processing, model management and BIM reporting into a professionally managed cloud environment. Organisations can connect supported Autodesk applications and project systems while benefiting from scalable infrastructure, centralised administration and ongoing technical support.
Whether you're managing a small BIM team or coordinating multiple projects across different offices, Clarity Cloud provides a flexible approach to deploying and operating enterprise BIM automation.
Challenges in Architectural Practices using Revit, AutoCAD and Construction Systems
Common BIM Automation and Project Management Challenges
Organisations operating Autodesk Revit, AutoCAD and other BIM applications without centralised automation often rely on manual processes, disconnected systems and individual staff to manage repetitive project tasks. As project complexity increases, these limitations create operational bottlenecks, reduce productivity and introduce inconsistencies across design and engineering workflows.

Manual BIM Processing
Staff must repeatedly open individual BIM models to manually export PDFs, DWGs, IFCs and other deliverables, consuming valuable time across multiple projects.

Repetitive Administration
BIM coordinators spend significant time on routine tasks such as printing, publishing, backing up models, managing files and distributing documentation across project teams.

Inconsistent Deliverables
Different teams follow varying procedures, naming conventions and documentation standards, resulting in inconsistent project outputs, increased errors and additional quality assurance requirements.

Limited Model Visibility
Model health, BIM standards compliance and project performance are monitored manually or infrequently, making it difficult to identify problems before they escalate.

Disconnected Project Data
BIM information is distributed across multiple applications, databases and document repositories, requiring manual transfers, duplicate data entry and ongoing reconciliation between systems.

Resource Constraints
Large BIM processing tasks consume valuable workstation resources, preventing designers from working efficiently while models are exported, updated, processed or published manually.

Delayed Information Delivery
Project stakeholders rely on manual publishing, reporting and document distribution, creating delays in accessing current design information and coordinating activities across teams.

Limited Scalability
Increasing project volumes generate additional administrative workloads, requiring more staff and processing resources to maintain consistent documentation, reporting and project delivery standards.
Impacts and Flow-On Effects
The Hidden Costs of Manual BIM Workflows
Without centralised BIM automation, repetitive tasks and disconnected processes create consequences beyond the time spent performing individual activities. These inefficiencies affect project costs, delivery schedules, resource utilisation, information quality and ultimately business profitability.
Operational Challenge | Impact | Flow-On Effect |
|---|---|---|
Manual document production | Increased administrative workload | Higher labour costs and reduced project margins |
Repetitive BIM tasks | Skilled staff spend less time designing | Reduced billable productivity and capacity |
Inconsistent processes | Greater risk of errors and omissions | Rework, delays and increased quality assurance costs |
Poor model health visibility | Problems are identified later | More expensive corrections and project disruption |
Disconnected systems | Duplicate data entry and manual transfers | Inconsistent information and unreliable reporting |
Workstation-based processing | Designers wait for resource-intensive operations | Lost productive hours and slower project delivery |
Delayed publishing | Stakeholders work with outdated information | Coordination errors and potential construction rework |
Limited automation capacity | Processing bottlenecks during peak periods | Missed deadlines and difficulty scaling operations |
Reliance on individual staff | Critical processes depend on specific employees | Operational disruption during absences and staff turnover |
IMAGINiT Clarity Features
Powerful BIM Automation and Data Management Tools
IMAGINiT Clarity allows organisations to streamline BIM administration by automating routine processes across Revit, AutoCAD and linked project platforms. It handles scheduled or user-triggered tasks including drawing exports, model publishing, data extraction, reporting and model health reviews, reducing time spent on repetitive work while improving consistency. By bringing these activities into one central system, Clarity helps teams maintain stronger control over deliverables, apply standard procedures and keep project information more dependable across disciplines. Its reporting, analytics and management tools also help teams track model performance, support collaboration and extend automation across offices, departments and demanding project environments with less operational overhead.

Task Automation
Schedule repetitive BIM and CAD operations, including model processing, drawing exports, printing, publishing and file management.

Automated Documentation
Generate PDFs, DWGs, IFC files, Navisworks exports and other project deliverables using consistent predefined workflows.
BIM Analytics & Reporting
Extract model information, analyse project health, monitor BIM standards and create reports to support informed decisions.

Data Extraction & Integration
Extract Revit parameters, schedules and model data for databases, dashboards, reporting systems and external applications.

Cloud Collaboration
Automate file transfers, backups and publishing between supported cloud platforms, document repositories and project environments.

Custom Automation
Extend workflows using Dynamo scripts, supported APIs and custom tasks to address organisation-specific requirements.
IMAGINiT Clarity Integrations
Connect BIM Automation with Autodesk and Business Systems
Clarity helps connect BIM workflows with design applications, project collaboration environments, document management platforms and business intelligence systems.
Civil 3D – Civil Engineering Automation
Streamline Civil 3D workflows through automated drawing exports, file processing and scheduled deliverables. Improve consistency across infrastructure projects while reducing repetitive tasks and manual document management.
Revit – BIM Model Automation
Automate Revit model processing, drawing exports, scheduled publishing, data extraction and model health reporting. Streamline repetitive BIM workflows while improving documentation consistency and reducing manual administration across projects.

Advance Steel – Structural Steel Automation
Support structural steel workflows with automated drawing processing, document exports and scheduled file management. Reduce manual administration and improve consistency across fabrication and engineering project deliverables.
AutoCAD – CAD Drawing Automation
Automate AutoCAD drawing exports, batch processing, PDF generation and scheduled publishing. Standardise CAD documentation workflows, minimise repetitive administration and improve the efficiency of project information delivery.
Forma – Cloud-Based Project Collaboration
Connect supported Autodesk Forma cloud workflows with Clarity to streamline project document management, publishing and information exchange. Improve collaboration between design teams and project stakeholders across connected environments.
Plant 3D – Plant Engineering Automation
Streamline plant engineering documentation through supported AutoCAD-based automation, drawing exports and file processing. Improve consistency across piping, equipment and plant design deliverables while reducing manual effort.

Bluebeam – PDF Documentation Workflows
Support Bluebeam-based document review workflows by automatically generating and distributing PDF deliverables. Improve document consistency, reduce manual preparation and streamline the exchange of engineering and construction documentation.

Procore – Construction Project Integration
Connect BIM automation with Procore project environments to support document publishing, file exchange and coordinated information delivery. Reduce manual transfers and improve accessibility of current construction documentation.
Google Drive – Cloud Document Management
Connect Clarity workflows with Google Drive to support automated file transfers, document storage and project information sharing. Improve accessibility while reducing manual file handling and repetitive administration.

OneDrive – Cloud File Synchronisation
Automate file transfers and synchronisation between Clarity workflows and Microsoft OneDrive. Streamline project document distribution, maintain organised file repositories and reduce manual uploads across design and engineering teams.

Dropbox – Automated File Sharing
Streamline project file management through automated transfers and synchronisation with Dropbox. Improve document availability, reduce manual uploads and support consistent information exchange between internal teams and external collaborators.

Network Drive – Centralised File Management
Automate file processing, exports, backups and document distribution across shared network drives. Maintain consistent folder structures, improve information accessibility and reduce manual administration within engineering project environments.
How Clarity Fits Autodesk Workflows
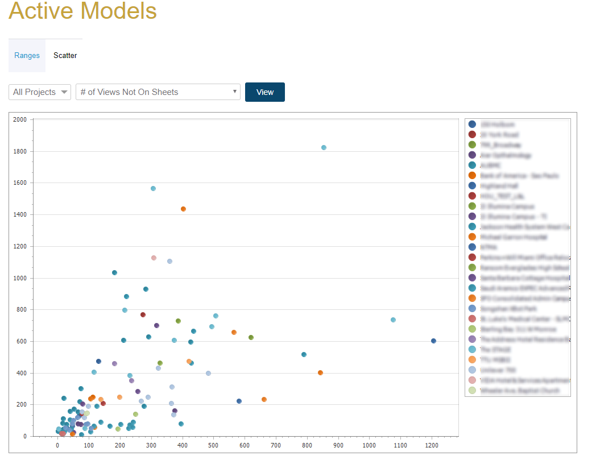
Each day, teams open Clarity to check the latest model view before a coordination meeting or a site query. Design authors, project managers and construction leads look at the same status instead of exporting separate packs. Questions about what changed, what is at risk and what needs a decision can be answered from that shared view before work continues.
Model Health
Track whether models are fit to share. Surface warnings, standards gaps and items that need an author before the wider team relies on the file for design or construction decisions.
Project Status
Give leads a current read on progress across the model set. Milestones, open items and responsibilities stay visible without asking authors to assemble a fresh status pack each week.
Coordination
Help disciplines see shared coordination items in one context. Owners, priorities and next steps can be agreed while there is still time to adjust the model before work reaches site.
Reporting
Produce a consistent project report from the live view. Client and internal reviews no longer depend on rebuilding slides and spreadsheets from exports that may already be out of date.
Model Health
Track whether models are fit to share. Surface warnings, standards gaps and items that need an author before the wider team relies on the file for design or construction decisions.
Complimentary Software and Services for Autodesk Software
Design Consulting offers a complete ecosystem of complementary software, training, and professional services designed to extend the power of Autodesk solutions. Alongside our training courses for tools like Revit, AutoCAD, Inventor, and Vault, we deliver expert services for design automation, CAD/BIM setup, template development, and Vault deployments and migrations. We supply software tools to enhance Autodesk workflows through intelligent automation, batch variant rendering, and real-time visualisation systems. We also develop web-based configurators and custom plug-ins that streamline product design, quoting, and sales processes. From parametric modeling to programming services, Design Consulting helps engineering and design teams unlock efficiency, consistency, and scalability across their entire digital design environment.
With this ecosystem of software and services, Design Consulting provides End to End Solutions that connect data, models, applications, systems, employees, departments, customers and suppliers, enabling seamless collaboration, streamlined workflows, and accelerated decision-making across the entire product and project lifecycle. By integrating design, automation, and digital delivery, your business becomes more efficient, reduces manual effort, saves time, and ultimately increases profitability.
Why Choose Design Consulting | Autodesk Gold Partner | Autodesk Service Provider
Design Consulting is a trusted Autodesk Gold Partner and Autodesk Service Provider. Design Consulting empowers architects, engineers, manufacturers, and builders with smart software, systems, automation, and digital tools that provide Autodesk end-to-end solutions that are connected with systems and machines. As an Autodesk Gold Partner, we deliver tailored solutions that simplify workflows, reduce costs, and drive better project outcomes.
About DC Autodesk Courses Services Configurators CRM/ERP Batch Imagery
Ready to Automate BIM?
Send an enquiry about IMAGINiT Clarity using the form below.
Fill out the form below, call 1800 490 514, email info@designconsulting.com.au, or use live chat.