

Autodesk AutoCAD P&ID Training Course
- 8-Hours (2 x 4-Hour Sessions) Training
- Delivered remotely over MS Teams - Contact Us for On-Site/Face to Face Training
- Sessions are recorded and download links are provided after each session for your future use and reference.
- Pricing is based on 1-3 people. Additional people are at an additional cost of $550 per person.
- Volume Discounts apply for 5+. Please contact us.
- Training is usually broken up into 2 or 4-hour sessions in the morning and flexible (i.e. consecutive or Monday, Wednesday, Friday, etc.)
- Training sessions can start within 14 days of booking
- Courses are private and topics can be customised to suit
- Includes Certificate of Completion
Download PDF Brochure
Autodesk AutoCAD P&ID Training Course Introduction - Learn AutoCAD P&ID Fundamentals
The Autodesk AutoCAD P&ID Training Course provides practical instructor-led training for process engineers, plant designers, piping designers, instrumentation engineers, project engineers, and CAD professionals who need to create and manage intelligent Process and Instrumentation Diagrams (P&IDs) using Autodesk AutoCAD Plant 3D.
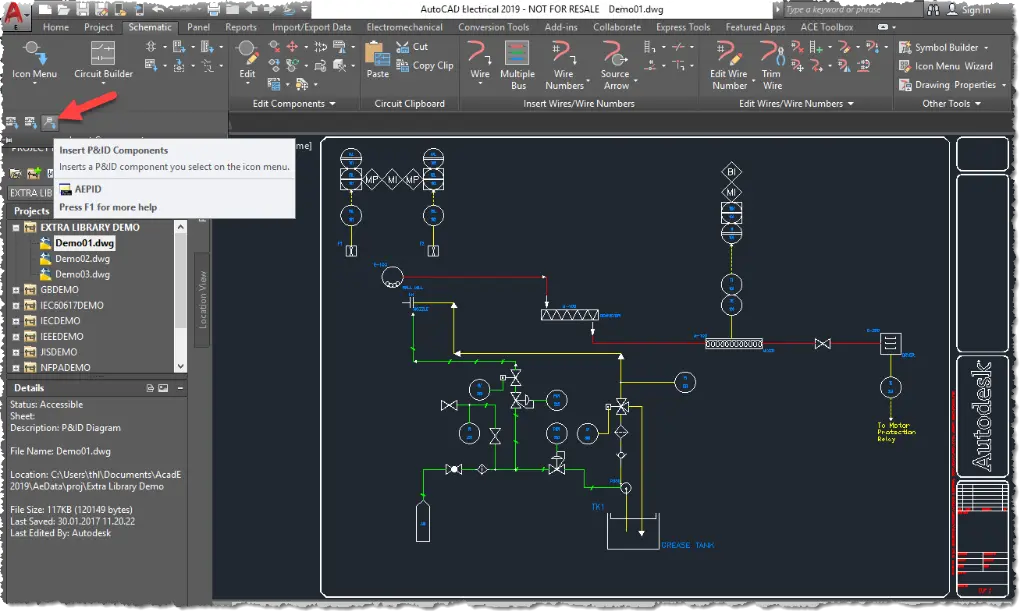
This AutoCAD P&ID Course focuses on the creation, modification, annotation, and management of intelligent P&ID drawings within AutoCAD Plant 3D. Participants learn how to create equipment, piping systems, instrumentation, tags, reports, and project data while working within a standards-based plant design environment.
Whether you are looking for AutoCAD P&ID Training, an AutoCAD P&ID Online Course, AutoCAD Plant 3D P&ID Course, or AutoCAD P&ID Essential Training, this course provides the practical skills required to efficiently develop process documentation and plant design deliverables.
Participants will gain hands-on experience creating industry-standard P&IDs while learning best practices for project management, data consistency, reporting, and intelligent plant design workflows.
Autodesk AutoCAD P&ID Training Course
Process and Instrumentation Diagrams form the foundation of every plant design project. Autodesk AutoCAD Plant 3D provides intelligent P&ID tools that help engineers and designers create accurate process documentation while maintaining data consistency across projects.
This AutoCAD P&ID Training Course teaches participants how to create intelligent P&IDs that support engineering, procurement, construction, commissioning, and plant operations.
By mastering AutoCAD P&ID workflows, organisations can improve project quality, reduce drafting errors, standardise documentation, and improve collaboration across multidisciplinary project teams.
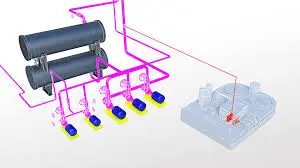
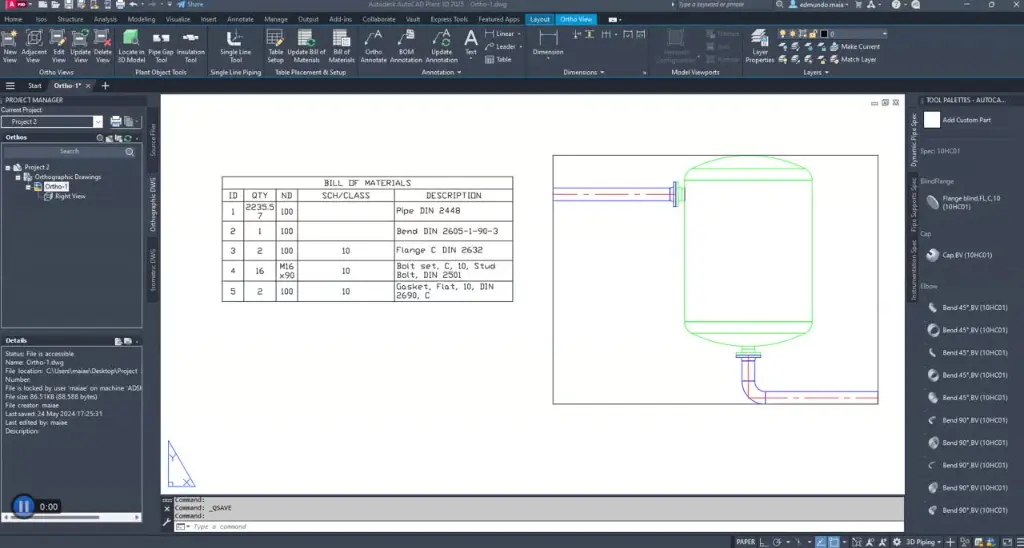
What You'll Learn - P&ID Isometric Schematics
Participants attending this AutoCAD P&ID Course will learn how to:
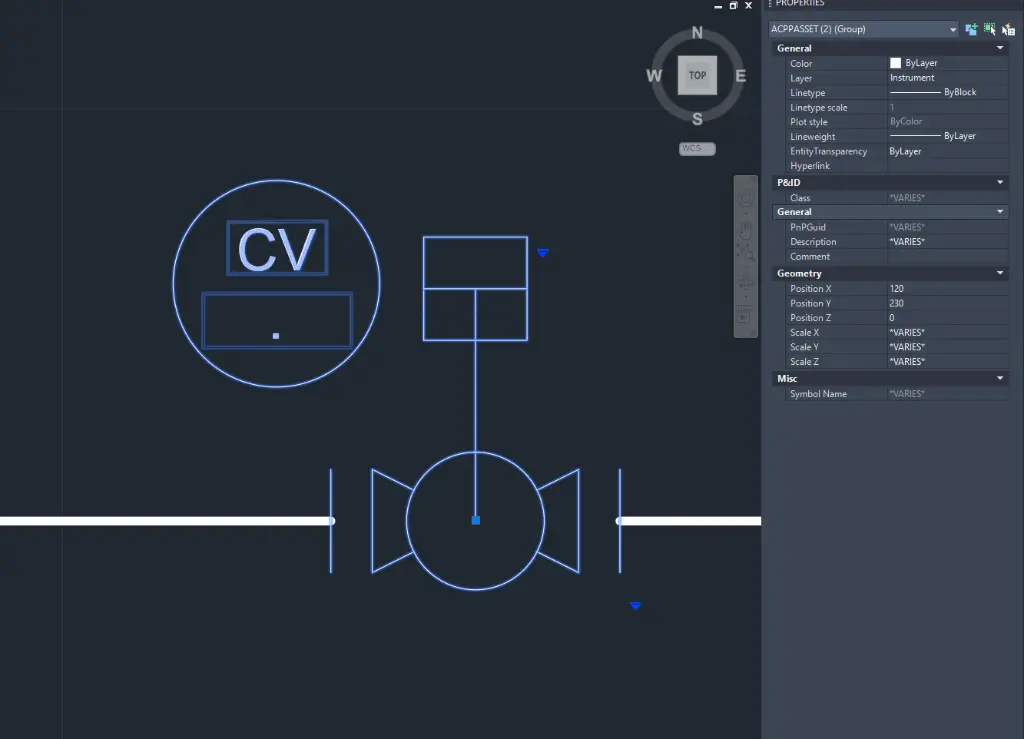
- Create intelligent P&ID drawings
- Work within AutoCAD Plant 3D projects
- Create and manage process equipment
- Add piping systems and line segments
- Create instrumentation and control systems
- Apply intelligent tagging workflows
- Manage annotations and labels
- Generate project reports
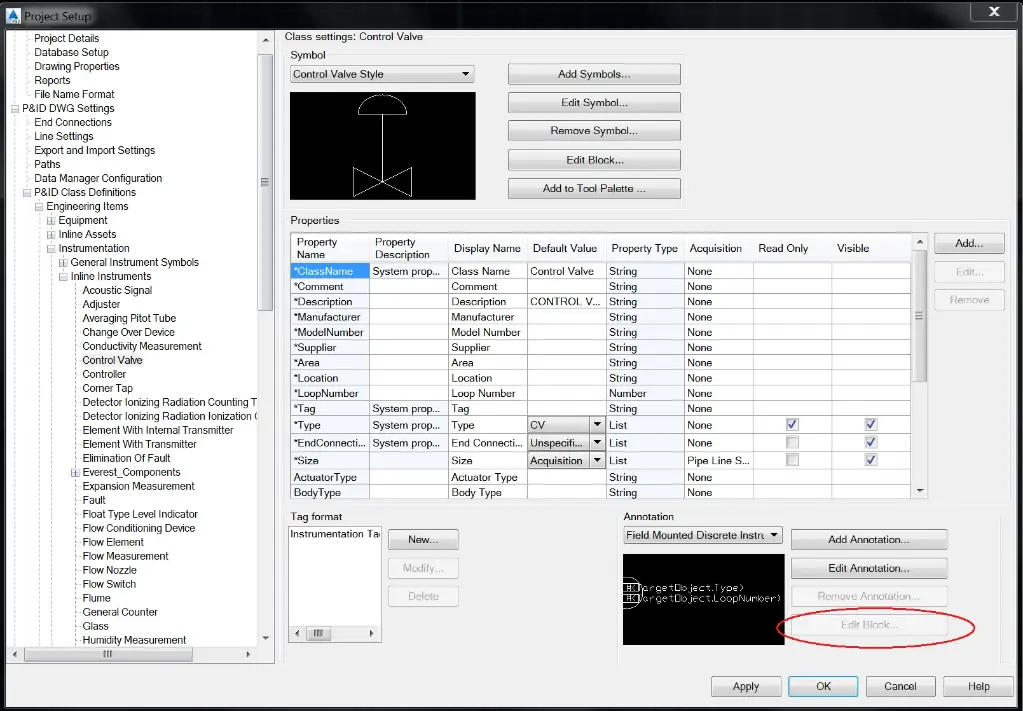
- Create custom symbols
- Manage off-page connections
- Work with Data Manager
- Improve consistency across plant design projects
Topics Covered - Iso Drawings, Tagging, Symbols, Connections and Line Diagrams
- AutoCAD Plant 3D project management
- P&ID drawing creation
- Equipment and nozzle placement
- Pipe routing and line management
- Instrumentation design
- Instrument line creation
- Intelligent tagging
- Annotation management
- Data Manager workflows
- Reporting and documentation
- Custom symbol creation
- Off-page connections
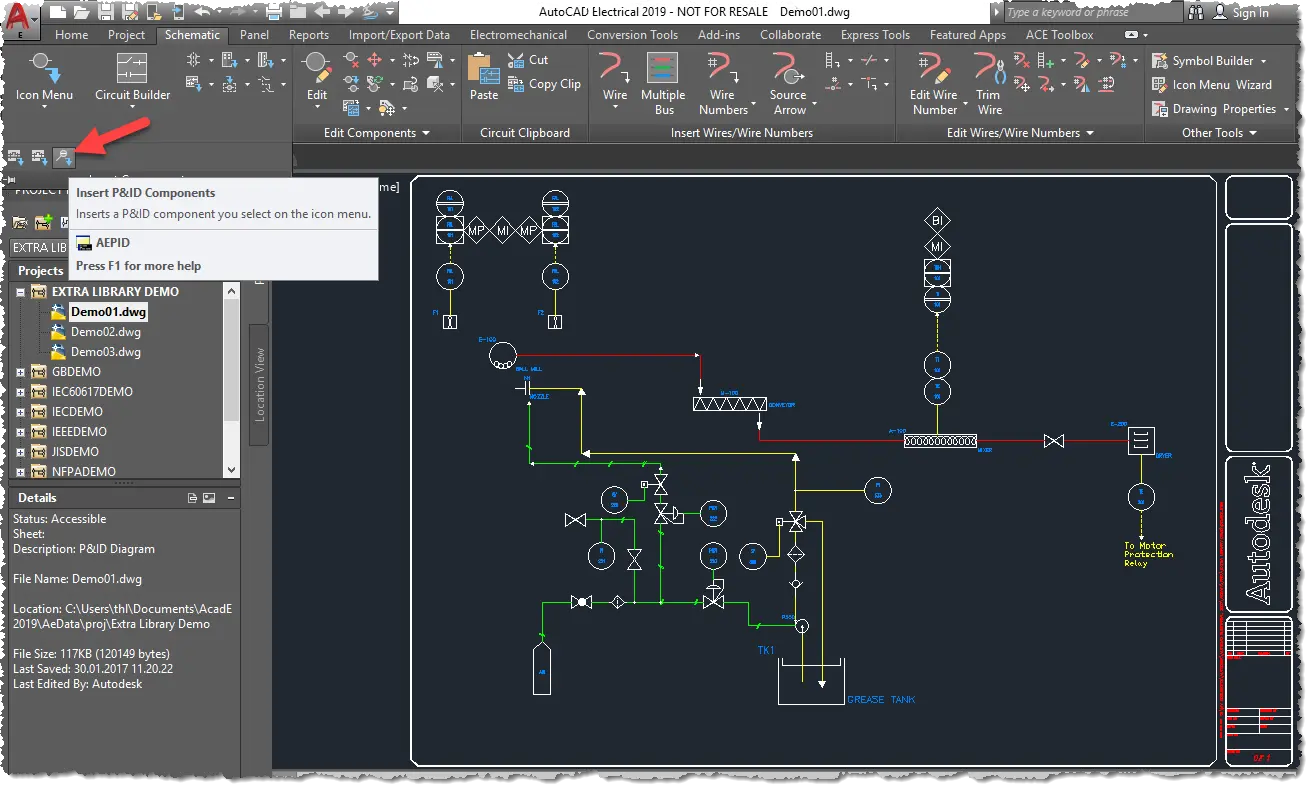
Autodesk AutoCAD P&ID Training Course Outline - Intelligent 2D Isometric Schematics
Chapter 1: Introduction to AutoCAD Plant 3D
- Lesson: Working in a Project
- Lesson: Opening a Drawing
- Lesson: Exploring the User Interface
- Lesson: Managing Layers and Colors
Chapter 2: AutoCAD P&ID
- Lesson: Creating and Adding Existing Drawings
- Lesson: Equipment and Nozzles
- Lesson: Piping
- Lesson: Instruments and Instrument Lines
- Lesson: Tagging Concepts
- Lesson: Annotation Concepts
- Lesson: Editing Techniques
- Lesson: Data Manager and Reports
- Lesson: Custom One-off Symbols
- Lesson: Offpage Connections
- Lesson: Generating Reports
Who Should Attend the Autodesk AutoCAD P&ID Training Course
This AutoCAD P&ID Training Course is suitable for:
- Process Engineers
- Plant Designers
- Piping Designers
- Instrumentation Engineers
- Mechanical Engineers
- Project Engineers
- Process Plant Consultants
- CAD Managers
- Drafting Professionals
- AutoCAD Plant 3D Users
This AutoCAD P&ID Essential Training course is ideal for professionals involved in oil and gas, mining, water treatment, food and beverage, pharmaceuticals, manufacturing, chemical processing, and industrial plant design projects.
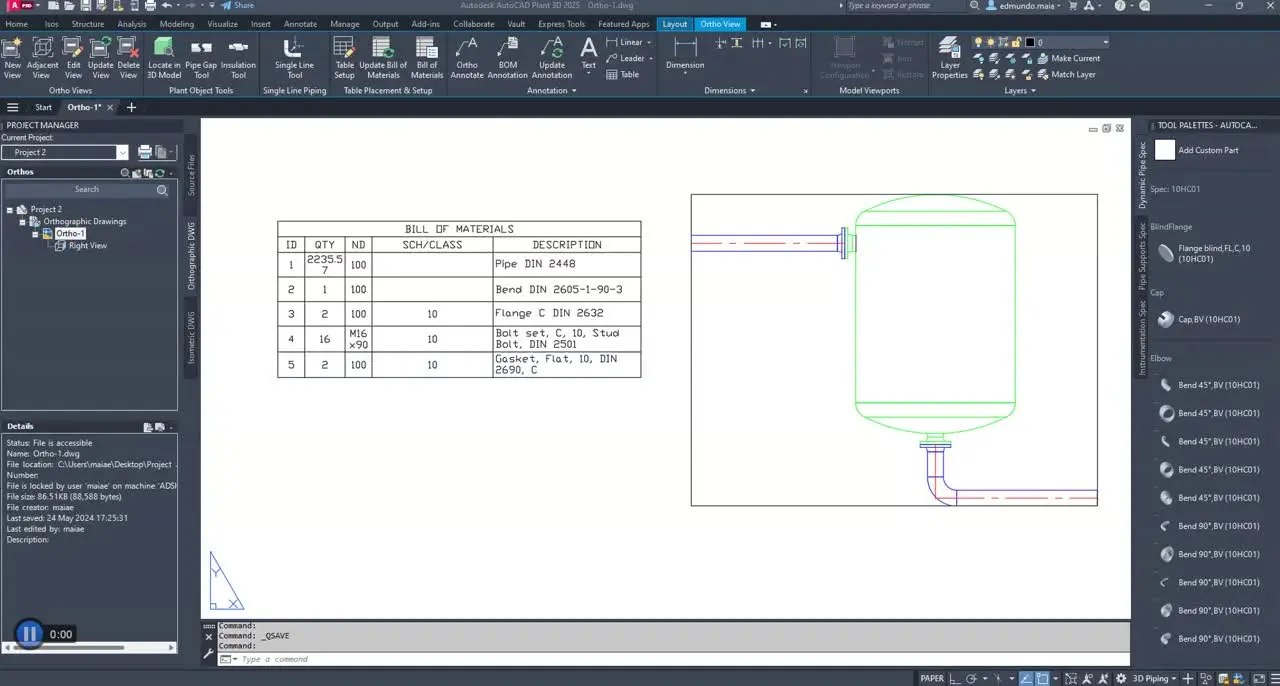
Autodesk AutoCAD P&ID Training Course Prerequisites
Participants should have a basic understanding of AutoCAD and general engineering drawing principles.
Previous experience with process plant design, piping systems, instrumentation, or Autodesk AutoCAD is beneficial but not essential. Familiarity with engineering documentation and plant design terminology will help participants gain maximum value from the training.
Enrol Now in the Autodesk AutoCAD P&ID Training Course
Develop the skills required to create intelligent Process and Instrumentation Diagrams using Autodesk AutoCAD Plant 3D. Learn how to build professional P&IDs, manage project data, generate reports, and improve consistency across plant design projects.
Enrol today to gain practical experience with AutoCAD P&ID workflows and learn how to create industry-standard process documentation that supports engineering design, construction, and plant operations.
Ready to Design with Precision and Speed?
Transform the way you create, visualise, simulate, and deliver designs, reports and drawings. Contact us today to explore training, services and subscription options or request a demo.
Fill out the contact form below or contact us on 1800 514 490, info@designconsulting.com.au or by live chat