
Autodesk AutoCAD Template Setup Training Course
- 16-Hours (8 x 2-Hour Sessions) Training*
- Delivered remotely over MS Teams
- Sessions are recorded and download links are provided after each session for your future use and reference.
- Pricing is based on 1-3 people. Additional people are at an additional cost of $1,100 per person.
- Volume Discounts apply for 5+ people.
- Training is usually broken up into 2 or 4-hour sessions in the morning and flexible (i.e. consecutive or Monday, Wednesday, Friday, etc.)
- Training sessions can start within 14 days of booking
- Courses are private and topics can be customised to suit
- Includes Certificate of Completion
Download PDF Brochure
Autodesk AutoCAD Template Setup Training Course Introduction - Setup Your Organisations Template and Company Standards
The Autodesk AutoCAD Template Setup Training Course is designed for organisations looking to standardise their AutoCAD environment, improve drawing consistency, and implement company drafting standards across projects and teams.
Unlike traditional AutoCAD training courses, this course combines template management training with practical template development. Participants are provided with a professionally developed AutoCAD base template which is then customised throughout the training to suit your company's drafting standards, drawing requirements, title blocks, layers, annotation styles, plotting standards, and workflows.
By the end of the course, attendees not only understand how AutoCAD templates work but also leave with a customised company template ready for implementation across future projects.
Autodesk AutoCAD Template Setup Course - Create your Company Drawing Templates
A well-structured AutoCAD template is critical for maintaining consistency, improving productivity, reducing errors, and ensuring compliance with company and industry standards.
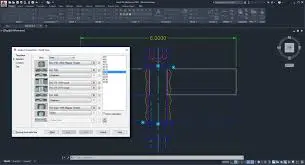
This Autodesk AutoCAD Template Setup Training Course teaches users how to manage and customise all key template components including layers, text styles, dimension styles, multileader styles, layouts, title blocks, plotting configurations, blocks, sheet standards, and annotation settings.
Training is delivered using a supplied base template which is progressively modified and configured to meet your organisation's specific requirements.
What You'll Learn - Drawing Sheet Management, Styles and Standards, Title Blocks and Revision Tables
- Understand AutoCAD template structures and best practices
- Create and manage company drafting standards
- Configure layers, colours, linetypes, and layer standards
- Create and manage text, dimension, and multileader styles
- Develop title blocks and drawing borders
- Configure layouts and viewport standards
- Create plotting and publishing workflows
- Build reusable blocks and template content
- Implement drafting consistency across teams
- Customise AutoCAD templates to suit company requirements
AutoCAD Template Topics Covered - Layers, Text, Dimensions, Leaders, Annotations and Block Libraries
- AutoCAD template fundamentals
- Company drafting standards
- Template management
- Layer standards and layer management
- Text styles
- Dimension styles
- Multileader styles
- Annotation standards
- Title block creation
- Drawing borders
- Layout setup
- Viewport configuration
- Plotting and publishing standards
- Block libraries
- Dynamic blocks
- CAD standards implementation
- Template maintenance
- Quality assurance workflows
Customised AutoCAD Template Development During Training
This Autodesk AutoCAD Template Setup Training Course is delivered using a practical workshop approach where participants customise a supplied AutoCAD base template to suit their organisation's requirements.
Rather than simply learning theory, attendees work directly on developing and refining their company template throughout the course. This includes configuring drafting standards, layer structures, annotation styles, plotting workflows, title blocks, sheet layouts, and reusable content libraries.
The result is a customised AutoCAD template that can be deployed immediately within the business, providing both training outcomes and a valuable commercial deliverable.
Training can be tailored for architecture, engineering, civil infrastructure, manufacturing, fabrication, construction, surveying, mining, and industrial design organisations.
AutoCAD Template Setup for Specialised Toolsets
Many organisations utilise Autodesk industry-specific toolsets that contain specialised objects, libraries, standards, and workflows. This Autodesk AutoCAD Template Setup Training Course can be customised to include the development of templates, standards, and content specifically for these specialised environments.
By incorporating industry-specific requirements into the template development process, organisations can improve consistency, productivity, and compliance across all project deliverables.
AutoCAD Mechanical Template Setup
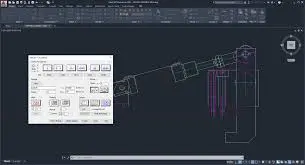
AutoCAD Mechanical includes specialised tools for manufacturing, mechanical engineering, fabrication, and production drafting workflows. During the training course, templates can be configured to include mechanical drafting standards, layer structures, dimension styles, symbol libraries, title blocks, parts lists, and manufacturing documentation requirements.
Typical customisations include:
- Mechanical drafting standards
- Parts list templates
- Balloons and annotations
- Mechanical symbol libraries
- Manufacturing drawing layouts
- Revision management workflows
- Company drawing standards
AutoCAD Architecture Template Setup
AutoCAD Architecture introduces intelligent architectural objects and documentation workflows used by architects, designers, and building professionals. Training can be customised to develop architectural templates aligned with company standards and project delivery requirements.
Typical customisations include:
- Architectural layer standards
- Wall, door, and window display settings
- Annotation standards
- Drawing sheet layouts
- Architectural title blocks
- Project documentation standards
- Construction documentation workflows
AutoCAD MEP Template Setup
AutoCAD MEP provides specialised tools for mechanical, electrical, and plumbing documentation. During the course, templates can be configured to support MEP design standards, documentation requirements, and project coordination workflows.
Typical customisations include:
- Mechanical drafting standards
- Electrical drafting standards
- Plumbing documentation standards
- MEP layer management
- Annotation and tagging standards
- Sheet layouts and title blocks
- Project-specific MEP workflows
AutoCAD Map 3D Template Setup
AutoCAD Map 3D combines CAD and GIS workflows for infrastructure, utilities, surveying, and spatial data management. Template development can be tailored to support mapping standards, GIS integration, and spatial data workflows.
Typical customisations include:
- GIS layer standards
- Coordinate system settings
- Map display standards
- Spatial data workflows
- Infrastructure documentation standards
- Utility network documentation
- Mapping and reporting templates
These specialised template development workshops can be delivered independently or incorporated into the Autodesk AutoCAD Template Setup Training Course to create a complete company-standard solution tailored to your Autodesk software environment.
Autodesk AutoCAD Template Setup Training Course Contents*
Chapter 1: AutoCAD Template Fundamentals
- Understanding DWT Files
- Template Structures
- CAD Standards
- Template Planning
Chapter 2: Layer Standards and Management
- Layer Structures
- Layer Naming Standards
- Colours and Linetypes
- Layer States
Chapter 3: Text and Annotation Standards
- Text Styles
- Annotation Scaling
- Annotation Standards
- Drafting Consistency
Chapter 4: Dimension and Multileader Styles
- Dimension Styles
- Multileader Styles
- Annotation Settings
- Documentation Standards
Chapter 5: Title Blocks and Drawing Borders
- Title Block Configuration
- Company Branding
- Drawing Information Fields
- Revision Management
Chapter 6: Layouts and Viewports
- Layout Standards
- Viewport Configuration
- Sheet Setup
- Documentation Workflows
Chapter 7: Blocks and Reusable Content
- Block Creation
- Dynamic Blocks
- Block Libraries
- Standard Content Management
Chapter 8: Plotting and Publishing Standards
- Plot Styles
- PDF Output
- Publishing Workflows
- Quality Control
Chapter 9: Customising Your Company Template
- Applying Company Standards
- Template Refinement
- Workflow Optimisation
- Template Testing
Chapter 10: Template Deployment and Maintenance
- Template Rollout
- User Adoption
- Template Governance
- Ongoing Maintenance
*Training may go over 16-hours depending on requirements and can be determined prior to commencement
Who Should Attend the Autodesk AutoCAD Template Setup Training Course
- CAD Managers
- CAD Administrators
- AutoCAD Users
- BIM Managers
- Design Managers
- Drafting Managers
- Engineering Teams
- Architectural Teams
- Manufacturing Organisations
- Construction Companies
- Infrastructure Design Teams
Autodesk AutoCAD Template Setup Training Course Prerequisites
Participants should have a working knowledge of Autodesk AutoCAD and general drafting workflows.
Previous experience creating drawings, layouts, annotations, and plotting is recommended.
Enrol Now in the Autodesk AutoCAD Template Setup Training Course
Develop the skills required to create, manage, and maintain professional AutoCAD templates while simultaneously developing a customised company template ready for deployment.
This practical training course combines AutoCAD template management training with real-world template development, delivering both staff capability and a valuable business asset that improves consistency, productivity, and drafting quality across future projects.
Ready to Design with Precision and Speed?
Transform the way you create, visualise, simulate, and deliver designs, reports and drawings. Contact us today to explore training, services and subscription options or request a demo.
Fill out the contact form below or contact us on 1800 514 490, info@designconsulting.com.au or by live chat