
Autodesk Civil 3D Grading Training Course
- 16-Hours (8 x 2-Hour Sessions) Training
- Delivered remotely over MS Teams
- Sessions are recorded and download links are provided after each session for your future use and reference.
- Pricing is based on 1-3 people. Additional people are at an additional cost of $1,100 per person.
- Volume Discounts apply for 5+ people.
- Training is usually broken up into 2 or 4-hour sessions in the morning and flexible (i.e. consecutive or Monday, Wednesday, Friday, etc.)
- Training sessions can start within 14 days of booking
- Courses are private and topics can be customised to suit
- Includes Certificate of Completion
- Training manuals are an additional $145 Ex. GST per digital manual
Download PDF Brochure
Autodesk Civil 3D Grading Training Course Introduction - Earthworks Design
The Autodesk Civil 3D Grading Training Course provides practical instructor-led training for civil designers, civil engineers, land development professionals, surveyors, and infrastructure consultants who want to develop grading design skills using Autodesk Civil 3D.
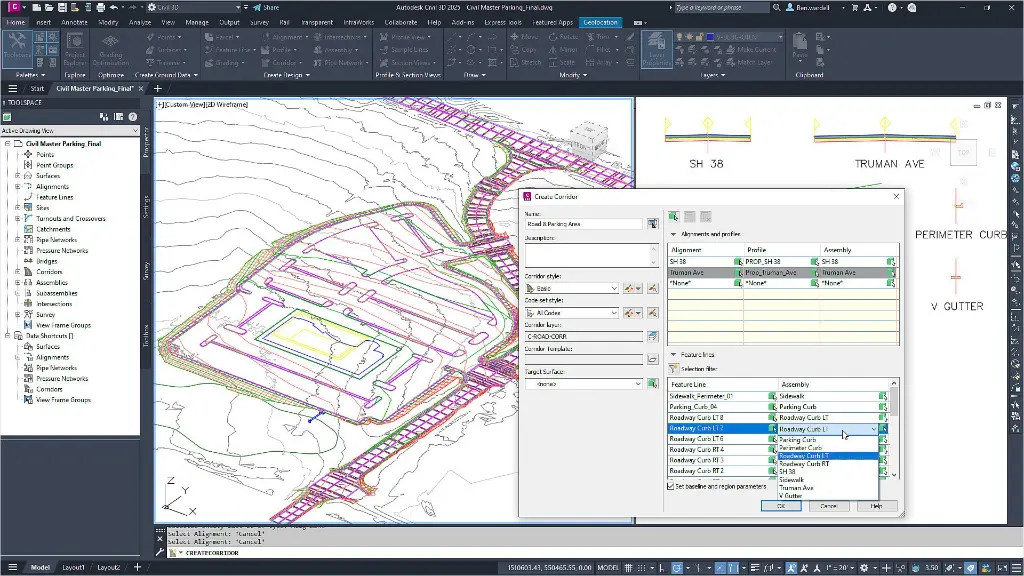
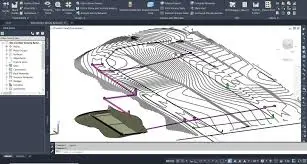
This Civil 3D Grading Course focuses on the tools and workflows required to create grading designs for residential, commercial, industrial, and infrastructure projects. Participants learn how to create and manage feature lines, grading objects, grading criteria, grading groups, grading surfaces, and earthworks models while applying industry best practices for site design and land development.
Delivered through live remote training sessions over Microsoft Teams, this Civil 3D Grading Training course combines practical exercises with real-world grading workflows to help participants confidently create grading solutions that satisfy design requirements, drainage constraints, and construction objectives.
Whether you are searching for Civil 3D Grading Training, a Civil 3D Grading Course, or a Civil 3D Grading Class, this training provides practical grading design skills that can be immediately applied to land development and infrastructure projects.
Autodesk Civil 3D Grading Training Course
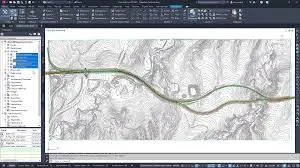
Grading is one of the most important workflows within Autodesk Civil 3D and is widely used across subdivision developments, commercial sites, industrial projects, roadworks, and civil infrastructure projects.
This course teaches the grading workflows required to transform design concepts into constructible surfaces while maintaining design intent, managing earthworks, and supporting drainage requirements.
Participants learn how to efficiently create grading models, analyse site conditions, generate design surfaces, and produce grading solutions using Autodesk Civil 3D.
Customised Autodesk Civil 3D Grading Training - Get Training Based on Your Projects
This Civil 3D Grading Training course can be customised around your organisation's grading workflows, site development projects, and engineering requirements.
Participants are encouraged to bring real project examples, grading challenges, subdivision developments, commercial site designs, or infrastructure projects to the training. During the course, grading workflows can be developed and reviewed using project-specific scenarios to maximise learning outcomes and practical value.
This approach ensures participants not only learn Civil 3D grading techniques but also gain solutions and workflows that can be applied immediately to current projects.
Topics Covered in the Autodesk Civil 3D Grading Class - Surfacing Design and Volume Analysis Workflows
- Feature line creation and management
- Grading criteria
- Grading groups
- Site grading workflows
- Surface creation and analysis
- Earthworks modelling
- Daylight grading
- Retaining walls and benches
- Drainage considerations
- Site optimisation
- Volume calculations
- Land development workflows
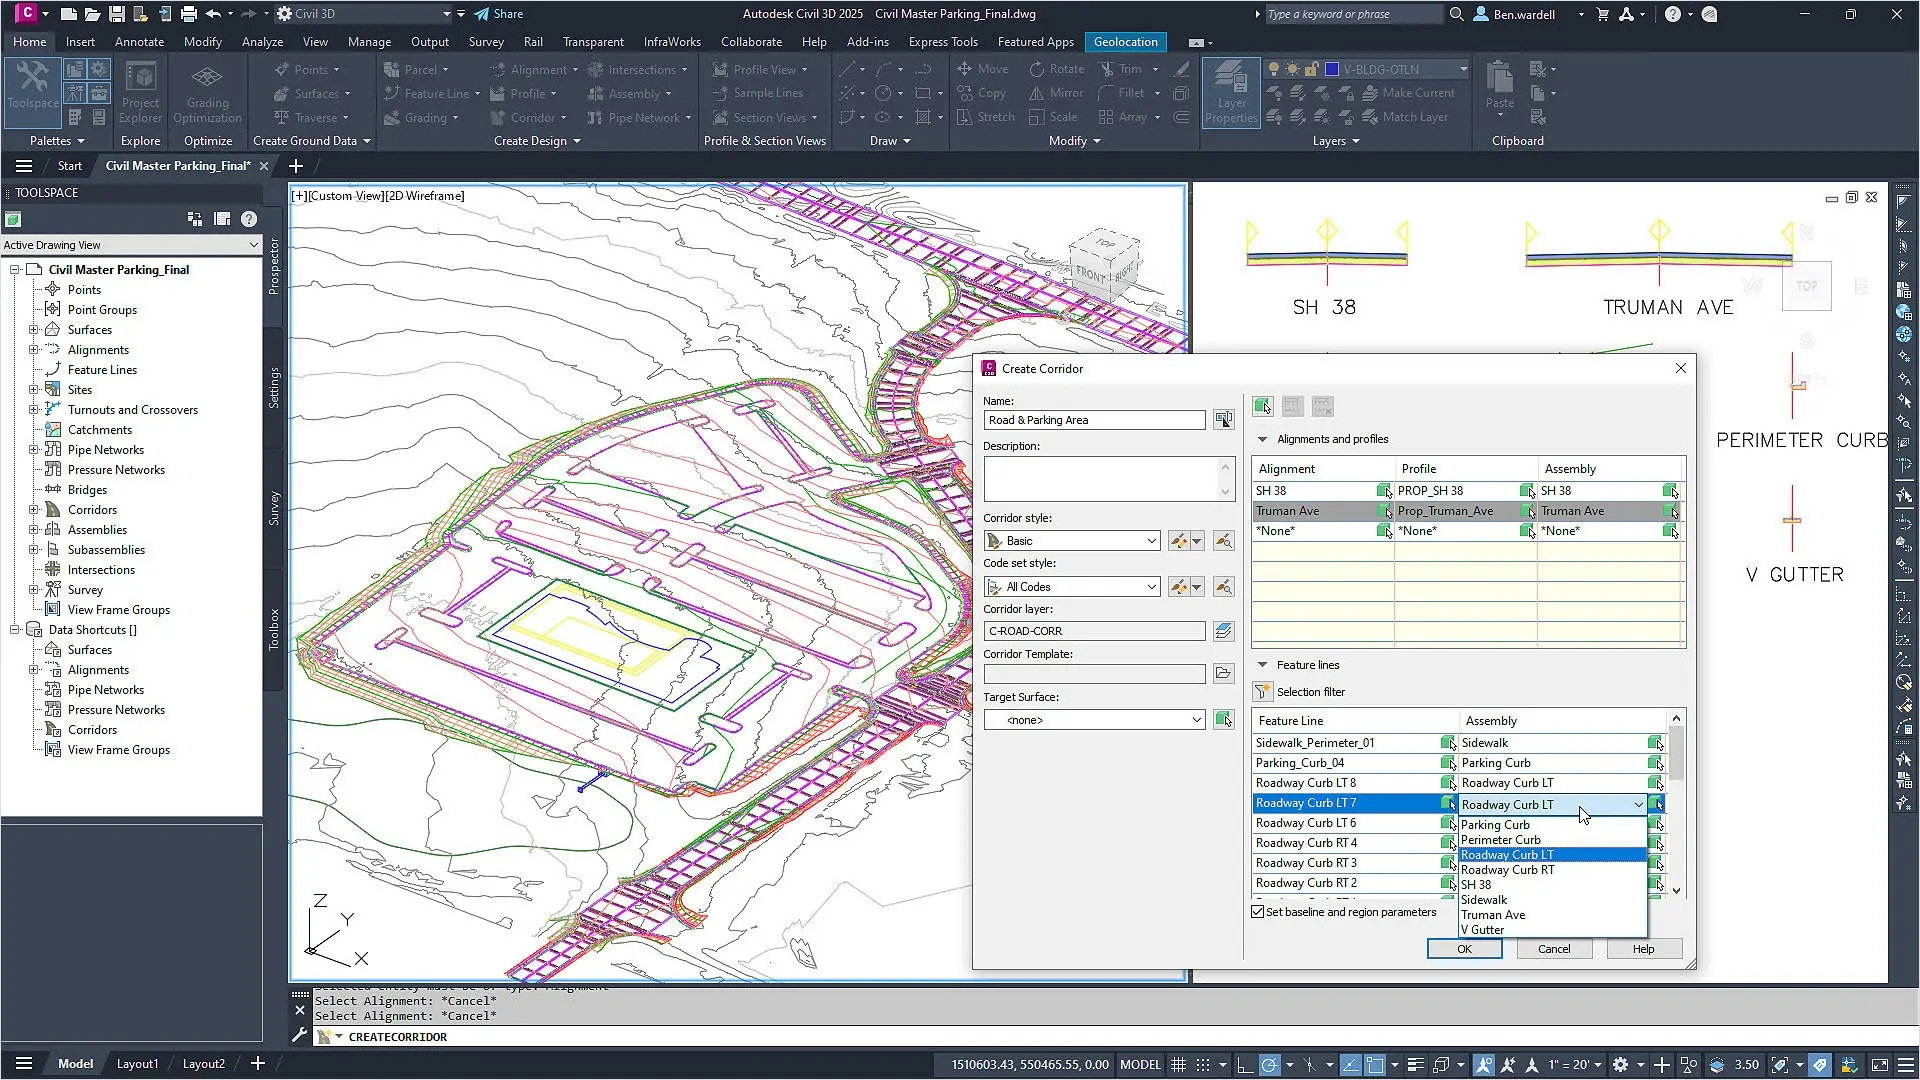
Autodesk Civil 3D Grading Training Course Contents - Grading, Building Pad, Parcels, Parking and Pond Design and Analysis
Chapter 1: Introduction to Grading
1.1 Overview
1.2 Tools in Autodesk Civil 3D
1.3 Settings and Defaults
1.4 Feature Line Styles
1.5 Grading Group Styles
1.6 Grading Criteria Sets
1.7 Surface Styles
1.8 Sites Overview
1.9 Autodesk Civil 3D Projects
1.10 Using Data Shortcuts for Project Management
Chapter 2: Parcel Grading
2.1 Setting Parcel Line Elevations
2.2 Retaining Walls
2.3 Editing Surfaces
2.4 Feature Line Interactions with Parcel Lines
Chapter 3: Building Pad Design
3.1 Feature Lines Overview
3.2 Create Feature Lines from Objects
3.3 Grading Creation Tools
3.4 Editing the Grading
3.5 Grading Volume Tools
Chapter 4: Parking Lot Design
4.1 Draw Feature Lines
4.2 Create a Temporary Surface
4.3 Edit Feature Line Geometry
4.4 Copy or Move Feature Lines from One Site to Another
4.5 Create a Transitional Grading Group
4.6 Create a Grading Surface
4.7 Add Feature Lines to a Grading Surface
Chapter 5: Parking Lot Option
5.1 Assembly Overview
5.2 Modifying Assemblies
5.3 Creating a Corridor
5.4 Corridor Properties
5.5 Corridor Editing
5.6 Reversing Feature Lines
5.7 Corridor Surfaces
Chapter 6: Pond Design
6.1 Feature Line Review
6.2 Edit Elevations
6.3 Create Feature Lines from Corridors
6.4 Edit Geometry
6.5 Creating Complex Grading Groups
6.6 Pond Staging Volumes
Chapter 7: Combining Surfaces
7.1 Autodesk Civil 3D Projects
7.2 Sharing Data
7.3 Data Shortcuts
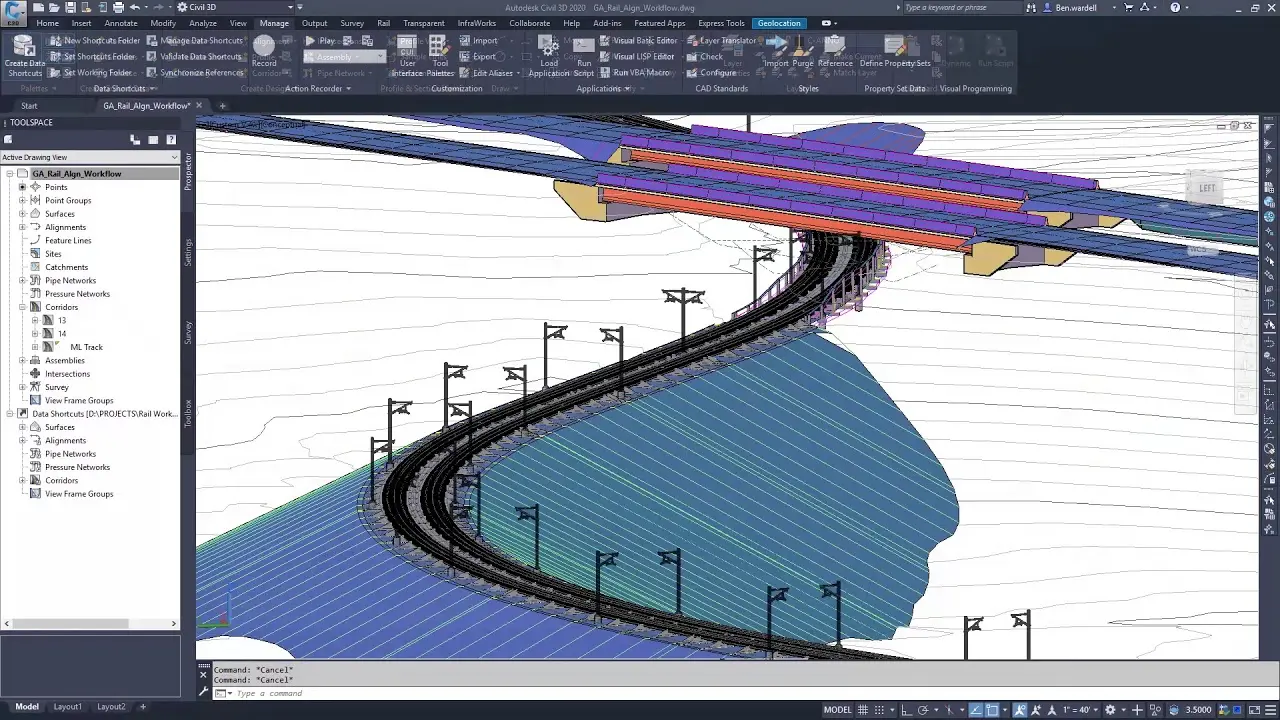
Who Should Attend the Autodesk Civil 3D Grading Training Course
This Civil 3D Grading Course is suitable for:
- Civil Engineers
- Civil Designers
- Land Development Consultants
- Surveyors
- Urban Development Professionals
- Infrastructure Designers
- Project Engineers
- CAD Managers
- Design Managers
- Civil 3D Users
The course is ideal for professionals involved in site grading, subdivision design, land development, drainage design, and civil infrastructure projects.
Autodesk Civil 3D Grading Training Course Prerequisites
Participants attending this Civil 3D Grading Class should have a working knowledge of Autodesk Civil 3D fundamentals, including surfaces, alignments, profiles, and general civil design workflows.
Completion of a Civil 3D Essentials or Fundamentals course, or equivalent industry experience, is recommended before attending this training.
By the end of the Autodesk Civil 3D Grading Training Course, participants will have the practical skills required to confidently create grading designs, generate grading surfaces, manage earthworks calculations, and develop efficient site grading solutions using Autodesk Civil 3D.
Enrol Now in the Autodesk Civil 3D Grading Remote Course
Start your journey in advanced Civil Grading Design in Autodesk Civil 3D. Contact Design Consulting today to book or learn more about our online and face to face training options.
Ready to Design with Precision and Speed?
Transform the way you create, visualise, simulate, and deliver designs, reports and drawings. Contact us today to explore training, services and subscription options or request a demo.
Fill out the contact form below or contact us on 1800 514 490, info@designconsulting.com.au or by live chat