


Autodesk Civil 3D Template Setup Training Course
- 16-Hours (8 x 2-Hour Sessions) Training*
- Delivered remotely over MS Teams
- Sessions are recorded and download links are provided after each session for your future use and reference.
- Pricing is based on 1-3 people. Additional people are at an additional cost of $550 per person.
- Volume Discounts apply for 5+ people.
- Training is usually broken up into 2 or 4-hour sessions in the morning and flexible (i.e. consecutive or Monday, Wednesday, Friday, etc.)
- Training sessions can start within 14 days of booking
- Courses are private and topics can be customised to suit
- Includes Certificate of Completion
Download PDF Brochure
Autodesk Civil 3D Template Setup Training Course – Setup Your Organisations Templates and Company Standards
The Autodesk Civil 3D Template Setup Training Course is designed for organisations looking to standardise their Civil 3D environment, improve documentation consistency, and implement company standards across infrastructure, land development, and engineering projects.
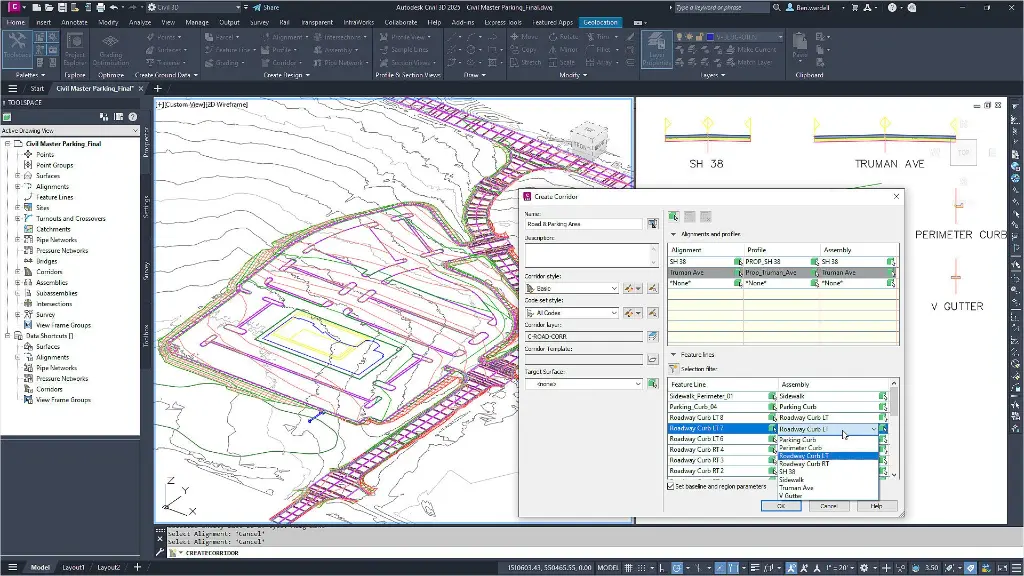
Participants work from a professionally developed Civil 3D base template which is customised throughout the training to suit organisational requirements, including styles, labels, code sets, assemblies, pipe networks, title blocks, plotting standards, and project workflows.
Rather than simply learning template administration, attendees leave with a customised Civil 3D environment that can be immediately deployed across projects and teams. The course delivers both training outcomes and practical commercial outcomes, helping organisations establish a single source of truth for infrastructure design standards.
Autodesk Civil 3D Template Setup – Styles, Labels, Code Sets and Company Standards
A well-structured Civil 3D template forms the foundation of efficient project delivery. Standardised styles, labels, assemblies, and documentation settings improve productivity, reduce rework, and ensure consistency across multiple offices and project teams.
The training covers DWT templates, DWS standards, object styles, label styles, code set styles, pipe networks, survey standards, data shortcuts, title blocks, and plotting workflows. Training can be tailored for roads, subdivisions, utilities, drainage, surveying, rail, and land development projects.
What You'll Learn – Civil 3D Templates, Label Styles, Code Sets and Project Standards
- Configure and customise Civil 3D templates
- Create company drafting and design standards
- Develop object styles and label styles
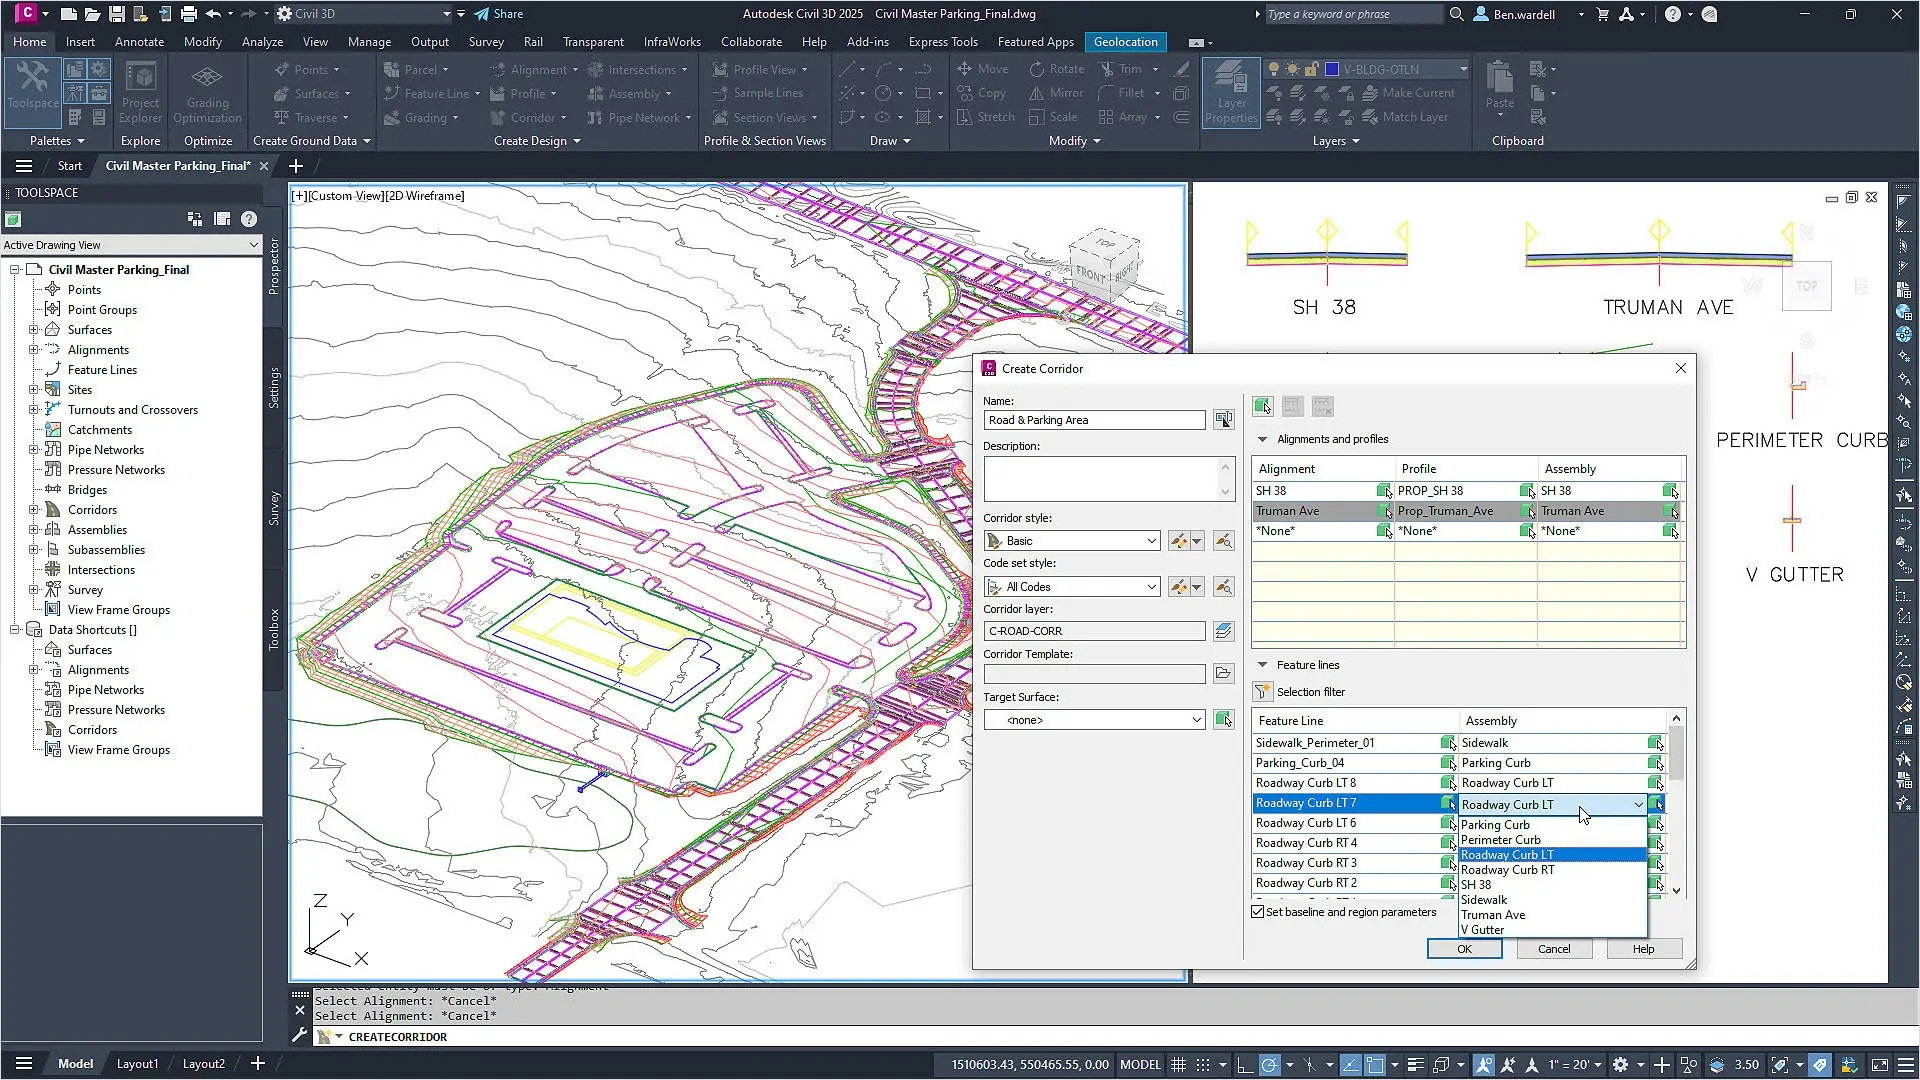
- Configure code set styles and assemblies
- Standardise pipe and pressure network settings
- Implement survey and data shortcut workflows
- Create title blocks and sheet standards
- Configure plotting and publishing settings
- Deploy templates across multiple users and offices
- Maintain and govern Civil 3D company standards
Civil 3D Template Setup Topics Covered – Label Styles, Assemblies and Template Settings
- Civil 3D template management
- DWT and DWS standards
- Layer standards
- Object styles
- Label styles
- Code set styles
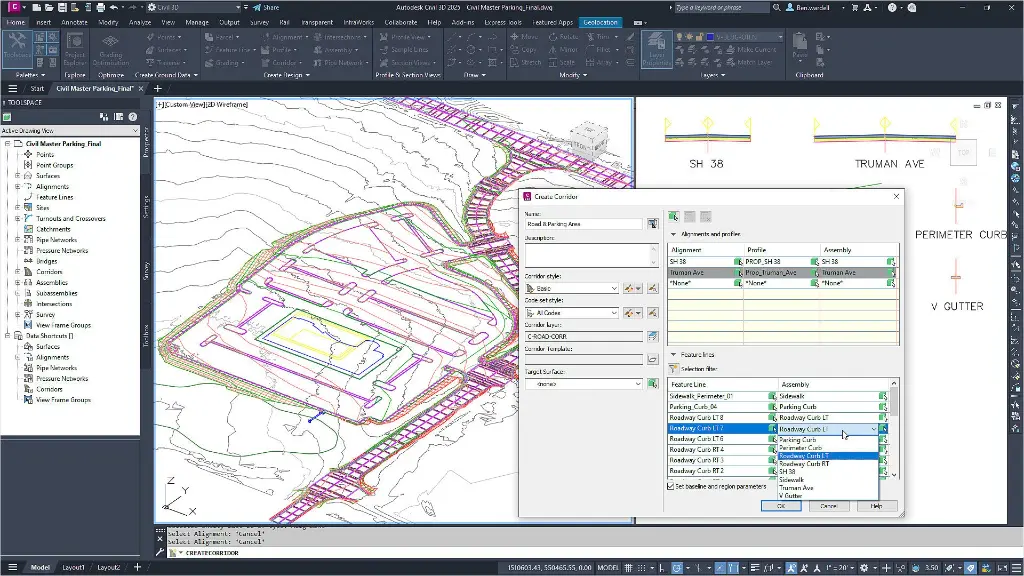
- Assemblies and subassemblies
- Pipe and pressure networks
- Survey standards
- Data shortcuts
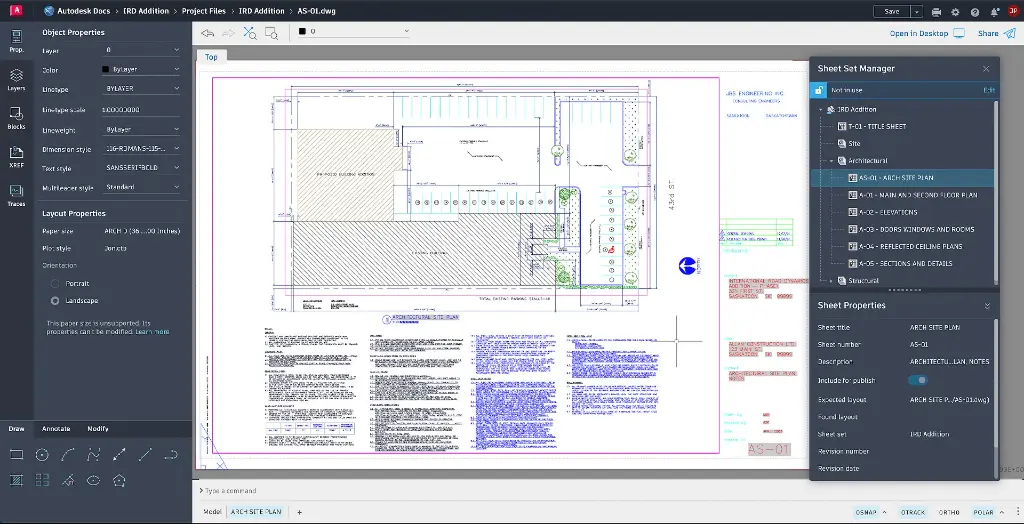
- Title blocks and sheet templates
- Plotting and publishing standards
- Documentation workflows
- Infrastructure drafting standards
- CAD governance and quality assurance
Customised Civil 3D Template Development During Training
The Autodesk Civil 3D Template Setup Training Course is delivered as a practical workshop where participants learn template administration while simultaneously developing their own company standards.
Using a professionally developed base environment, attendees customise styles, labels, assemblies, code sets, title blocks, plotting standards, pipe networks, and documentation settings to suit their organisation's requirements.
This project-based approach provides both training outcomes and commercial outcomes. Rather than leaving with theoretical knowledge alone, participants leave with a fully customised Civil 3D template environment that can be immediately implemented across future projects.
Training can be tailored for road design, subdivisions, drainage, utilities, rail, mining, water infrastructure, surveying, and land development workflows.
Autodesk Civil 3D Template Setup Training Course Contents*
Chapter 1: Civil 3D Templates and Standards Fundamentals
- Understanding DWT and DWS files
- Planning company standards
- Civil 3D standards architecture
- Template governance and maintenance
Chapter 2: Project Settings and Drawing Configuration
- Units and coordinate systems
- Ambient settings
- Feature settings
- Drawing setup standards
Chapter 3: Layer Standards and Object Display
- Layer naming conventions
- Layer styles
- Object display management
- Layer state management
Chapter 4: Object Styles and Label Styles
- Surface styles
- Alignment styles
- Profile styles
- Label style configuration
Chapter 5: Assemblies and Code Set Styles
- Assembly standards
- Subassembly management
- Corridor code sets
- Documentation settings
Chapter 6: Pipe and Pressure Network Standards
- Pipe styles
- Pressure network styles
- Label configurations
- Company standards
Chapter 7: Survey Standards and Data Shortcuts
- Survey database settings
- Data shortcuts
- Reference management
- Multi-user workflows
Chapter 8: Title Blocks and Sheet Production
- Sheet templates
- Title block configuration
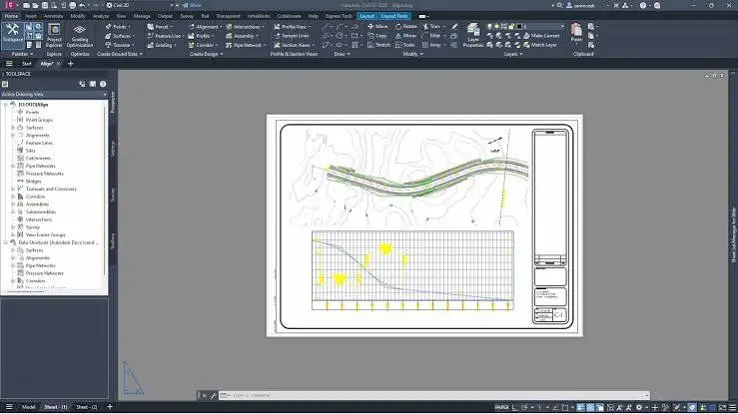
- Plan production tools
- Documentation standards
Chapter 9: Plotting and Publishing Standards
- Plot styles
- PDF standards
- Publishing workflows
- Quality assurance processes
Chapter 10: Deployment and Company Rollout
- Network deployment
- Template maintenance
- User adoption
- Standards governance
*Training may go over 16-hours depending on requirements and can be determined prior to commencement
Who Should Attend the Autodesk Civil 3D Template Setup Training Course
- CAD Managers
- BIM Managers
- Digital Engineering Managers
- Civil Engineering Managers
- Civil 3D Administrators
- Design Managers
- Survey Managers
- Infrastructure Designers
- Civil Engineers
- Drafting Teams
- Technical Directors
- Project Leads
This course is particularly valuable for organisations seeking to establish consistent Civil 3D standards across multiple teams, offices, and infrastructure projects.
Autodesk Civil 3D Template Setup Training Course Prerequisites
Participants should have a working knowledge of Autodesk Civil 3D and general infrastructure design workflows.
Previous experience with alignments, profiles, corridors, surfaces, pipe networks, and documentation is recommended. No prior template administration experience is required.
Enrol Now in the Remote Autodesk Civil 3D Template Setup Training Course
Develop the skills required to create, customise, deploy, and maintain professional Civil 3D templates and company standards.
Delivered remotely by an experienced instructor, this practical training course combines standards management with real-world template development, enabling organisations to establish consistent workflows, improve productivity, and implement a customised Civil 3D environment ready for immediate project use.
Ready to Design with Precision and Speed?
Transform the way you create, visualise, simulate, and deliver designs, reports and drawings. Contact us today to explore training, services and subscription options or request a demo.
Fill out the contact form below or contact us on 1800 514 490, info@designconsulting.com.au or by live chat