Autodesk CFD Simulation Training Course
- 16-Hours (8 x 2-Hour Sessions) Training
- Delivered remotely over MS Teams - Contact Us for On-Site/Face to Face Training
- Sessions are recorded and download links are provided after each session for your future use and reference.
- Pricing is based on 1-3 people. Additional people are at an additional cost of $1,100 per person.
- Volume Discounts apply for 5+. Please contact us.
- Training is usually broken up into 2 or 4-hour sessions in the morning and flexible (i.e. consecutive or Monday, Wednesday, Friday, etc.)
- Training sessions can start within 14 days of booking
- Courses are private and topics can be customised to suit
- Includes Certificate of Completion
- Training manuals are an additional $145 Ex. GST per digital manual
Download PDF Brochure
Autodesk CFD Training Course Introduction - Learn CFD Simulation Fundamentals
The Autodesk CFD Training Course provides practical instructor-led training for engineers, designers, manufacturers, HVAC consultants, building services engineers, sustainability specialists, data centre consultants, and digital engineering professionals looking to leverage Computational Fluid Dynamics (CFD) simulation to improve design performance and reduce project risk.
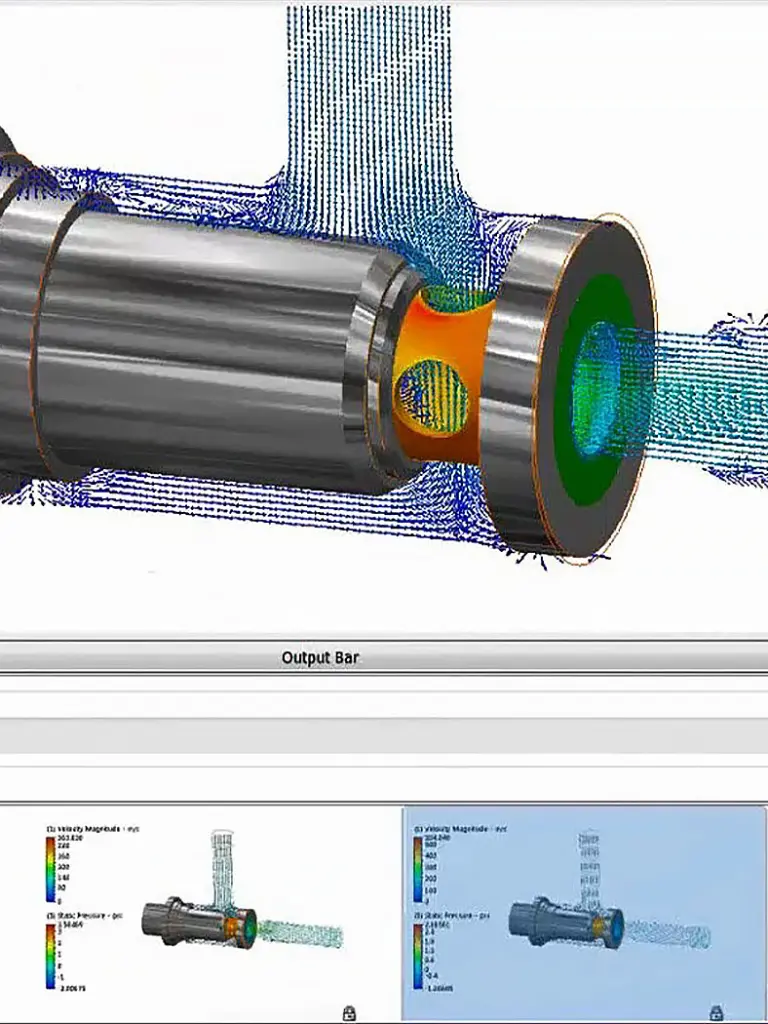
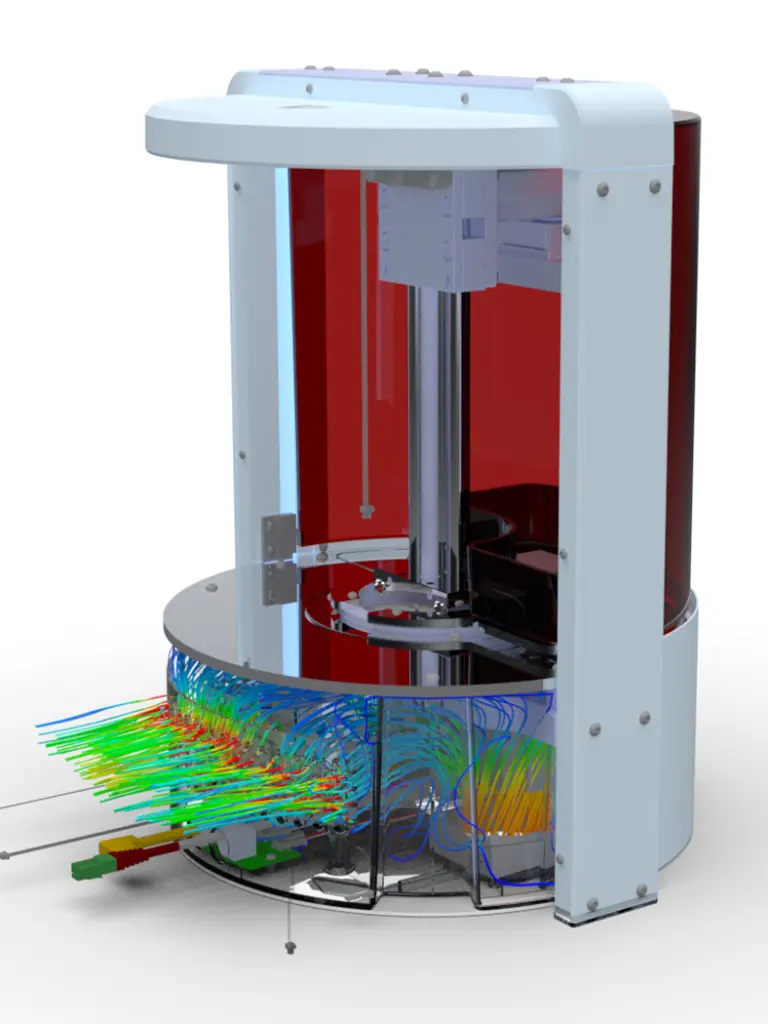
This Autodesk CFD Course teaches participants how to simulate airflow, fluid flow, heat transfer, pressure distribution, thermal comfort, cooling performance, ventilation effectiveness, and product performance using Autodesk CFD Ultimate. The course focuses on practical engineering applications and real-world workflows rather than purely theoretical CFD concepts.
Whether you are searching for Autodesk CFD Training, Autodesk CFD Learning, an Autodesk CFD Course, or an Autodesk CFD Training Course, this training provides practical skills that can be immediately applied to engineering and design projects.
Autodesk CFD Simulation Training Course
Autodesk CFD enables organisations to analyse and optimise products, buildings, HVAC systems, manufacturing equipment, cooling systems, and infrastructure projects before construction or production begins.
By simulating real-world operating conditions, engineers can improve performance, reduce costs, minimise risk, and make more informed design decisions. This course is designed to help participants understand both CFD theory and practical Autodesk CFD workflows.
What You'll Learn - Computational Fluid Dynamic Simulation Training
Participants attending this Autodesk CFD Training Course will learn how to:
- Understand CFD fundamentals and engineering principles
- Prepare geometry for simulation
- Define materials and fluid properties
- Apply boundary conditions
- Create and refine meshes
- Run steady-state and transient simulations
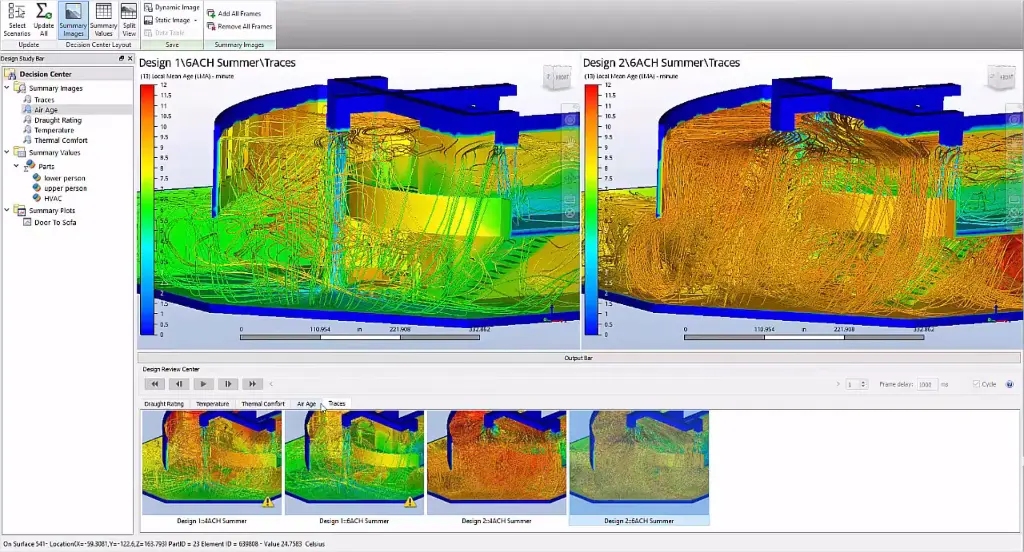
- Analyse airflow and ventilation systems
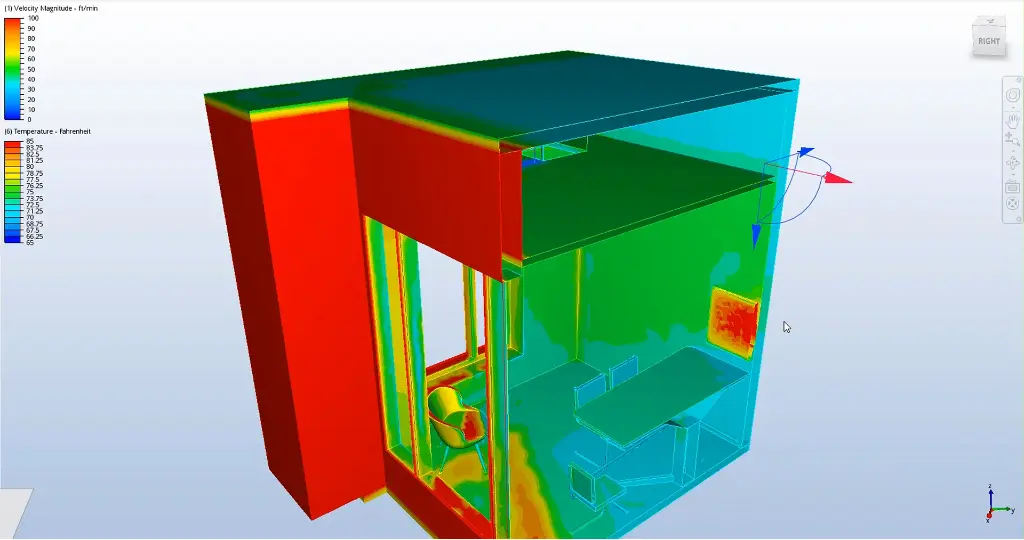
- Perform heat transfer studies
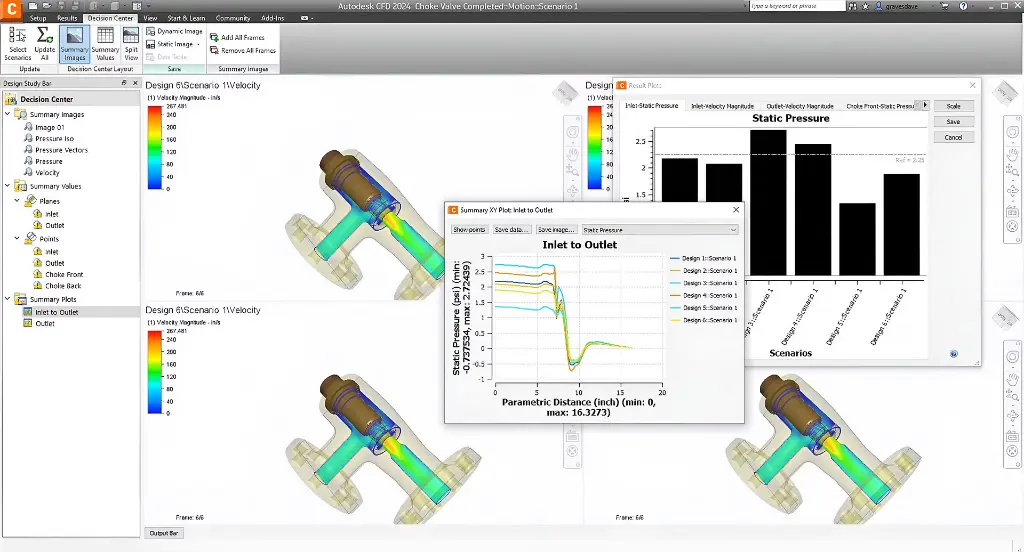
- Evaluate pressure losses and flow performance
- Optimise product and building designs
- Generate engineering reports
- Validate simulation results
Autodesk CFD Training Simulation Course Topics Covered - Gas and Fluid Analysis and Optimisation Studies
- Computational Fluid Dynamics fundamentals
- Fluid flow analysis
- Heat transfer simulation
- Airflow and ventilation studies
- Thermal management
- Electronics cooling
- HVAC analysis
- Building performance analysis
- Data centre cooling
- Sustainability studies
- Design optimisation
- Engineering reporting
- Results interpretation
- Project-based simulation workflows
Customised Autodesk CFD Simulation Training Based on Your Project
Unlike generic software training courses, this Autodesk CFD Training Course can be customised around your organisation's projects, products, facilities, buildings, or engineering challenges.
Participants are encouraged to bring a current project, design, product, HVAC system, cooling problem, building model, manufacturing process, or engineering challenge to the training. Throughout the course, attendees learn Autodesk CFD while simultaneously applying simulation workflows directly to their own project.
This approach provides two outcomes. Participants receive Autodesk CFD training while also developing simulation models, engineering studies, and practical deliverables that contribute directly to commercial project outcomes.
Whether the focus is manufacturing, product development, electronics cooling, industrial equipment, HVAC systems, buildings, sustainability, data centres, or infrastructure projects, the course can be tailored to suit specific project requirements.
Autodesk CFD Simulation Training Course Delivery Options
This Autodesk CFD Training Course can be delivered in three different formats:
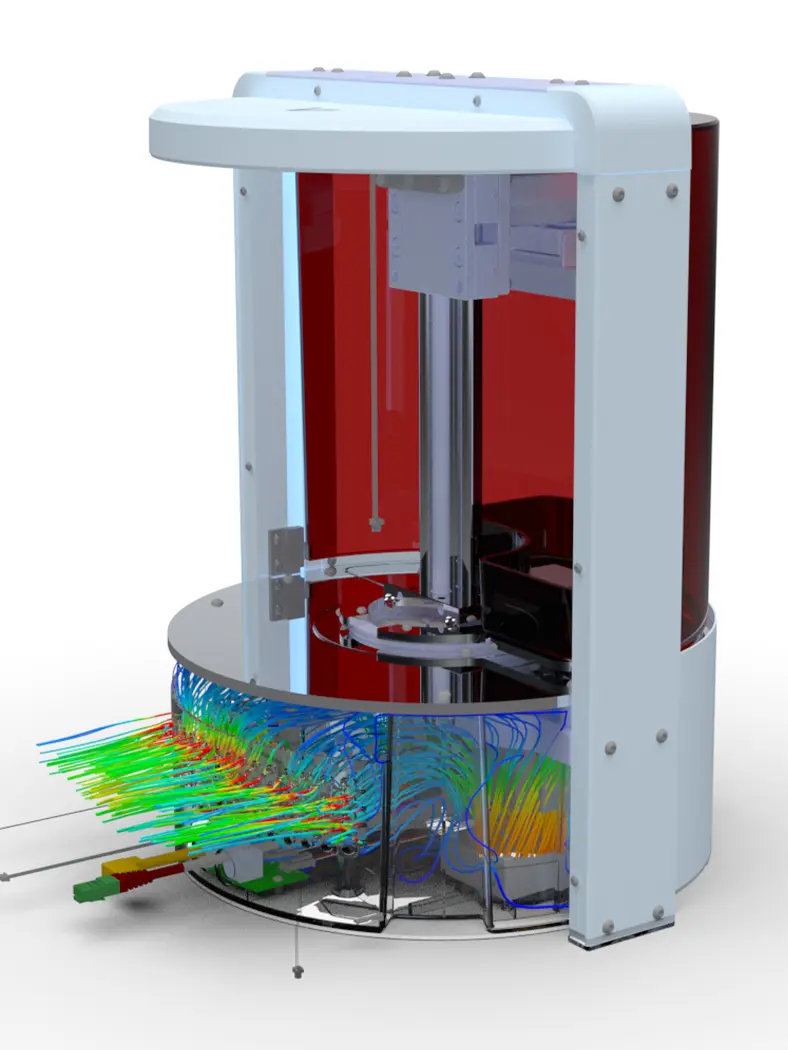
Autodesk CFD Simulation Training for Manufacturing
Focused on manufacturing, product design, industrial equipment, process equipment, electronics cooling, thermal management, fluid flow, and product optimisation.
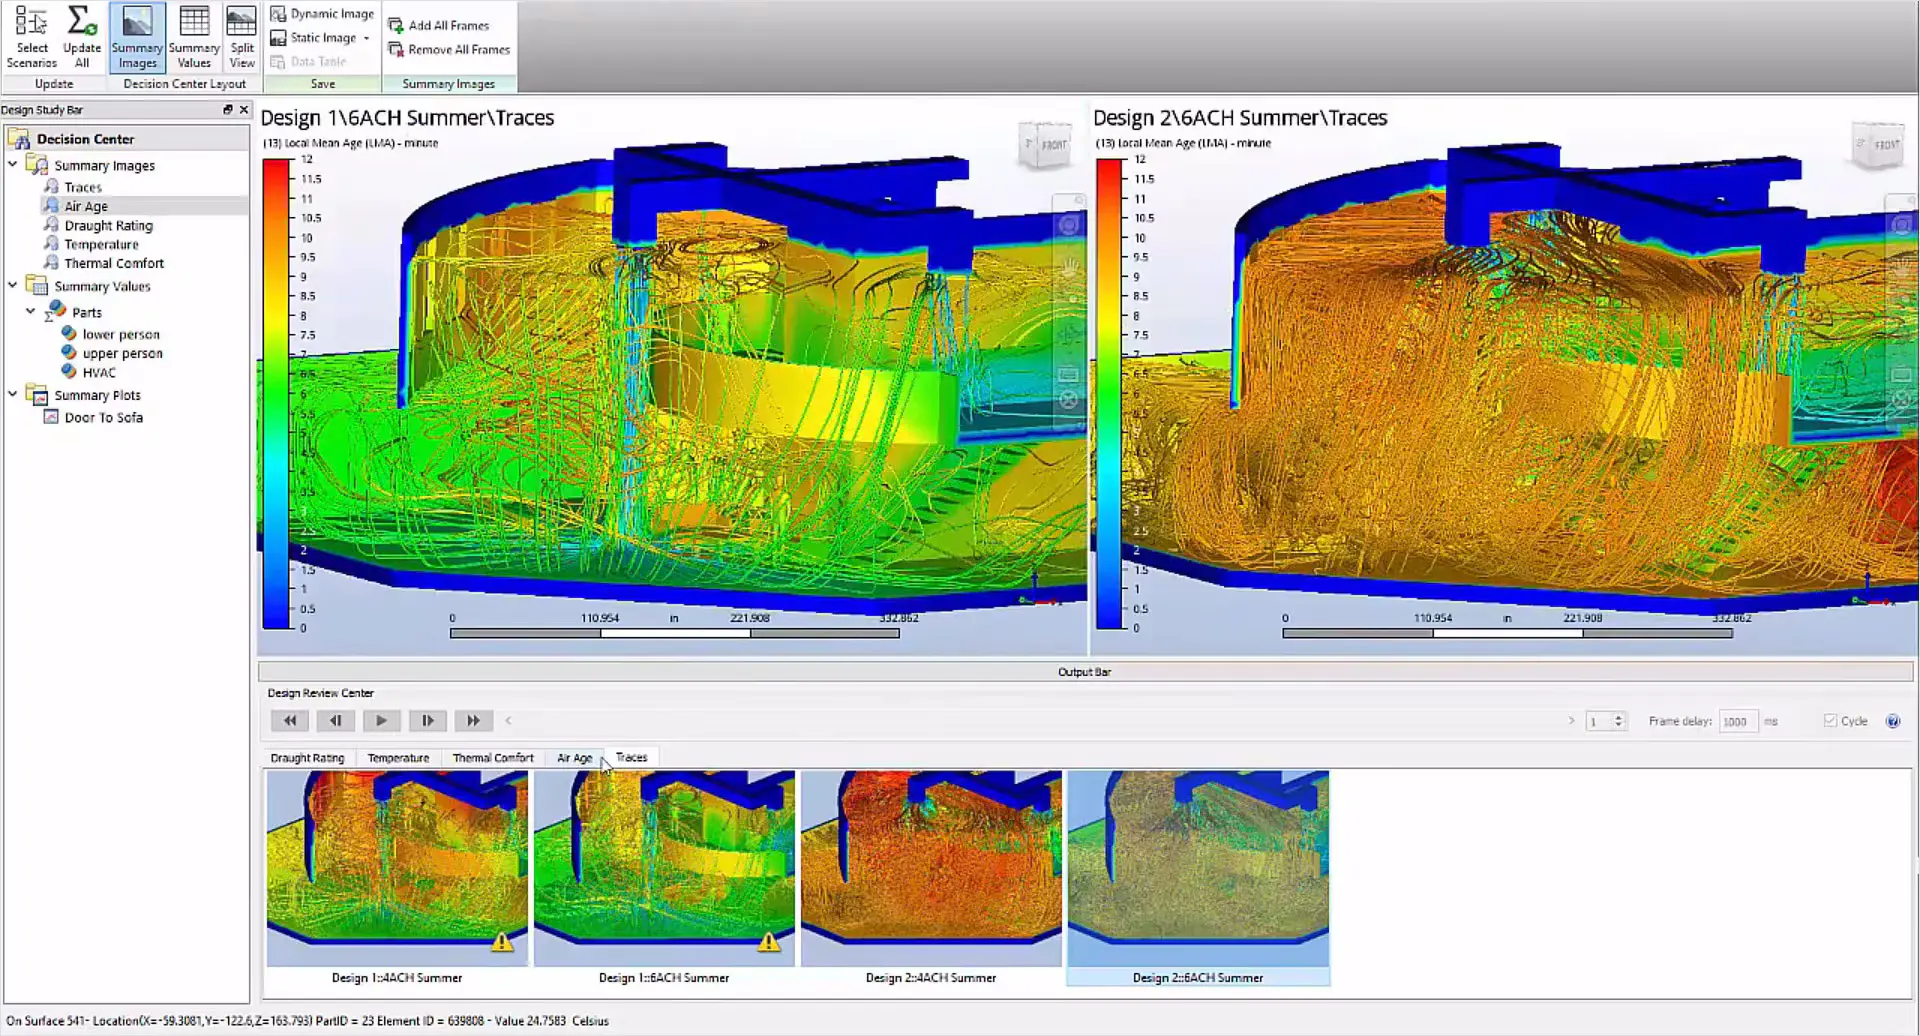
Autodesk CFD Simulation Training for AEC
Focused on buildings, HVAC systems, ventilation, thermal comfort, sustainability, data centres, construction projects, and building services engineering.
Autodesk CFD Simulation Training Customised
Tailored specifically around your organisation's projects, engineering challenges, workflows, and simulation requirements. Customised training and simulation studies based on commercial projects may take longer than 16-hours and hours required will be pre-determined prior to commencement of training.
Autodesk CFD Simulation Training for Manufacturing
Chapter 1: CFD Fundamentals
- Introduction to Computational Fluid Dynamics
- Understanding Fluid Behaviour
- Engineering Applications of CFD
- CFD Terminology and Concepts
Chapter 2: Autodesk CFD User Interface
- Autodesk CFD Interface
- Project Navigation
- Simulation Workflow
- Project Setup
Chapter 3: Geometry Preparation
- CAD Model Import
- Geometry Simplification
- Repair Tools
- Model Validation
Chapter 4: Materials and Fluid Properties
- Material Libraries
- Fluid Definitions
- Thermal Properties
- Custom Material Creation
Chapter 5: Boundary Conditions
- Inlets and Outlets
- Pressure Conditions
- Heat Sources
- Environmental Conditions
Chapter 6: Meshing and Solver Setup
- Mesh Fundamentals
- Automatic Meshing
- Mesh Refinement
- Solver Configuration
Chapter 7: Internal Flow Analysis
- Pipe Flow Studies
- Pressure Drop Analysis
- Flow Distribution
- Equipment Performance
Chapter 8: External Flow Analysis
- Aerodynamics
- Wind Studies
- Drag Analysis
- External Flow Behaviour
Chapter 9: Thermal Management
- Electronics Cooling
- Heat Transfer Analysis
- Heat Sink Performance
- Thermal Optimisation
Chapter 10: Design Studies and Optimisation
- Parametric Studies
- What-If Scenarios
- Design Comparisons
- Performance Improvements
Chapter 11: Advanced Manufacturing Applications
- Rotating Regions
- Fans and Blowers
- Heat Exchangers
- Industrial Equipment Simulation
Chapter 12: Results, Reporting and Project Workshop**
- Results Interpretation
- Velocity Analysis
- Pressure Analysis
- Temperature Analysis
- Engineering Reports
- Project-Based Simulation Workshop
**Customised training and simulation studies based on commercial projects may take longer than 16-hours and hours required will be pre-determined prior to commencement of training.
Autodesk CFD Simulation Training for AEC
Chapter 1: CFD Fundamentals for Buildings
- Introduction to Building CFD
- Airflow Principles
- Heat Transfer Principles
- Building Performance Analysis
Chapter 2: Autodesk CFD User Interface
- Autodesk CFD Interface
- Project Setup
- Building Workflow Overview
- Model Navigation
Chapter 3: BIM and Model Preparation
- Revit Integration
- BIM Workflows
- Geometry Preparation
- Model Simplification
Chapter 4: Building Materials and Environmental Inputs
- Material Definitions
- Environmental Conditions
- Weather Data
- Solar Effects
Chapter 5: HVAC System Analysis
- Supply Air Systems
- Return Air Systems
- Air Distribution
- HVAC Performance
Chapter 6: Ventilation Analysis
- Natural Ventilation
- Mechanical Ventilation
- Air Exchange Rates
- Indoor Air Quality
Chapter 7: Thermal Comfort Studies
- Occupant Comfort
- Temperature Distribution
- Draught Analysis
- Comfort Validation
Chapter 8: Sustainability and Energy Performance
- Sustainability Analysis
- Green Building Design
- Energy Efficiency Studies
- Passive Design Evaluation
Chapter 9: Data Centre Cooling
- Rack Cooling Analysis
- Hot and Cold Aisles
- Airflow Optimisation
- Critical Facility Performance
Chapter 10: Large Building Analysis
- Commercial Buildings
- Hospitals
- Airports
- Industrial Facilities
Chapter 11: Design Optimisation and Reporting
- Design Alternatives
- Scenario Analysis
- Stakeholder Reporting
- Visualisation Outputs
Chapter 12: AEC Project Workshop**
- Building Performance Analysis
- Real Project Studies
- Design Validation
- Optimisation Strategies
- Commercial Project Outcomes
**Customised training and simulation studies based on commercial projects may take longer than 16-hours and hours required will be pre-determined prior to commencement of training.
Who Should Attend the Autodesk CFD Simulation Training Course
This Autodesk CFD Course is suitable for:
- Mechanical Engineers
- Product Designers
- Manufacturing Engineers
- HVAC Engineers
- Building Services Engineers
- Sustainability Consultants
- BIM Managers
- Digital Engineering Professionals
- Data Centre Consultants
- Architects
- Construction Professionals
- Simulation Engineers
Autodesk CFD Simulation Training Course Prerequisites
No prior CFD experience is required.
Participants should have a basic understanding of engineering principles and be familiar with CAD software such as Autodesk Inventor, Fusion, Revit, Civil 3D, Plant 3D, or similar engineering design applications.
Enrol Now in the Autodesk CFD Simulation Remote Training Course
Whether you choose CFD Simulation Training for Manufacturing, CFD Simulation Training for AEC, or a fully customised project-based training program, this Autodesk CFD Training Course provides practical simulation skills that can be immediately applied to real engineering projects.
Learn how to improve product performance, optimise building systems, reduce project risk, validate engineering decisions, and deliver better project outcomes using Autodesk CFD.
Ready to Design with Precision and Speed?
Transform the way you create, visualise, simulate, and deliver designs, reports and drawings. Contact us today to explore training, services and subscription options or request a demo.
Fill out the contact form below or contact us on 1800 514 490, info@designconsulting.com.au or by live chat