
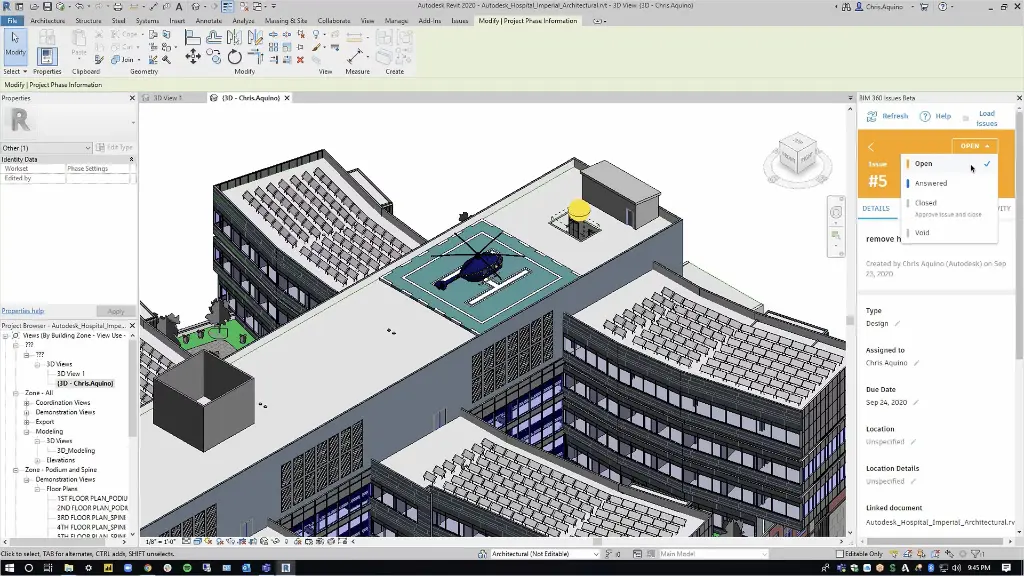
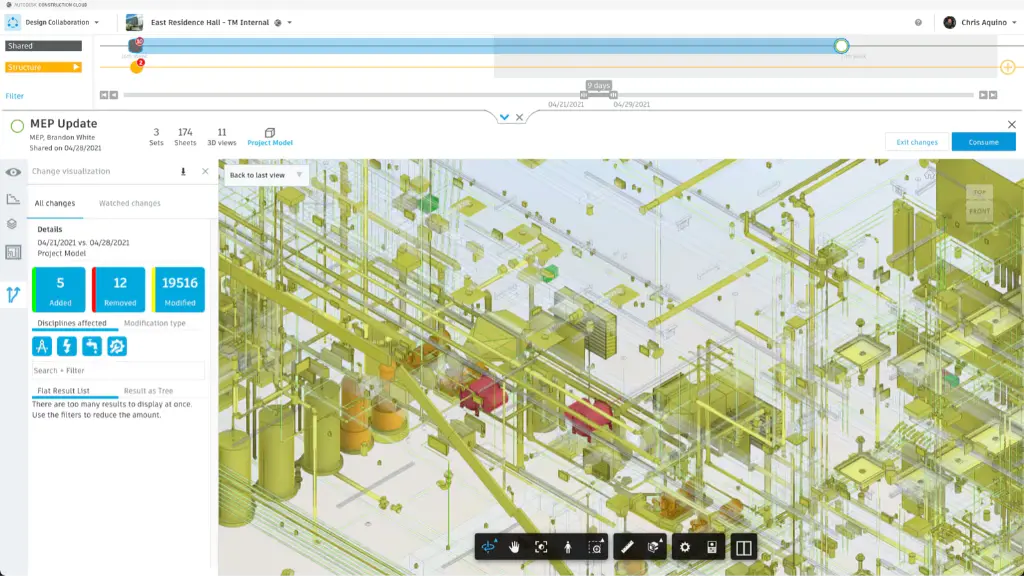
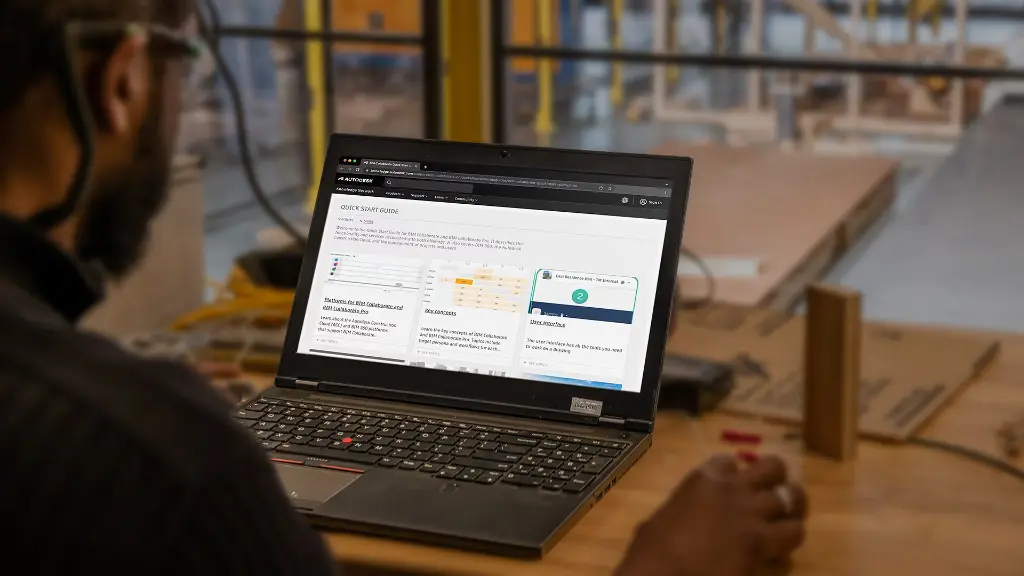
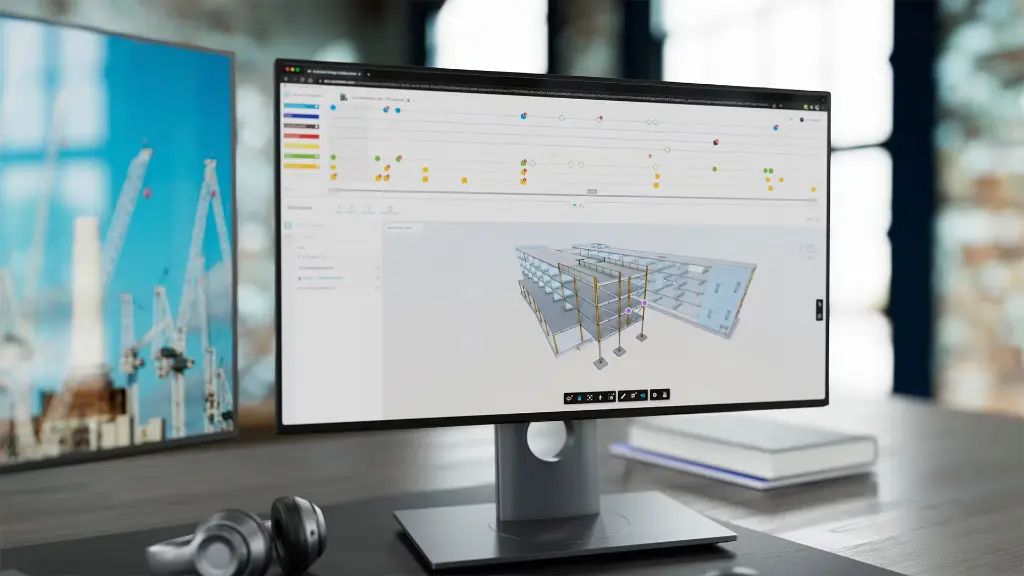
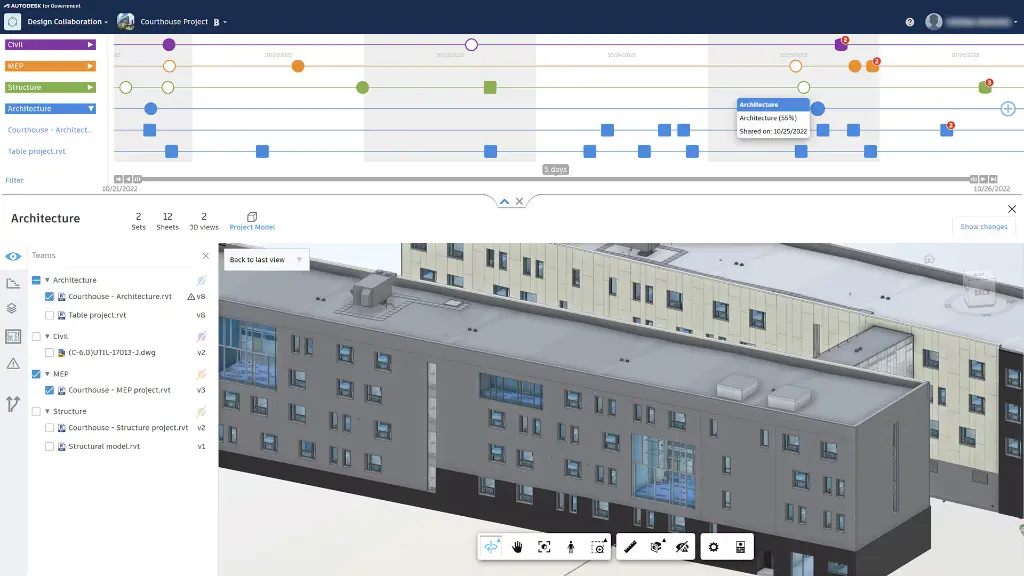
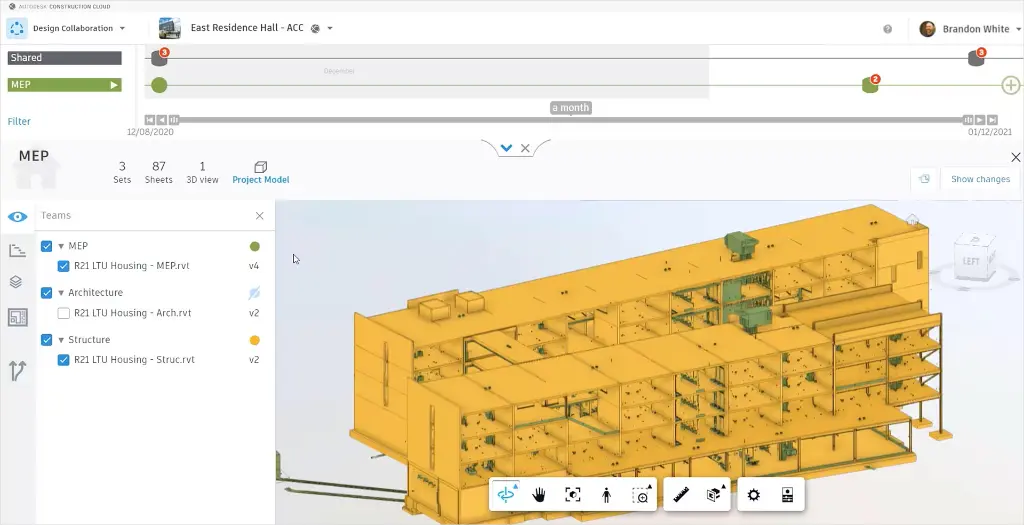
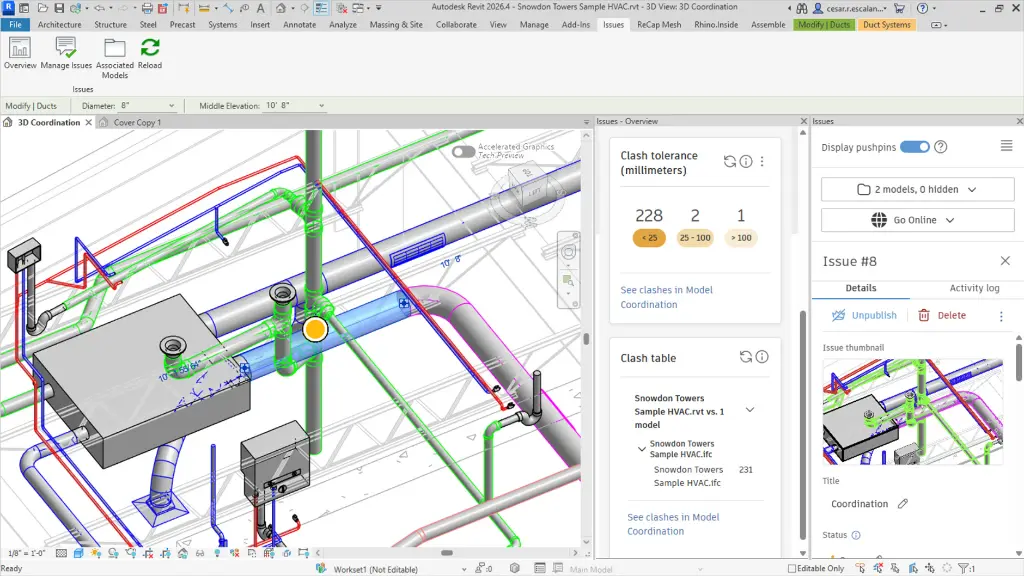
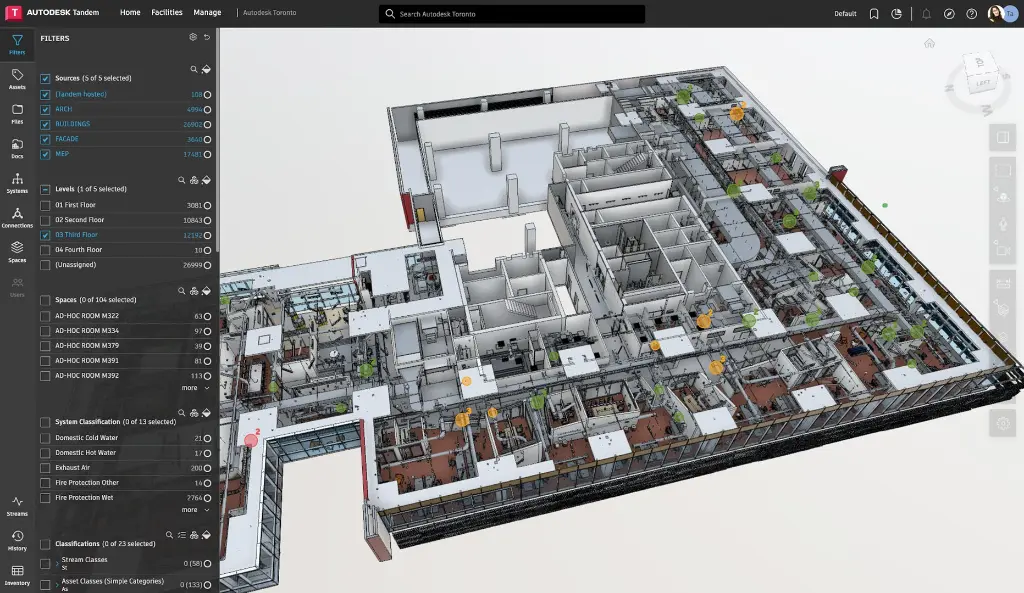

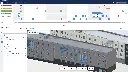
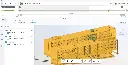
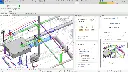
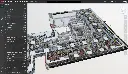
Autodesk Forma Design Collaboration Training Course
- 16-Hours (8 x 2-Hour Sessions) Training
- Delivered remotely over MS Teams - Contact Us for On-Site/Face to Face Training
- Sessions are recorded and download links are provided after each session for your future use and reference.
- Pricing is based on 1-3 people. Additional people are at an additional cost of $1,100 per person.
- Volume Discounts apply for 5+. Please contact us.
- Training is usually broken up into 2 or 4-hour sessions in the morning and flexible (i.e. consecutive or Monday, Wednesday, Friday, etc.)
- Training sessions can start within 14 days of booking
- Courses are private and topics can be customised to suit
- Includes Certificate of Completion
Autodesk Forma Design Collaboration Course – BIM Collaboration, Model Coordination and Cloud Worksharing Training
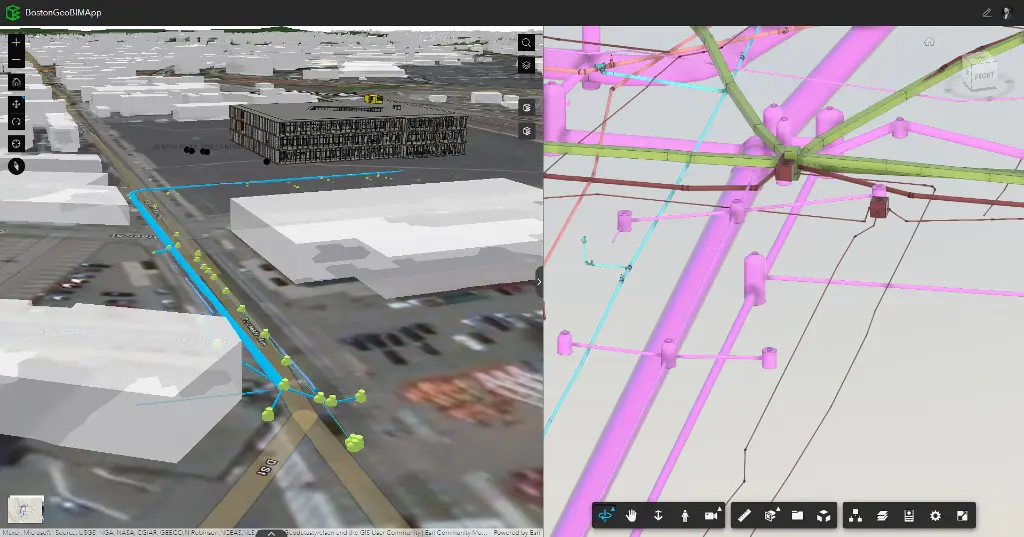
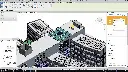
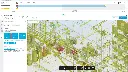
The Autodesk Forma Design Collaboration Training Course teaches organisations how to collaborate across multidisciplinary project teams using cloud-based design, coordination, and issue management workflows.
Formerly known as Autodesk BIM Collaborate Pro, the platform enables architects, engineers, contractors, and consultants to work together using shared models, cloud worksharing, issue tracking, model coordination, and package management procedures.
Participants learn how to establish collaborative project environments, manage design packages, coordinate models, and implement digital delivery standards that improve communication, reduce project risk, and streamline project execution.
BIM Collaborate Pro Training – Revit, Civil 3D, Plant 3D and AutoCAD Collaboration Workflows
Autodesk Forma Design Collaboration enables teams to collaborate across multiple Autodesk applications while maintaining a single source of truth for project information.
Training covers cloud worksharing, issue management, design reviews, model coordination, package management, permissions, and project governance procedures. Workflows can be tailored for architecture, infrastructure, manufacturing, process plant, and construction environments.
What You'll Learn – Cloud Worksharing, Model Coordination and Design Collaboration
- Configure Autodesk Forma Design Collaboration projects
- Establish cloud worksharing environments
- Create and manage design packages
- Coordinate multidisciplinary BIM models
- Manage issues and design reviews
- Configure permissions and collaboration standards
- Implement Revit Cloud Worksharing workflows
- Integrate AutoCAD, Civil 3D, and Plant 3D projects
- Conduct model coordination and clash management
- Deploy enterprise digital collaboration standards
BIM Collaborate Pro Topics Covered – Model Coordination, Issue Management and Cloud Collaboration
- Autodesk Forma Design Collaboration administration
- BIM Collaborate Pro workflows
- Revit Cloud Worksharing
- Design packages
- Model coordination
- Clash detection
- Issue management
- Team collaboration procedures
- Project governance
- Review workflows
- Shared coordinates
- Linked models
- Digital delivery standards
- Multi-office collaboration
- Enterprise BIM management
- Construction coordination procedures
Autodesk Forma Design Collaboration for AutoCAD, Civil 3D, Plant 3D and Revit Workflows
Autodesk Forma Design Collaboration enables organisations to connect multiple Autodesk applications within a unified digital delivery environment.
Training can be customised to suit your project requirements and software ecosystem.
Autodesk Revit Cloud Collaboration
- Revit Cloud Worksharing
- Shared coordinates
- Linked model management
- Package workflows
- Issue management
- BIM governance procedures
Autodesk Civil 3D Design Collaboration
- Shared project environments
- Data Shortcut coordination
- Survey collaboration
- Corridor and surface reviews
- Infrastructure coordination workflows
- Digital engineering standards
Autodesk Plant 3D Collaboration Workflows
- Shared Plant projects
- Specification management
- Isometric publishing
- Multi-user environments
- Process plant coordination procedures
- Review workflows
Autodesk AutoCAD Collaboration Workflows
- Shared drawing environments
- Xref coordination
- Cloud-based reviews
- Publishing procedures
- Team collaboration standards
- Information management processes
Autodesk Navisworks Model Coordination
- Model federation
- Clash detection workflows
- Issue management
- Construction coordination
- Review meetings
- Digital delivery procedures
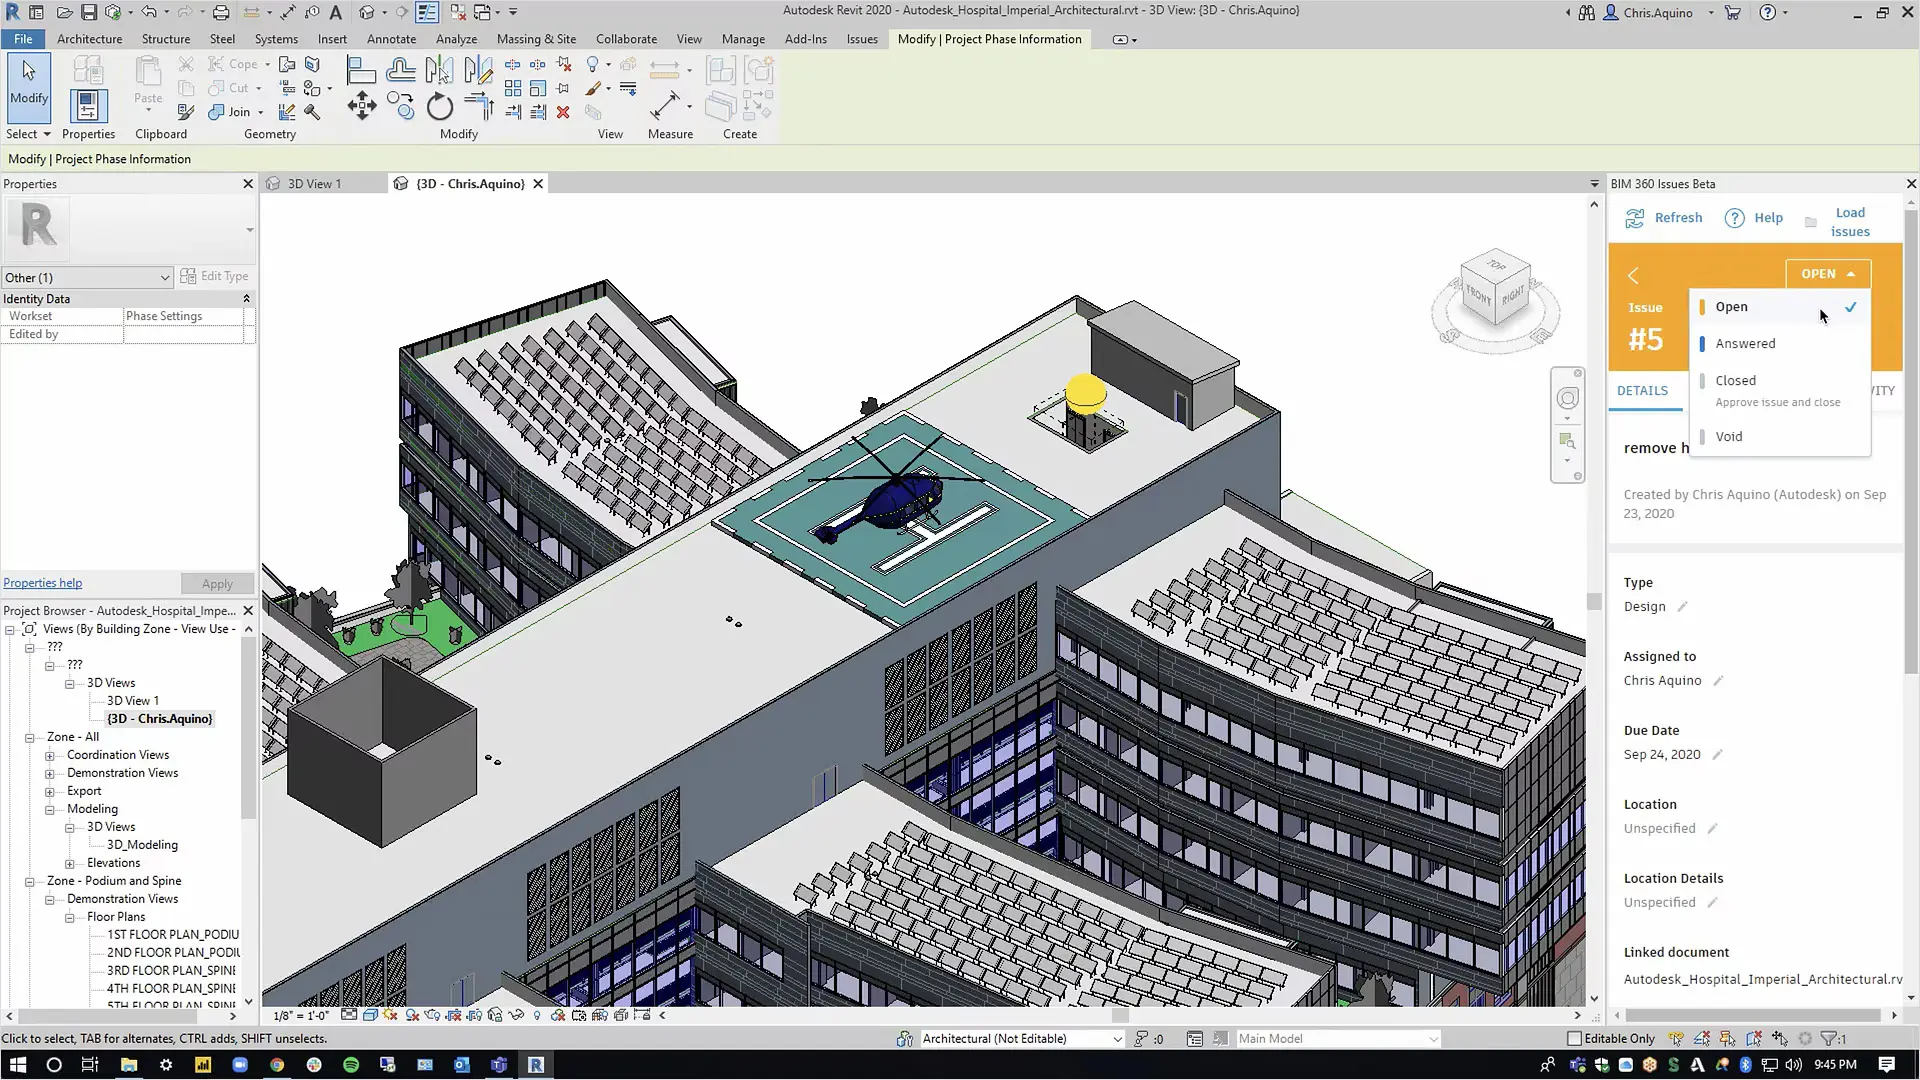
Autodesk Forma Design Collaboration Training Course Contents
Chapter 1: Introduction to Autodesk Forma Design Collaboration
- Understanding collaborative BIM environments
- Project roles and responsibilities
- Common Data Environment principles
- Digital delivery foundations
Chapter 2: Project Setup and Team Administration
- Creating collaborative projects
- User permissions
- Team structures
- Governance procedures
Chapter 3: Revit Cloud Worksharing Fundamentals
- Cloud models
- Publishing workflows
- Synchronisation procedures
- Collaboration best practices
Chapter 4: Design Packages and Information Exchange
- Package creation
- Consuming packages
- Design reviews
- Information management procedures
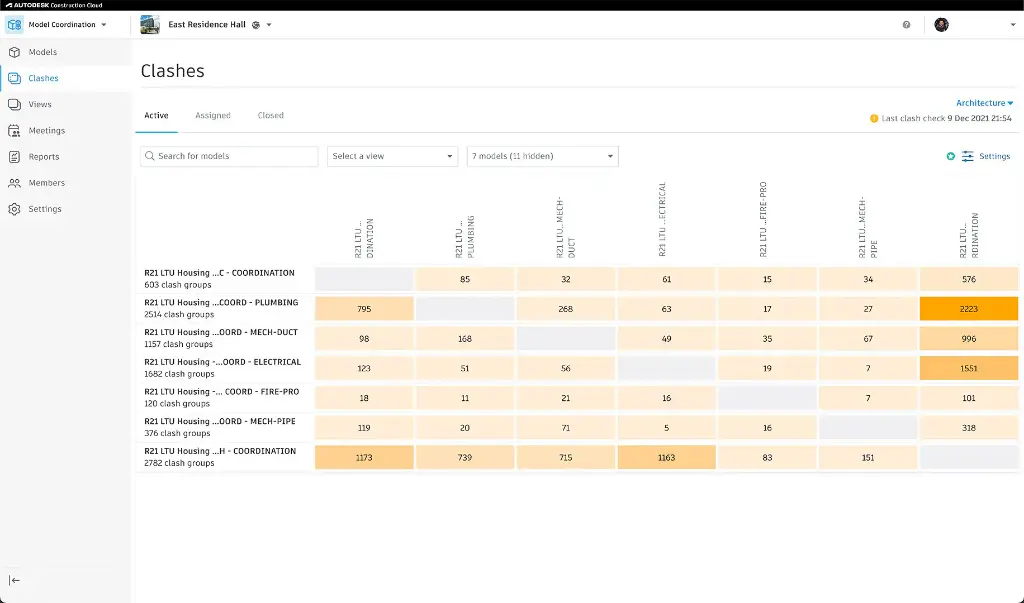
Chapter 5: Model Coordination and Clash Detection
- Coordination spaces
- Clash management
- Review processes
- Issue resolution procedures
Chapter 6: Issue Management and Design Reviews
- Creating issues
- Assigning responsibilities
- Review workflows
- Team communication procedures
Chapter 7: Shared Coordinates and Linked Models
- Coordinate management
- Linked model strategies
- Reference management
- Multi-disciplinary workflows
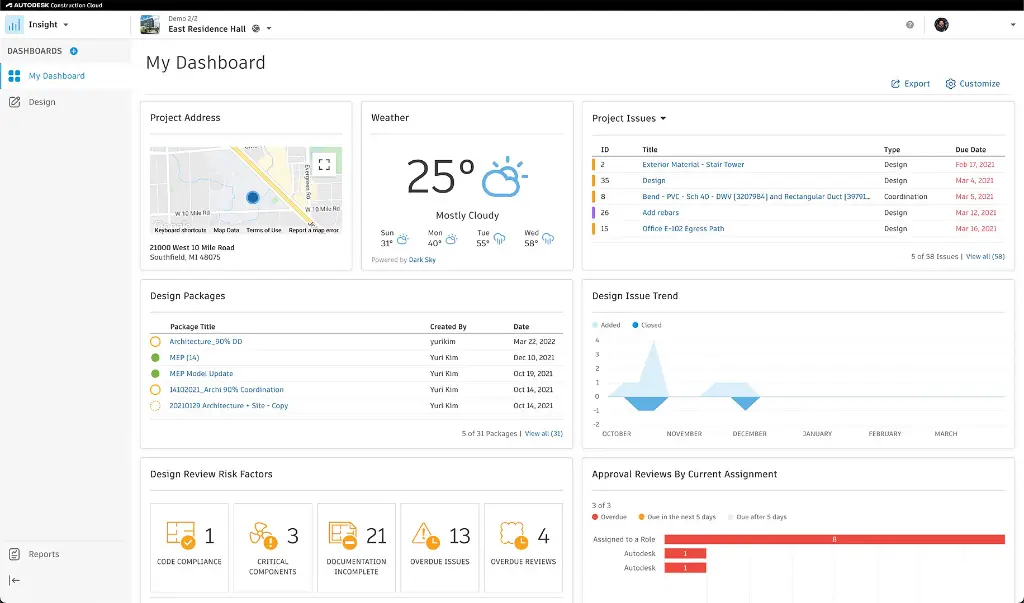
Chapter 8: Dashboard Reporting and Project Analytics
- Project insights
- KPI reporting
- Executive dashboards
- Performance monitoring
Chapter 9: Digital Delivery Standards and BIM Governance
- BIM execution procedures
- Information management
- Approval processes
- Enterprise standards
Chapter 10: Enterprise Deployment and Administration
- Multi-office collaboration
- User onboarding
- Change management
- Standards maintenance
Optional Chapter: Advanced Revit Cloud Worksharing
- Multi-team collaboration
- Linked models
- Shared coordinates
- BIM governance frameworks
Optional Chapter: Civil 3D Collaboration Environment Setup
- Data Shortcuts
- Shared references
- Survey collaboration
- Infrastructure coordination procedures
Optional Chapter: Plant 3D Collaboration Workflows
- Shared specifications
- Multi-user projects
- Publishing standards
- Process plant coordination
Optional Chapter: AutoCAD Collaboration Standards
- Xref strategies
- Cloud workflows
- Publishing procedures
- Team collaboration practices
Optional Chapter: Navisworks Model Coordination
- Model federation
- Clash detection
- Construction reviews
- Issue management workflows
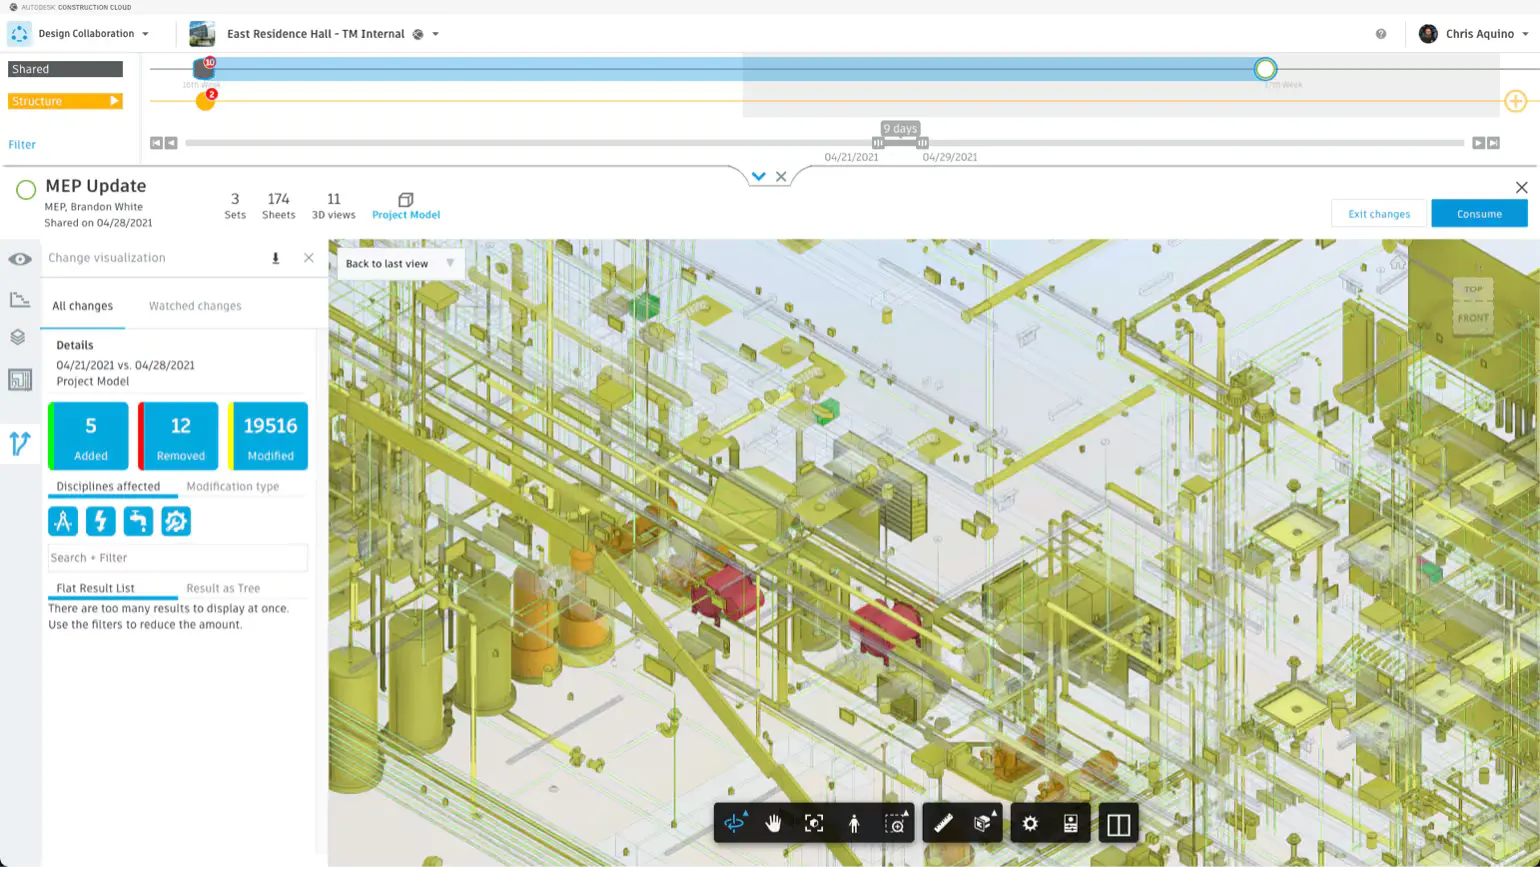
Who Should Attend the Autodesk Forma Design Collaboration - BIM Collaborate Pro Course
- BIM Managers
- BIM Coordinators
- Digital Engineering Managers
- Architects
- Structural Engineers
- Civil Engineers
- Mechanical Engineers
- Process Engineers
- Construction Managers
- Project Managers
- Revit Administrators
- Civil 3D Administrators
- Plant 3D Administrators
- Technical Directors
This course is particularly valuable for organisations implementing cloud worksharing, multidisciplinary BIM coordination, model management procedures, and enterprise digital collaboration standards across multiple projects and teams.
Autodesk Forma Design Collaboration Course Prerequisites
Participants should have a working knowledge of Revit, AutoCAD, Civil 3D, Plant 3D, or BIM project delivery workflows.
Previous experience with Autodesk Docs or cloud-based collaboration environments is beneficial but not essential.
Enrol Now in the Remote Autodesk Forma Design Collaboration Course
Develop the skills required to collaborate on multidisciplinary projects using Autodesk Forma Design Collaboration and cloud-based BIM workflows.
Delivered remotely by an experienced instructor, this practical training course combines model coordination, issue management, and digital delivery principles to help organisations improve collaboration, reduce project risk, and establish effective enterprise BIM workflows.
Ready to Design with Precision and Speed?
Transform the way you create, visualise, simulate, and deliver designs, reports and drawings. Contact us today to explore training, services and subscription options or request a demo.
Fill out the contact form below or contact us on 1800 514 490, info@designconsulting.com.au or by live chat