
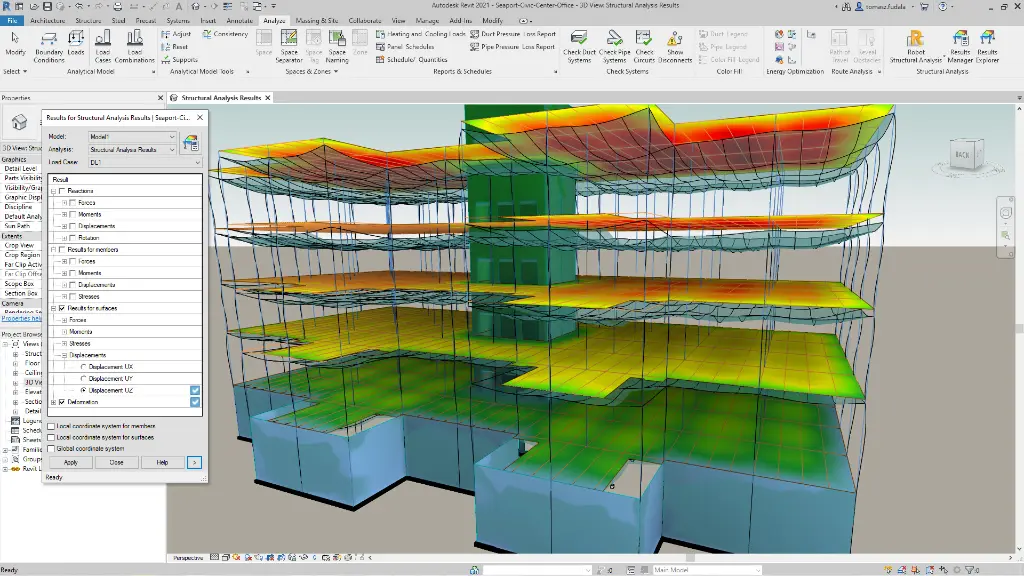
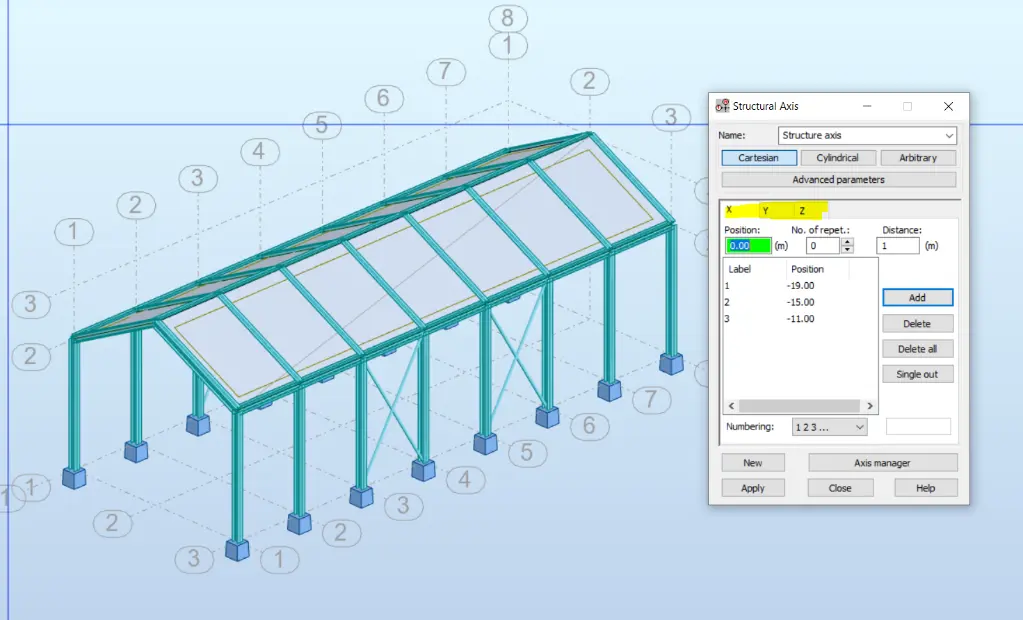
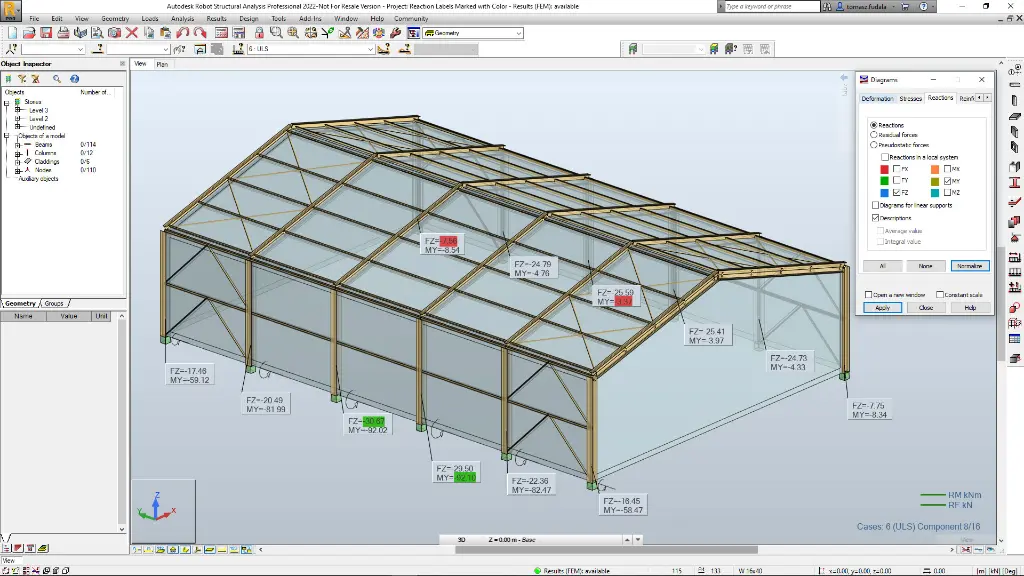
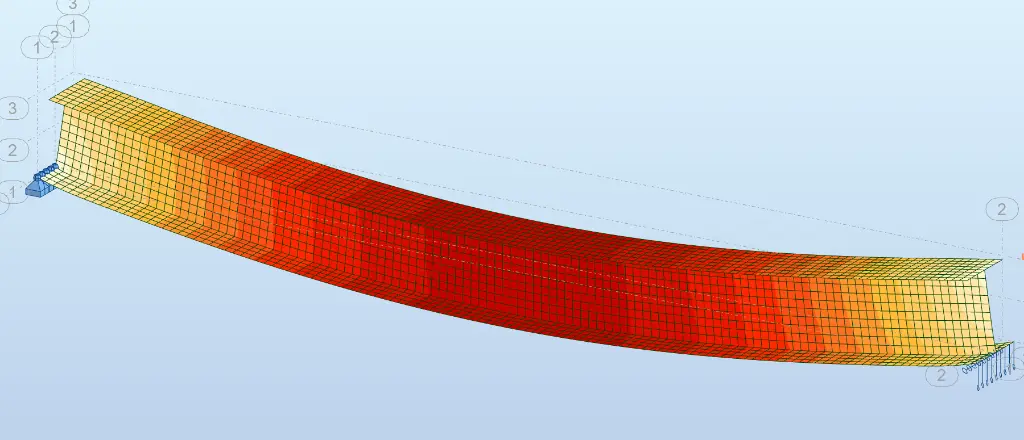

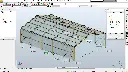
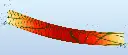
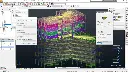
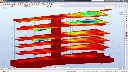
Autodesk Robot Structural Analysis Training Course
- 16-Hours (8 x 2-Hour Sessions) Training
- Delivered remotely over MS Teams - Contact Us for On-Site/Face to Face Training
- Sessions are recorded and download links are provided after each session for your future use and reference.
- Pricing is based on 1-3 people. Additional people are at an additional cost of $1,100 per person.
- Volume Discounts apply for 5+. Please contact us.
- Training is usually broken up into 2 or 4-hour sessions in the morning and flexible (i.e. consecutive or Monday, Wednesday, Friday, etc.)
- Training sessions can start within 14 days of booking
- Courses are private and topics can be customised to suit
- Includes Certificate of Completion
- Training manuals are an additional $145 Ex. GST per digital manual
Download PDF Brochure
Autodesk Robot Structural Analysis Training Course Introduction
The Autodesk Robot Structural Analysis Training Course provides practical instructor-led training for structural engineers, civil engineers, steel detailers, building designers, BIM managers, and engineering consultants who need to perform structural analysis, design validation, code compliance checks, and engineering optimisation using Autodesk Robot Structural Analysis Professional.
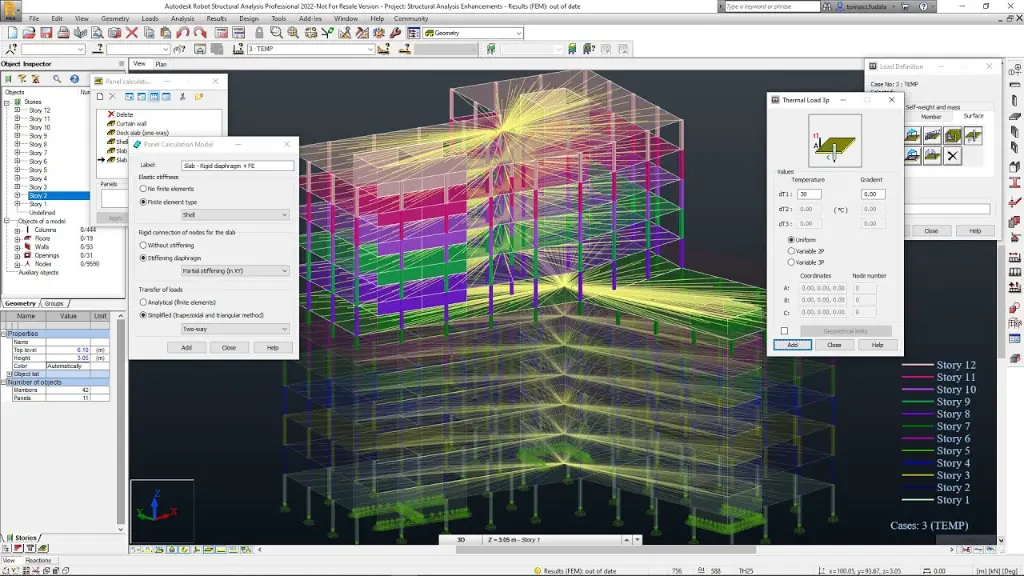
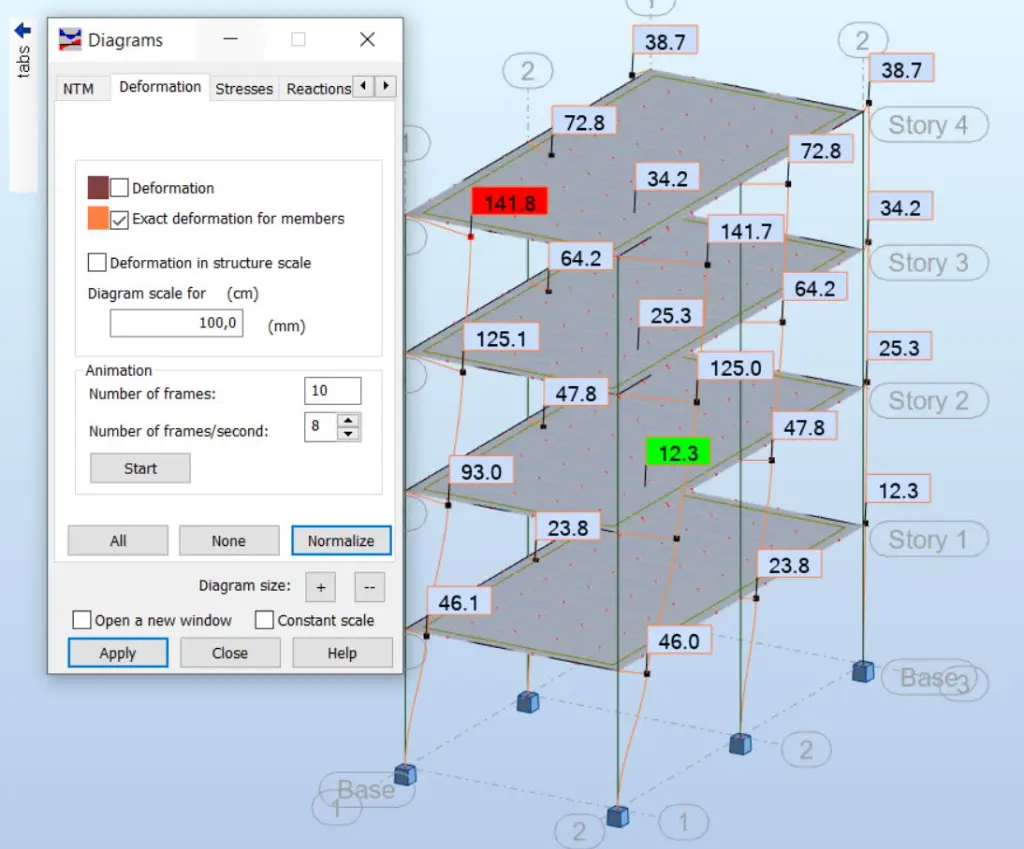
This Robot Structural Course teaches participants how to create analytical models, apply loads and combinations, perform linear and non-linear analysis, design steel and reinforced concrete structures, review results, and integrate structural workflows with Autodesk Revit and Autodesk Advance Steel.
Whether you are looking for a Robot Structural Analysis Course, Robot Structural Training, Robot Structural Analysis Professional Course, or Autodesk Robot Structural Analysis Training, this course provides practical engineering workflows that can be immediately applied to real-world projects.
Autodesk Robot Structural Analysis Training Course
Autodesk Robot Structural Analysis Professional is one of the industry's leading structural analysis platforms, enabling engineers to perform advanced structural calculations, code-based design checks, and structural optimisation across buildings, industrial facilities, infrastructure projects, and steel structures.
The software supports a wide range of structural materials and engineering disciplines, including steel, reinforced concrete, timber, and aluminium design while providing integration with Autodesk's BIM ecosystem.
This course focuses on practical project-based engineering workflows and analysis techniques used by structural consultants and engineering organisations.
What You'll Learn - Structural Steel and Concrete FEA Fundamentals
- Create analytical structural models
- Apply structural loads and load combinations
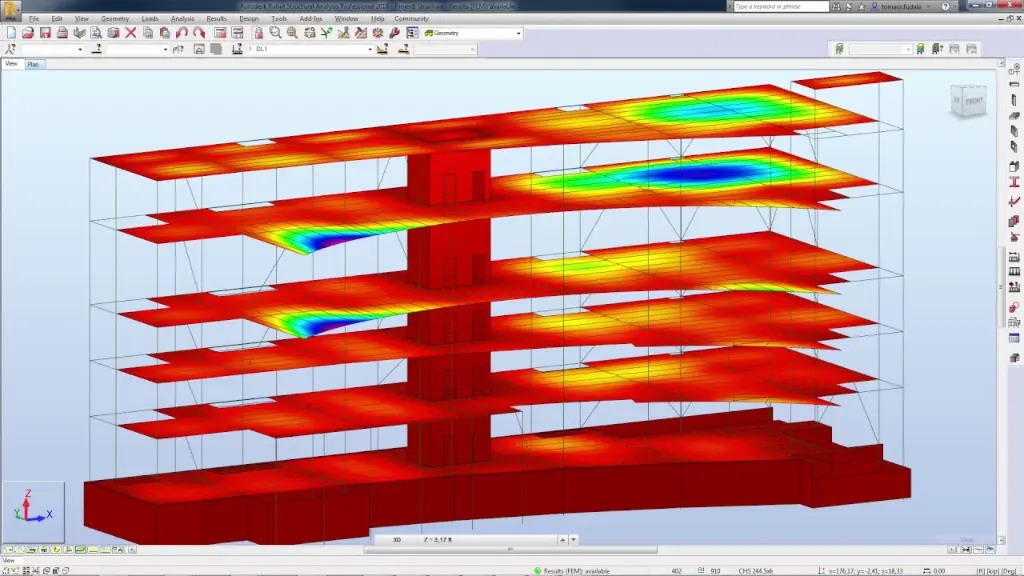
- Perform static and dynamic analysis
- Analyse steel and concrete structures
- Perform code compliance checks
- Design structural members
- Analyse foundations and support conditions
- Review structural performance
- Generate engineering reports
- Optimise structural designs
- Exchange models with Revit
- Exchange models with Advance Steel
- Validate engineering assumptions
- Deliver analysis-based design decisions
Topics Covered - Steel and Concrete Load Analysis and Optimisation
- Structural modelling
- Analytical models
- Steel design
- Reinforced concrete design
- Load cases
- Load combinations
- Static analysis
- Dynamic analysis
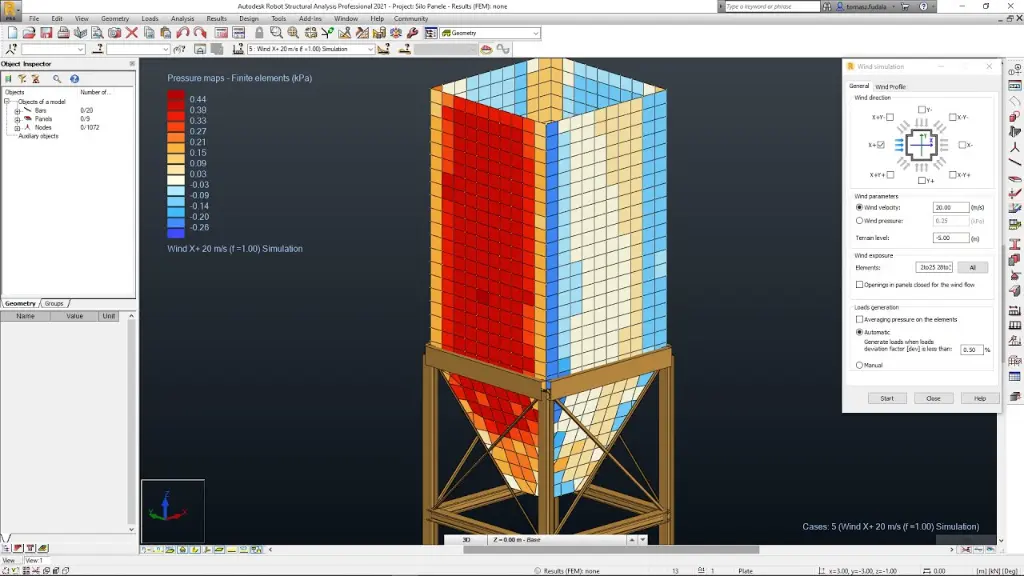
- Wind loading
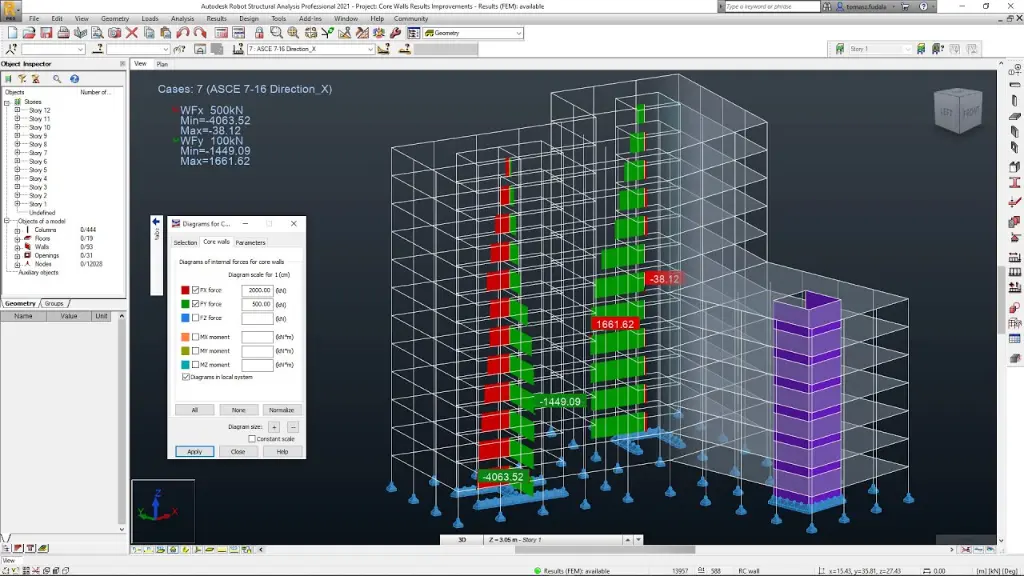
- Seismic analysis
- Structural optimisation
- Code checking
- Revit integration
- Advance Steel integration
- Structural reporting
Customised Autodesk Robot Structural Analysis Training Based on Your Project - Analyse Designs and Check Codes
This Autodesk Robot Structural Analysis Training Course can be customised around your organisation's structural engineering projects and workflows.
Participants are encouraged to bring a live project, engineering model, structural challenge, or design problem to the training. Throughout the course, attendees can learn Robot Structural Analysis while simultaneously applying the software to a real engineering project.
This approach allows participants to gain practical software skills while generating valuable engineering outputs, structural analysis models, design validations, and commercial project outcomes.
Training can be customised for building structures, industrial facilities, steel structures, reinforced concrete structures, mining infrastructure, data centres, process plants, commercial buildings, warehouses, and other structural engineering applications.
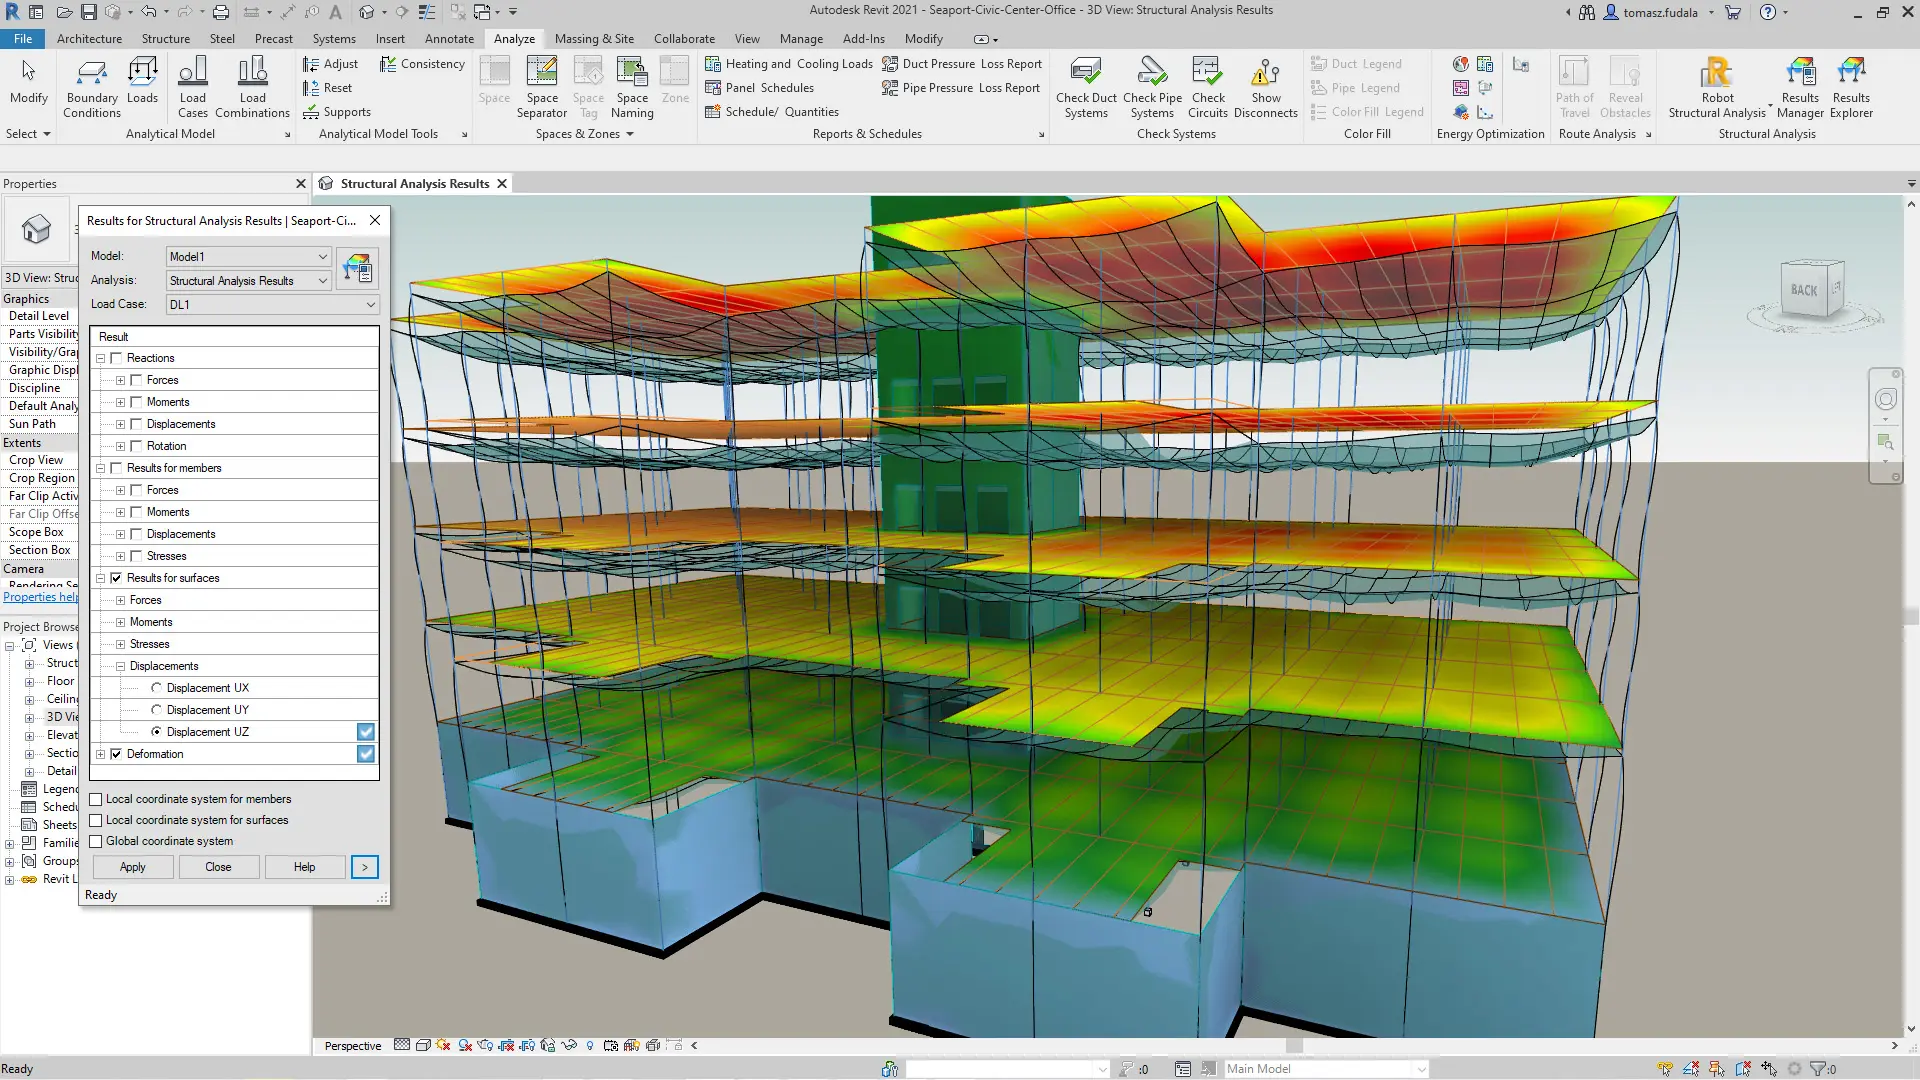
Autodesk Robot Structural Analysis Training Course Outline - Linear and Non-Linear Finite Element Analysis for Construction
Chapter 1: Introduction to Robot Structural Analysis
- Autodesk Robot Structural Analysis Overview
- User Interface and Navigation
- Project Types
- Analysis Workflow Fundamentals
Chapter 2: Structural Modelling Fundamentals
- Creating Structural Models
- Nodes, Bars and Panels
- Structural Geometry Creation
- Model Organisation
Chapter 3: Materials and Structural Properties
- Material Libraries
- Steel Materials
- Concrete Materials
- Section Properties
Chapter 4: Supports, Releases and Boundary Conditions
- Support Definitions
- Structural Releases
- Constraints
- Stability Verification
Chapter 5: Loads and Load Cases
- Dead Loads
- Live Loads
- Wind Loads
- Temperature Loads
- User Defined Loads
Chapter 6: Load Combinations and Design Codes
- Load Combination Generation
- Design Standards
- Code Requirements
- Design Criteria Setup
Chapter 7: Structural Analysis
- Linear Static Analysis
- Second Order Analysis
- Buckling Analysis
- Structural Behaviour Review
Chapter 8: Advanced Structural Analysis
- Dynamic Analysis
- Modal Analysis
- Seismic Analysis
- Vibration Studies
Chapter 9: Steel Design and Code Checking
- Steel Member Design
- Code Compliance Checks
- Member Optimisation
- Structural Verification
Chapter 10: Reinforced Concrete Design
- Concrete Member Design
- Slabs and Walls
- Reinforcement Review
- Concrete Code Checks
Chapter 11: BIM Integration with Revit and Advance Steel
- Revit Analytical Model Exchange
- Synchronising Structural Models
- Updating Design Changes
- Advance Steel Integration
- BIM Coordination Workflows
Chapter 12: Results, Reporting and Project Workshop**
- Structural Results Interpretation
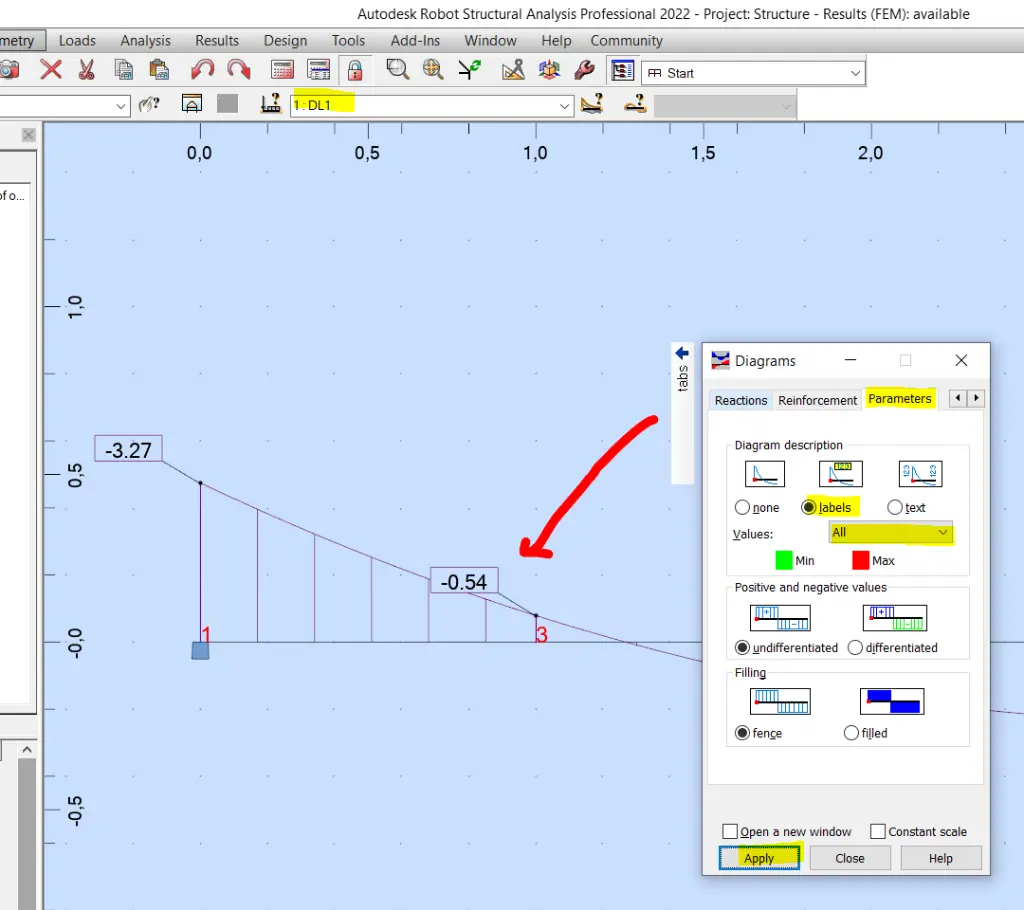
- Deflections and Forces
- Design Reports
- Engineering Documentation
- Project-Based Structural Analysis Workshop
**Customised training and simulation studies based on commercial projects may take longer than 16-hours and hours required will be pre-determined prior to commencement of training.
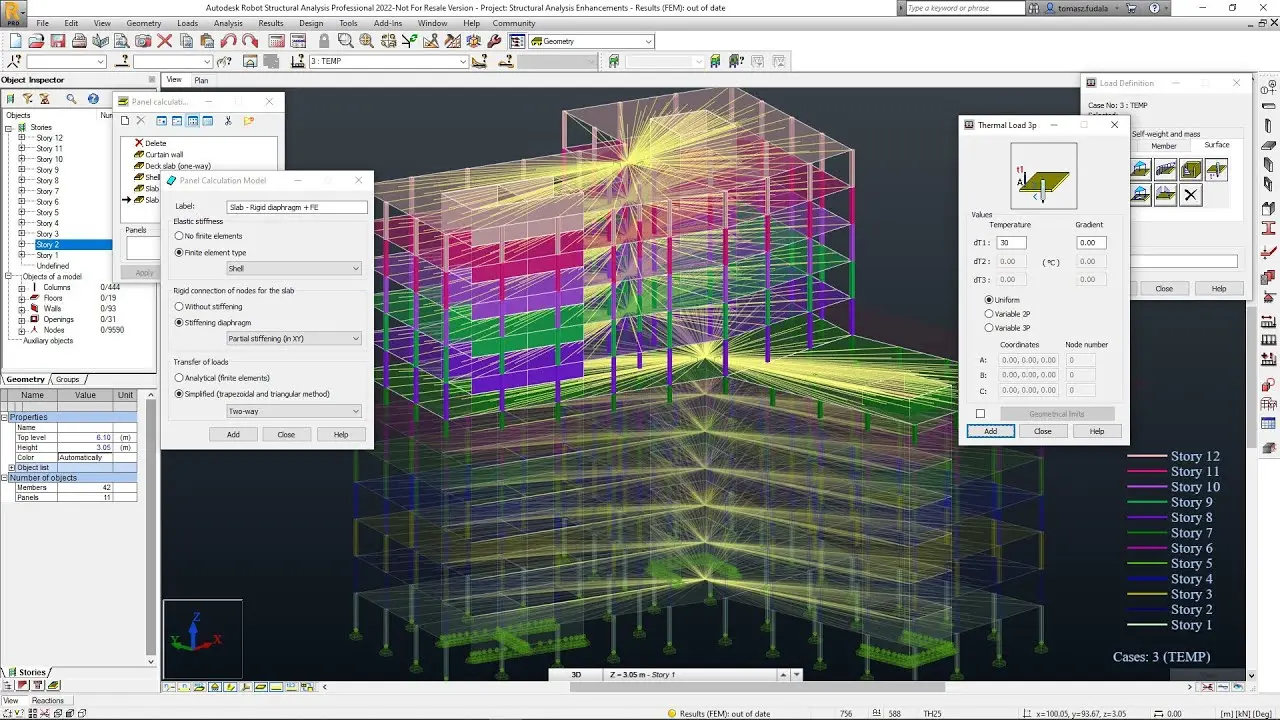
Who Should Attend the Autodesk Robot Structural Analysis Training Course
- Structural Engineers
- Civil Engineers
- Building Engineers
- Steel Detailers
- BIM Managers
- Design Managers
- Engineering Consultants
- Revit Structure Users
- Advance Steel Users
- Infrastructure Engineers
Autodesk Robot Structural Analysis Training Course Prerequisites
Participants should have a basic understanding of structural engineering principles and structural design workflows.
Experience with Autodesk Revit Structure, Autodesk Advance Steel, AutoCAD, or other structural engineering software is beneficial but not essential.
A sound understanding of structural analysis concepts, engineering calculations, and design standards will help participants gain maximum value from the course.
Enrol Now in the Autodesk Robot Structural Analysis Training Course
Develop the skills required to perform professional structural analysis, engineering validation, and code-compliant structural design using Autodesk Robot Structural Analysis Professional.
Whether you are working with steel structures, reinforced concrete, industrial facilities, commercial buildings, or BIM-integrated engineering projects, this Robot Structural Analysis Training Course provides practical workflows that can be immediately applied to real-world engineering challenges.
Ready to Design with Precision and Speed?
Transform the way you create, visualise, simulate, and deliver designs, reports and drawings. Contact us today to explore training, services and subscription options or request a demo.
Fill out the contact form below or contact us on 1800 514 490, info@designconsulting.com.au or by live chat