





Autodesk Revit Collaboration Training Course
- 8-Hours (4 x 2-Hour Sessions) Training
- Delivered remotely over MS Teams
- Sessions are recorded and download links are provided after each session for your future use and reference.
- Pricing is based on 1-3 people. Additional people are at an additional cost of $550 per person.
- Volume Discounts apply for 5+ people.
- Training is usually broken up into 2 or 4-hour sessions in the morning and flexible (i.e. consecutive or Monday, Wednesday, Friday, etc.)
- Training sessions can start within 14 days of booking
- Courses are private and topics can be customised to suit
- Includes Certificate of Completion
- Training manuals are an additional $145 Ex. GST per digital manual
Download PDF Brochure
Autodesk Revit Collaboration Training Course Introduction - Workshare Fundamentals
The Autodesk Revit Collaboration Training Course is designed for architects, engineers, BIM managers, project coordinators, and Revit users who need to work efficiently within multi-user BIM environments. This course focuses on the collaboration tools and workflows available in Autodesk Revit, enabling project teams to coordinate models, manage design changes, collaborate across disciplines, and maintain project consistency throughout the design and documentation process.
Whether you are working on architectural, structural, MEP, or multidisciplinary BIM projects, this training provides the practical skills required to collaborate effectively using Autodesk Revit.
Autodesk Revit Collaboration Course - Worksharing Coordination Training
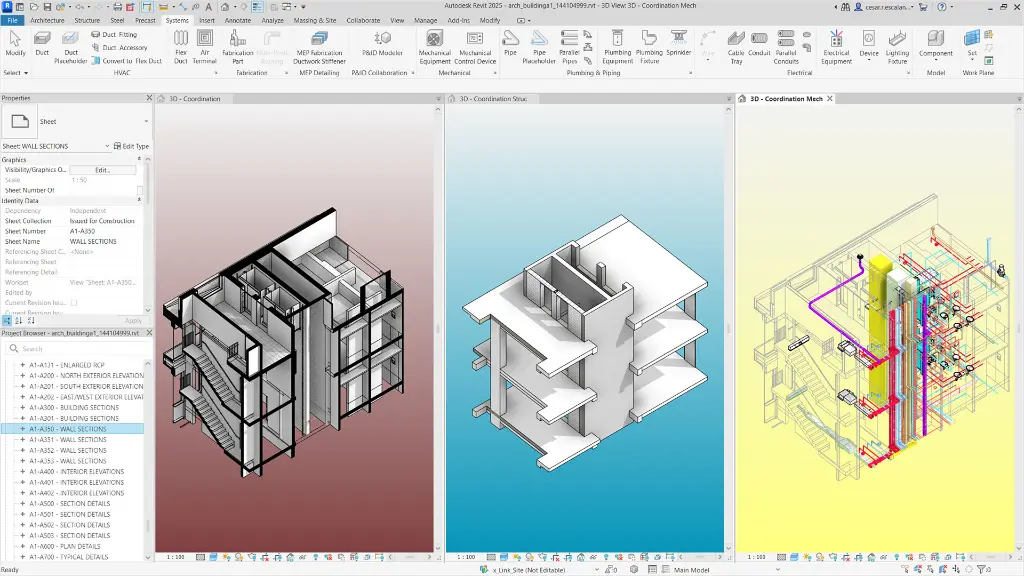
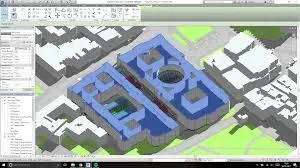
Modern BIM projects require multiple team members, consultants, and disciplines to work together within a coordinated model environment. The Autodesk Revit Collaboration Training Course teaches the essential workflows required to manage linked models, design options, project phasing, worksharing, and project coordination while maintaining model integrity and team productivity.
Participants will learn industry best practices for model collaboration, coordination, and information management, helping project teams improve communication, reduce errors, and streamline BIM project delivery.
What You'll Learn - BIM Project Collaboration, Manage Groups, Monitor Changes and Best Practices
- Understand BIM collaboration principles and workflows
- Apply project phasing to renovation and staged construction projects
- Create and manage Revit Groups
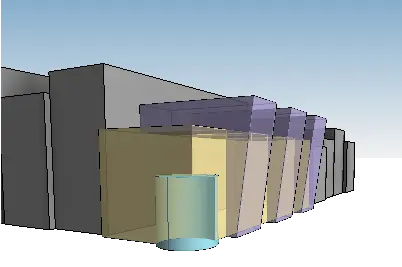
- Develop and evaluate Design Options
- Link and coordinate Revit models
- Manage multidisciplinary project collaboration
- Use Copy and Monitor workflows
- Coordinate changes between consultants
- Import and export project information
- Work with CAD, PDF, and image references
- Configure and manage Worksharing
- Create and manage Worksets
- Improve BIM project coordination
- Apply Revit collaboration best practices
Topics Covered - Project Phasing, Revit Groups, Linked Models, Model and Project Coordination
- BIM collaboration workflows
- Project phasing
- Revit Groups
- Design Options
- Linked Revit models
- Model coordination
- Copy and Monitor workflows
- CAD integration
- PDF integration
- Data exchange workflows
- Worksharing
- Worksets
- Multi-user BIM projects
- Collaboration best practices
- Project coordination
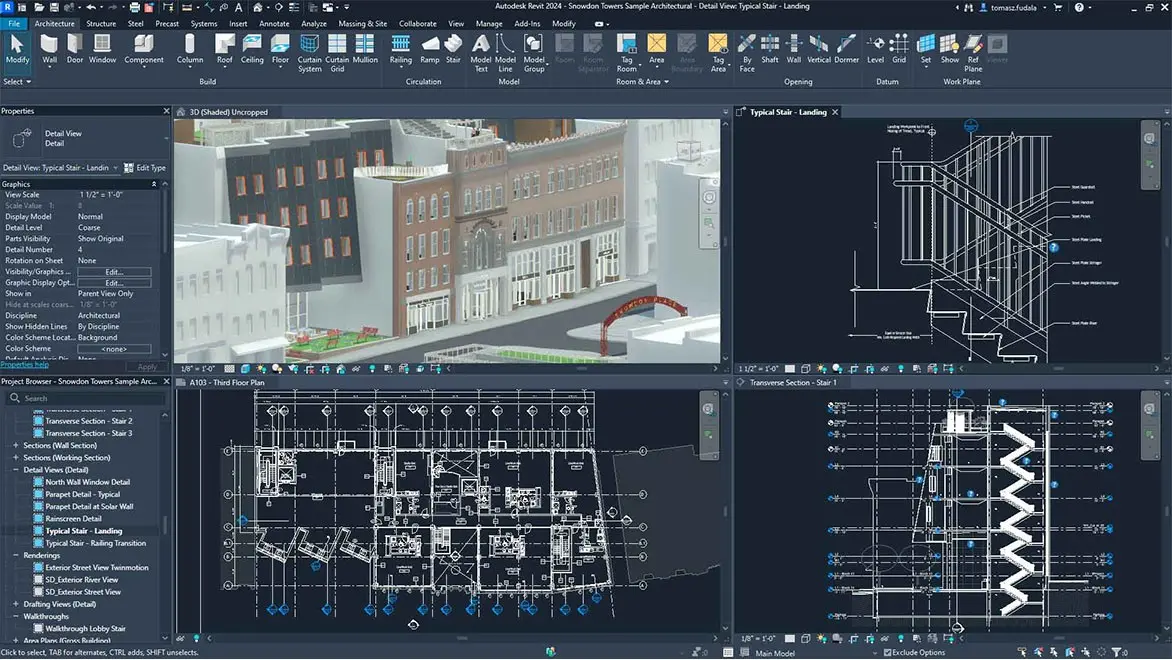
Autodesk Revit Collaboration Training Course Contents - Revit Workshare and Workset Management
Chapter 1: Phasing, Groups, and Design Options
1.1 Applying Project Phasing
1.2 Working with Groups
1.3 Using Design Options
Chapter 2: Linking Models
2.1 Linking Models
2.2 Views and Linked Models
2.3 Copying and Monitoring Elements
2.4 Coordinating Linked Models
Chapter 3: Importing and Exporting
3.1 Importing and Linking Vector Files
3.2 Modifying Imported Files
3.3 Importing Raster Image and PDF Files
3.4 Exporting Files
3.5 Exporting for Energy Analysis
Chapter 4: Project Team Collaboration
4.1 Introduction to Worksets
4.2 Setting Up Worksets
4.3 Visibility and Display Options with Worksharing
4.4 Worksharing and Linked Models
4.5 Opening and Saving Workset-Related Projects
4.6 Working in Workset-Related Projects
4.7 Best Practices for Worksets
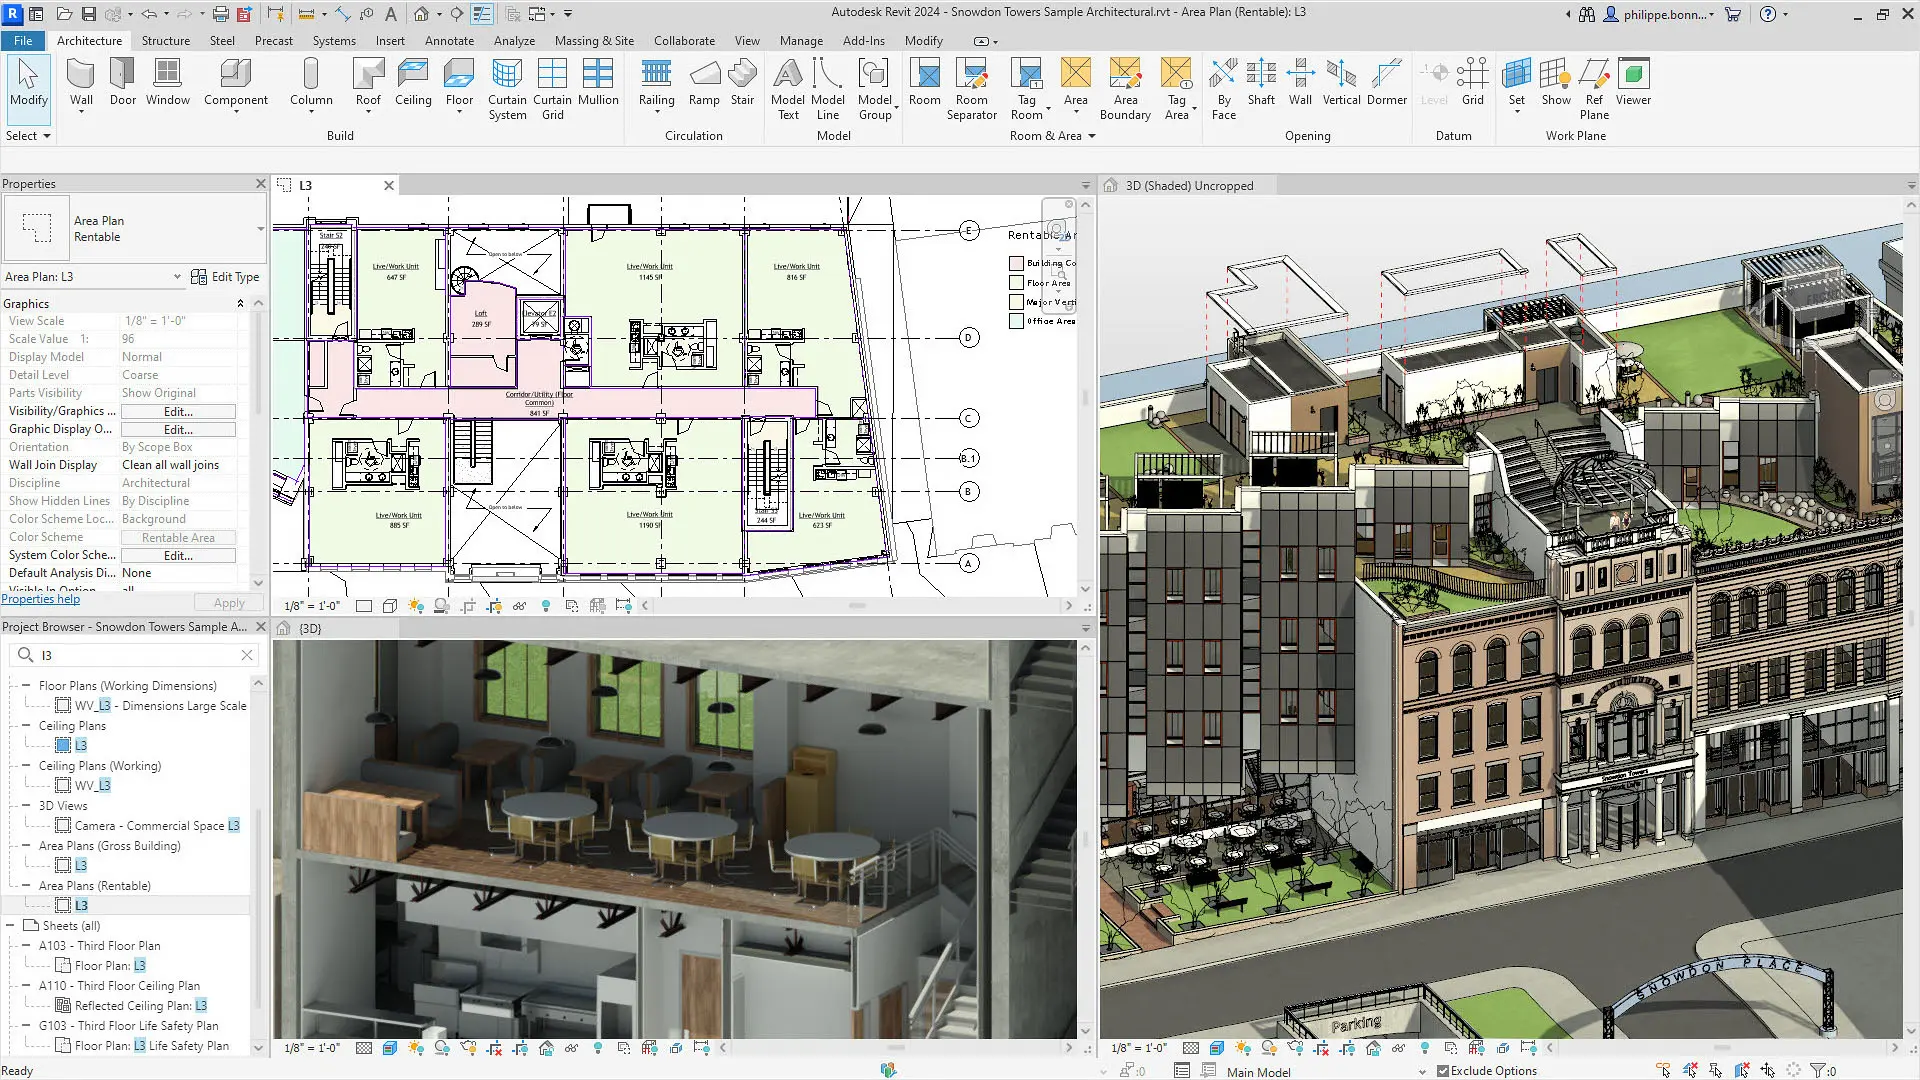
Who Should Attend the Autodesk Revit Collaboration Training Course
This course is suitable for:
- Architects
- Architectural Technicians
- BIM Managers
- BIM Coordinators
- Revit Users
- Design Managers
- Structural Engineers
- MEP Engineers
- Project Architects
- Construction Professionals
- Digital Engineering Teams
The course is particularly beneficial for organisations implementing BIM workflows, working across multiple disciplines, or managing large Revit projects involving multiple contributors.
Autodesk Revit Collaboration Training Course Prerequisites
Participants should have a basic understanding of Autodesk Revit fundamentals, including modelling, views, sheets, and project navigation.
Experience using Autodesk Revit Architecture, Revit Structure, or Revit MEP is recommended. This course is intended for users who are ready to move beyond basic modelling and begin working within collaborative BIM environments.
Enrol Now in the Autodesk Revit Collaboration Training Course
Develop the skills required to collaborate effectively within Autodesk Revit and improve coordination across multidisciplinary BIM projects.
The Autodesk Revit Collaboration Training Course provides practical, real-world workflows for managing shared project environments, coordinating linked models, implementing worksharing, and improving project communication. Gain the knowledge needed to increase productivity, reduce coordination issues, and deliver successful BIM projects using Autodesk Revit.
Enrol Now in the Autodesk Revit Collaboration Remote Training Course
Start your journey in digital BIM Management with Revit. Contact Design Consulting today to book or learn more about our online and face to face training options.
Ready to Design with Precision and Speed?
Transform the way you create, visualise, simulate, and deliver designs, reports and drawings. Contact us today to explore training, services and subscription options or request a demo.
Fill out the contact form below or contact us on 1800 514 490, info@designconsulting.com.au or by live chat