




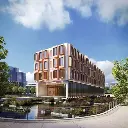
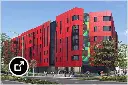

Autodesk Revit Facades Training Course
- 16-Hours (8 x 2-Hour Sessions) Training
- Delivered remotely over MS Teams
- Sessions are recorded and download links are provided after each session for your future use and reference.
- Pricing is based on 1-3 people. Additional people are at an additional cost of $1,100 per person.
- Volume Discounts apply for 5+ people.
- Training is usually broken up into 2 or 4-hour sessions in the morning and flexible (i.e. consecutive or Monday, Wednesday, Friday, etc.)
- Training sessions can start within 14 days of booking
- Courses are private and topics can be customised to suit
- Includes Certificate of Completion
- Training manuals are an additional $145 Ex. GST per digital manual
Download PDF Brochure
Autodesk Revit Facade Training Course – Design and Fabricate BIM Building Envelopes
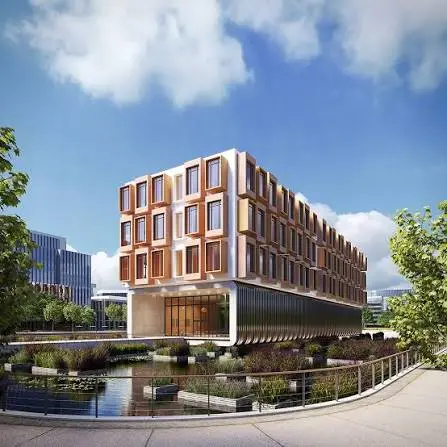
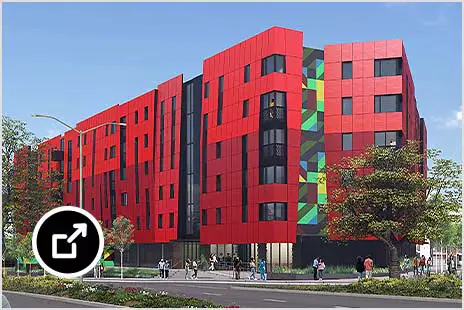
The Autodesk Revit Facade Training Course provides practical instructor-led training for architects, façade engineers, BIM coordinators and fabricators who need to design, model, document and coordinate building envelopes in Autodesk Revit. This Revit facade design training focuses on curtain walls, cladding systems, conceptual massing, pattern-based panels, adaptive components and fabrication-ready documentation used on commercial, residential and civic projects.
Delivered through live remote sessions over Microsoft Teams, this BIM facade modelling course uses structured hands-on exercises and instructor-led demonstrations. Participants learn how to build accurate façade models, control grids and mullions, create parametric panels, coordinate with architecture and structure, and produce drawings and schedules suitable for design development and fabrication.
Autodesk Revit Facade Training Course – Concept Massing to Fabrication Documentation
Develop practical BIM skills for building envelopes using Autodesk Revit, with structured training focused on curtain systems, cladding, parametric panels, coordination and construction documentation.
What You'll Learn – Model, Coordinate and Document Building Facades in Revit
Gain the skills to design and document façades in Autodesk Revit through focused, project-style exercises.
- Set up façade-focused Revit projects, levels, grids and reference planes
- Model curtain walls, curtain systems, mullions and panels
- Use conceptual massing and surface division for complex envelopes
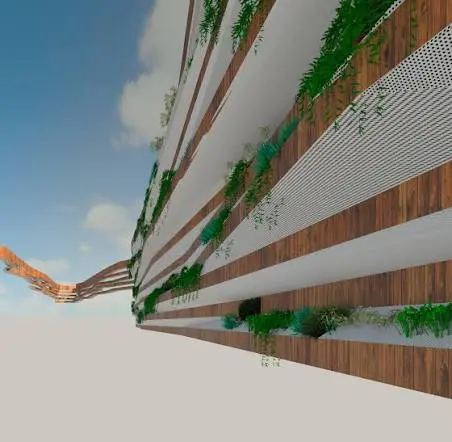
- Create pattern-based and adaptive façade components
- Apply materials, parameters and design options for façade systems
- Produce elevations, sections, details, schedules and fabrication views
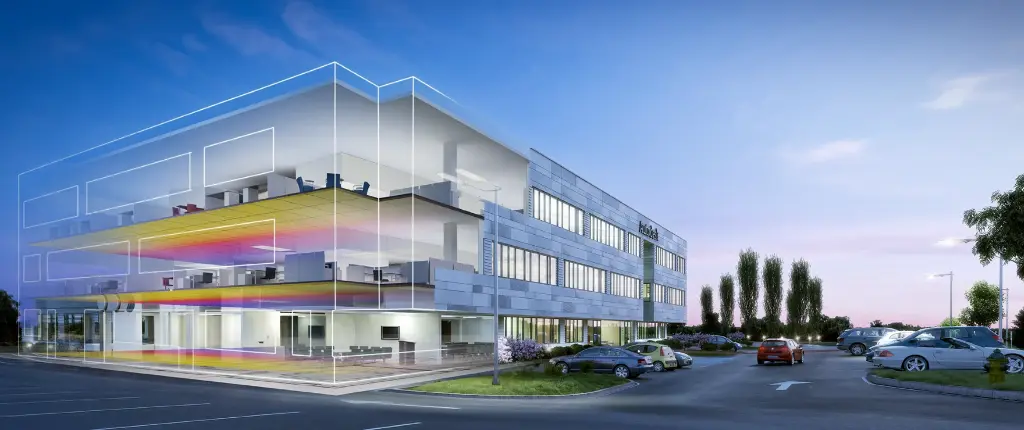
- Coordinate façades with architecture, structure and MEP
- Follow BIM workflows for design development through documentation
Autodesk Revit Facade Training Course Topics Covered – Practical Envelope Workflows
This Revit facade design training covers the core tools and methods used to design and document façades in BIM.
- Project setup for façade and cladding models
- Revit curtain wall training: types, grids, mullions and panels
- Stacked walls, layered walls and cladding systems
- Conceptual masses, divided surfaces and pattern-based families
- Adaptive components and parametric facade design Revit techniques
- Materials, appearance and performance parameters
- Tags, schedules, quantities and fabrication data
- Sheets, details and documentation standards
- Coordination, worksharing and model management

Autodesk Revit Facade Training Course Guide Contents
The course is based on a standard Autodesk Revit training structure, customised for designing and fabricating façades.
Chapter 1: Getting Started with Revit for Facades
- BIM principles for building envelopes
- Revit interface focused on façade tools
- Project templates, units and display settings
- Levels, grids and reference planes for façade setout
Chapter 2: Project Setup and Host Geometry
- Linking architectural and structural models
- Host walls, floors and roofs for cladding
- Worksets and visibility for envelope disciplines
- Best-practice model organisation for façade projects
Chapter 3: Basic Walls and Cladding Layers
- Wall types, layers and material assignments
- Sweeps, reveals and stacked wall systems
- Editing wall profiles and openings
- Cladding build-ups and construction sequencing in the model
Chapter 4: Revit Curtain Wall Fundamentals
- Curtain wall types and system families
- Grid layout, segments and justification
- Mullions, panels and embedded walls
- Exercise: commercial curtain wall elevation
Chapter 5: Advanced Curtain Systems
- Curtain systems on masses and non-planar surfaces
- Custom panel types and corner conditions
- Nested families and shared parameters
- Exercise: multi-storey glazed façade with feature zones
Chapter 6: Conceptual Massing for Facades
- In-place and loadable conceptual masses
- Form creation, voids and surface editing
- Divided surfaces and UV grid control
- Exercise: sculpted envelope concept
Chapter 7: Pattern-Based Panels
- Pattern-based family templates
- Panel geometry, parameters and materials
- Applying patterns to divided surfaces
- Exercise: repeating cladding module
Chapter 8: Adaptive Components and Parametric Facades
- Adaptive points and hosted geometry
- Repeaters and parametric relationships
- Introduction to kinetic and variable panel systems
- Exercise: adaptive sunscreen or feature panel
Chapter 9: Openings, Interfaces and Details
- Doors, windows and façade-mounted openings
- Junctions at slabs, roofs and structure
- 2D and 3D detail components
- Typical façade interface details
Chapter 10: Materials, Parameters and Design Options
- Material libraries for glass, metal and cladding
- Type and instance parameters for fabrication
- Design options for façade alternatives
- Appearance and solar studies for envelope review
Chapter 11: Documentation, Schedules and Fabrication Output
- Elevations, sections and callouts for façades
- Panel, mullion and material schedules
- Tags, legends and sheet composition
- Views and data suitable for fabricators and installers
Chapter 12: Coordination, Quality and Delivery
- Clash awareness with structure and services
- Worksharing and model exchange
- Quality checks, naming and standards
- Handover views, issues and revision control
Who Should Attend the Autodesk Revit Facade Training Course
This BIM facade modelling course is suitable for:
- Architects and architectural technicians
- Façade designers and façade engineers
- BIM coordinators and BIM managers
- Cladding and curtain wall fabricators
- Shop drawing and detailing teams
- Designers moving from 2D CAD to Revit envelope workflows
- Revit users who need dedicated Revit curtain wall training
This Autodesk Revit Facade Training Course is ideal for professionals who need practical skills in parametric facade design Revit workflows and documentation for real projects.
Autodesk Revit Facade Training Course Prerequisites
Participants should have completed Revit Essentials or equivalent experience using Autodesk Revit for basic modelling, views and documentation. Familiarity with architectural drawing conventions, building envelopes and construction sequencing is recommended. Prior façade engineering knowledge is helpful but not required. Access to Autodesk Revit and a stable internet connection is needed for remote sessions.
Enrol Now in the Autodesk Revit Facade Training Course
Start building production-ready façade models in Autodesk Revit. Contact Design Consulting to book the Autodesk Revit Facade Training Course or to discuss a customised Revit cladding and curtain wall course for your team, online or face to face.
Ready to Design with Precision and Speed?
Transform the way you create, visualise, simulate, and deliver designs, reports and drawings. Contact us today to explore training, services and subscription options or request a demo.
Fill out the contact form below or contact us on 1800 514 490, info@designconsulting.com.au or by live chat