Autodesk Revit Residential Architecture Training Course
- 16-Hours (8 x 2-Hour Sessions) Training
- Delivered remotely over MS Teams
- Sessions are recorded and download links are provided after each session for your future use and reference.
- Pricing is based on 1-3 people. Additional people are at an additional cost of $1,100 per person.
- Volume Discounts apply for 5+ people.
- Training is usually broken up into 2 or 4-hour sessions in the morning and flexible (i.e. consecutive or Monday, Wednesday, Friday, etc.)
- Training sessions can start within 14 days of booking
- Courses are private and topics can be customised to suit
- Includes Certificate of Completion
- Training manuals are an additional $145 Ex. GST per digital manual
Autodesk Revit Residential Architecture Course Introduction - Training for Volume Builders
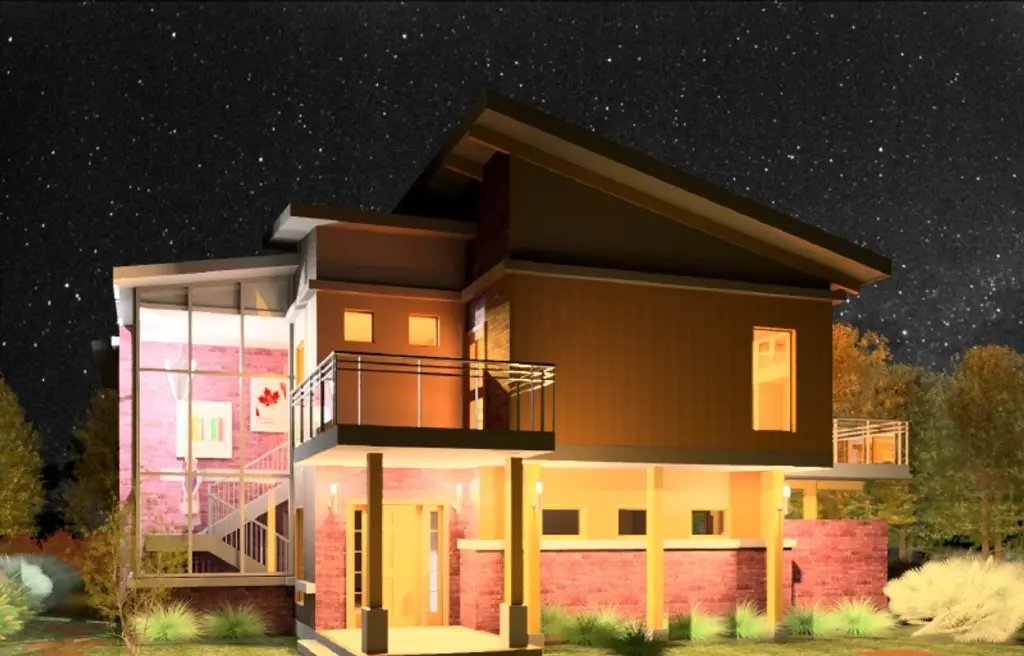
The Autodesk Revit Residential Architecture Training Course is a customised Revit Fundamentals training program specifically developed for residential home builders, volume builders, residential designers, drafting teams, project home companies, and building design professionals.
Unlike a generic Revit architecture course, this training focuses on residential building workflows used throughout the design and documentation of detached homes, duplexes, townhouses, multi-residential developments, and project homes. The course is delivered using practical examples and workflows relevant to residential construction projects.
Whether you are searching for a Revit Residential Course, Revit Home Design Course, Revit House Design Course, Revit Building Design Course, or Revit Volume Builders Course, this training provides the practical skills required to implement Revit successfully within a residential building environment.
Autodesk Revit Residential Architecture Training
Autodesk Revit has become one of the leading BIM platforms used by residential builders to improve design coordination, documentation quality, scheduling, visualisation, and project delivery.
This Autodesk Revit Residential Architecture Training Course follows the core fundamentals of Autodesk Revit while tailoring all training exercises and workflows toward residential home design and construction documentation.
Training can be customised to suit your organisation's home designs, drafting standards, templates, title blocks, construction documentation standards, and project workflows.
Participants gain practical experience developing residential building models while learning the BIM workflows required to improve efficiency, consistency, and project delivery outcomes.
What You'll Learn - Home Architectural Design Course for Revit
- Understand BIM workflows for residential construction
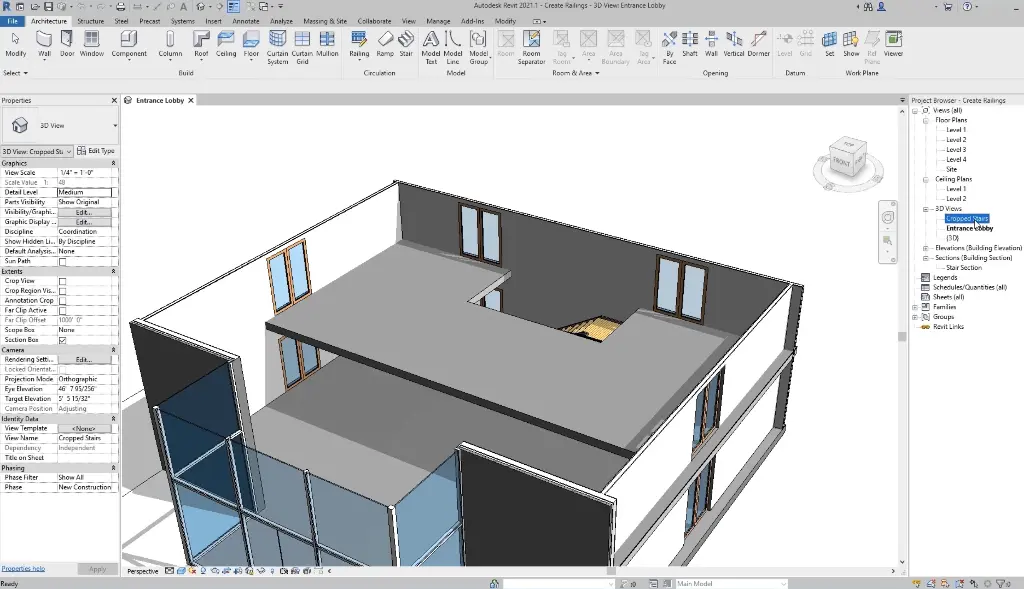
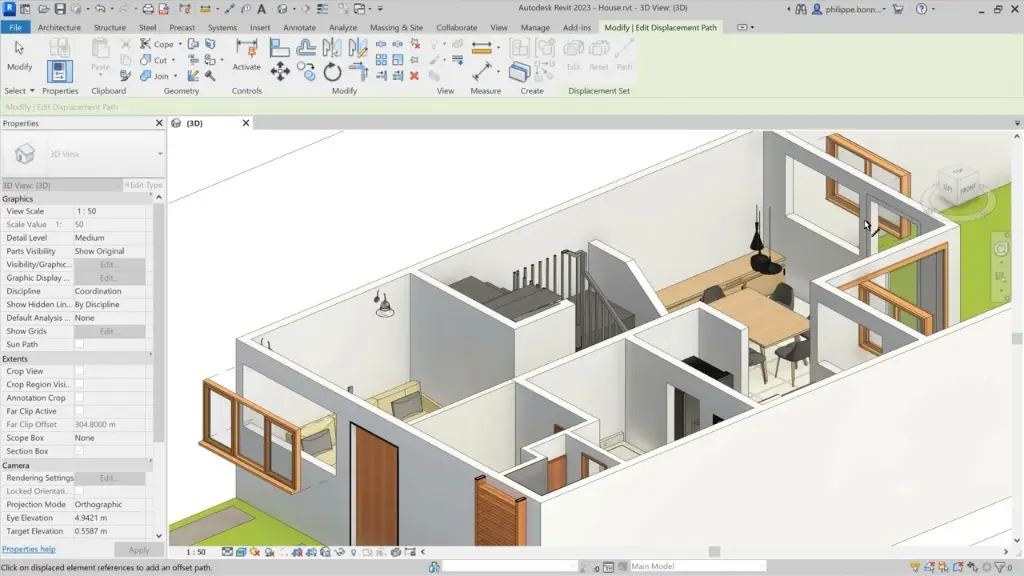
- Navigate the Autodesk Revit interface
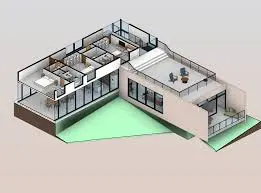
- Create residential building models
- Develop floor plans and elevations
- Create walls, floors, roofs, ceilings, and openings
- Model doors and windows
- Create residential stair and ramp designs
- Produce construction documentation
- Generate schedules and tags
- Create detailed construction drawings
- Present residential design options
- Improve residential drafting workflows
Autodesk Revit Residential Architecture Training Course Topics Covered
- BIM for residential construction
- Residential project setup
- House modelling workflows
- Wall creation and editing
- Floor and ceiling modelling
- Residential roof design
- Doors and windows
- Residential stair design
- Construction documentation
- View creation and management
- Schedules and quantities
- Design options
- Residential drafting standards
- BIM workflows for volume builders
Customised Revit Training for Residential Volume Home Builders - Get Trained on your Building Designs
This Autodesk Revit Residential Architecture Training Course is specifically designed for residential builders and can be customised to suit your company's home designs, drafting standards, construction documentation requirements, and project workflows.
Rather than using generic commercial building examples, the training can be delivered using your own residential projects, house plans, display homes, townhouse developments, or project home designs.
Participants can work on real projects during training, allowing the course to deliver both software training and practical commercial outcomes. This approach helps residential builders accelerate Revit adoption while developing project-specific BIM standards and workflows.
Whether you are a custom home builder, volume builder, project home company, building designer, or residential drafting team, the course can be tailored to suit your specific requirements.
Autodesk Revit Residential Architecture Training Course Outline
Chapter 1: Introduction to BIM and Autodesk Revit
- BIM and Autodesk Revit
- Overview of the Interface
- Starting Projects
- Viewing Commands
Chapter 2: Basic Sketching and Modify Tools
- Using General Sketching Tools
- Editing Elements
- Working with Basic Modify Tools
- Working with Additional Modify Tools
Chapter 3: Starting Architectural Projects
- Linking and Importing CAD Files
- Linking in Revit Models
- Setting Up Levels
- Creating Structural Grids
- Adding Columns Design
Chapter 4: Modelling Walls
- Modelling Walls
- Modifying Walls
- Adding Room Elements
Chapter 5: Modelling Floors
- Modelling Floors
- Creating Shaft Openings
- Creating Sloped Floors
Chapter 6: Modelling Ceilings
- Modelling Ceilings
- Adding Ceiling Fixtures
- Creating Ceiling Soffits
Chapter 7: Modelling Roofs
- Modelling Roofs
- Creating Roofs by Footprint
- Establishing Work Planes
- Creating Roofs by Extrusion
Chapter 8: Working with Doors and Windows
- Inserting Doors and Windows
- Loading Door and Window Types from the Library
- Creating Additional Door and Window Sizes
Chapter 9: Modelling Stairs, Railings, and Ramps
- Creating Component Stairs
- Modifying Component Stairs
- Working with Railings
- Creating Ramps
Chapter 10: Working with Views
- Modifying the View Display
- Duplicating Views
- Adding Callout Views
- Creating Elevations and Sections
Chapter 11: Adding Components
- Adding Components
- Modifying Components
Chapter 12: Creating Construction Documents
- Setting Up Sheets
- Placing and Modifying Views on Sheets
- Printing Sheets
Chapter 13: Annotating Construction Documents
- Working with Dimensions
- Working with Text
- Adding Detail Lines and Symbols
- Creating Legends
Chapter 14: Adding Tags and Schedules
- Adding Tags
- Working with Schedules
Chapter 15: Creating Details
- Setting Up Detail Views
- Adding Detail Components
- Annotating Details
Chapter 16: Design Options
- Setting Up Design Options
- Editing of Design Options
- Presenting of Design Options
Who Should Attend the Autodesk Revit Residential Architecture Training Course
- Residential Home Builders
- Volume Builders
- Project Home Builders
- Residential Designers
- Building Designers
- Architectural Drafters
- BIM Coordinators
- Construction Documentation Teams
- Estimators
- Design Managers
This course is particularly valuable for organisations transitioning from AutoCAD to BIM-based residential design workflows.
Autodesk Revit Residential Architecture Training Course Prerequisites
No prior Revit experience is required.
Participants should have a basic understanding of residential building design, drafting, or construction documentation processes.
Previous experience using AutoCAD, Revit LT, Archicad, or other residential design software may be beneficial but is not essential.
Enrol Now in the Autodesk Revit Residential Architecture Training Course
Develop practical BIM skills specifically tailored for residential building design and construction documentation.
This customised Revit Fundamentals training program helps residential home builders, volume builders, and residential design teams implement efficient BIM workflows while producing professional house designs, schedules, and construction documentation using Autodesk Revit.
Training can be delivered using your own residential projects, ensuring participants gain both Autodesk Revit skills and valuable commercial outcomes for their organisation.
Ready to Design with Precision and Speed?
Transform the way you create, visualise, simulate, and deliver designs, reports and drawings. Contact us today to explore training, services and subscription options or request a demo.
Fill out the contact form below or contact us on 1800 514 490, info@designconsulting.com.au or by live chat