




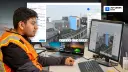
Autodesk Forma Site Design
Elevate Your Projects with Autodesk Forma Site Design
Autodesk Forma Site Design – Innovative Solutions for Modern Urban Planning




Autodesk Forma Site Design is a cutting-edge platform that specialises in urban planning and site design. It streamlines the planning process through intuitive design tools and advanced simulations. Offering a comprehensive suite that integrates data, analysis, and design, it caters to urban planners, architects, and developers. The platform is equipped to handle complex projects, ensuring accuracy and efficiency at every stage. From initial concept to final modelling, Autodesk Forma Site Design is pivotal for modern urban planning.
Ideal for architects, urban planners, and landscape designers, Autodesk Forma Site Design provides a robust solution for complex site development projects. The platform enhances collaboration, enabling teams to work seamlessly across various locations and disciplines. Autodesk's technology ensures that projects are not only efficient but sustainable, aligning with the latest environmental guidelines. With Autodesk Forma Site Design, envisioning and realising your urban projects has never been easier. Its state-of-the-art tools offer accuracy and innovation, ensuring your vision becomes reality.
Autodesk Forma Site Design Platform
At the core of this package is Autodesk Forma Site Design Platform, At the core of this package is Autodesk Forma Site Design, a powerful toolset that transforms urban planning. It provides architects and planners with a suite of integrated tools designed to streamline workflows and foster collaboration. The software is built to handle detailed, data-driven projects with:

Intuitive Design Interface
Autodesk Forma Site Design boasts an intuitive design interface, making it accessible to both novices and seasoned professionals. The user-friendly layout ensures that planning tools are easily navigable, allowing users to focus on creativity and functionality. With drag-and-drop features and flexible design options, you can experiment with various site layouts effortlessly. This ease of use enhances productivity, encouraging innovative solutions. The design interface is completely customisable, adapting to the needs of individual users and project requirements.
Advanced Data Integration
The platform's advanced data integration capabilities allow users to incorporate real-world data into their designs seamlessly. Whether dealing with topographical information or environmental data, Autodesk Forma Site Design ensures that your models are accurate and reliable. This feature supports a wide range of data formats, making it versatile and adaptable to any planning scenario. By integrating data directly into the design process, it eliminates redundancies and enhances precision. This ensures that all project decisions are informed by the most current and comprehensive data available.
Comprehensive Simulation Tools
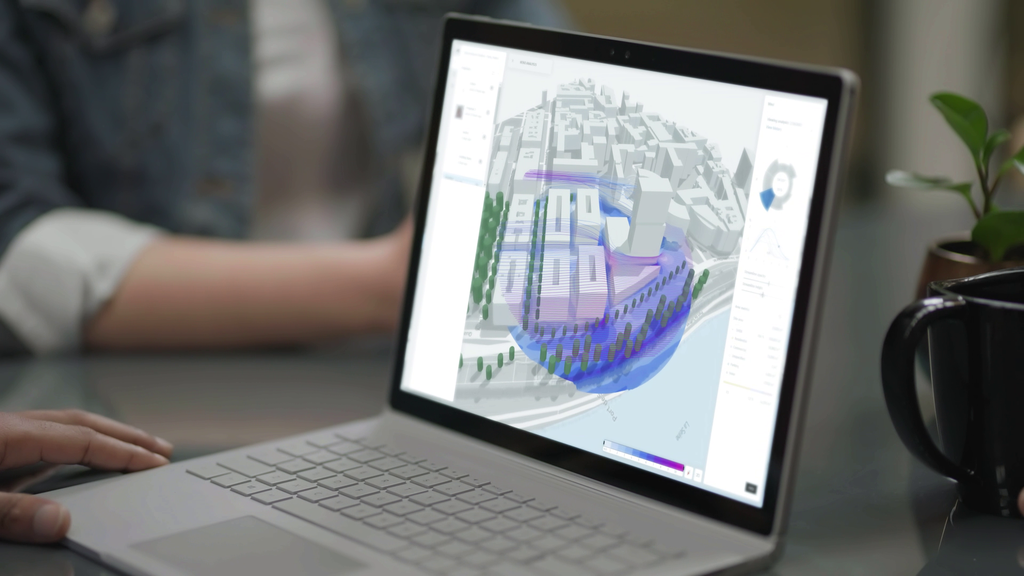
Autodesk Forma Site Design includes comprehensive simulation tools that allow users to test and validate their designs in real-time. From environmental impact assessments to traffic simulations, these tools offer invaluable insights into potential challenges and opportunities. With realistic visualisations and predictive modelling, planners can foresee and resolve issues before they arise. This preemptive approach saves time and resources, ensuring the project's success. It empowers planners to produce designs that are both aesthetically pleasing and functionally effective.
Collaboration and Sharing Features
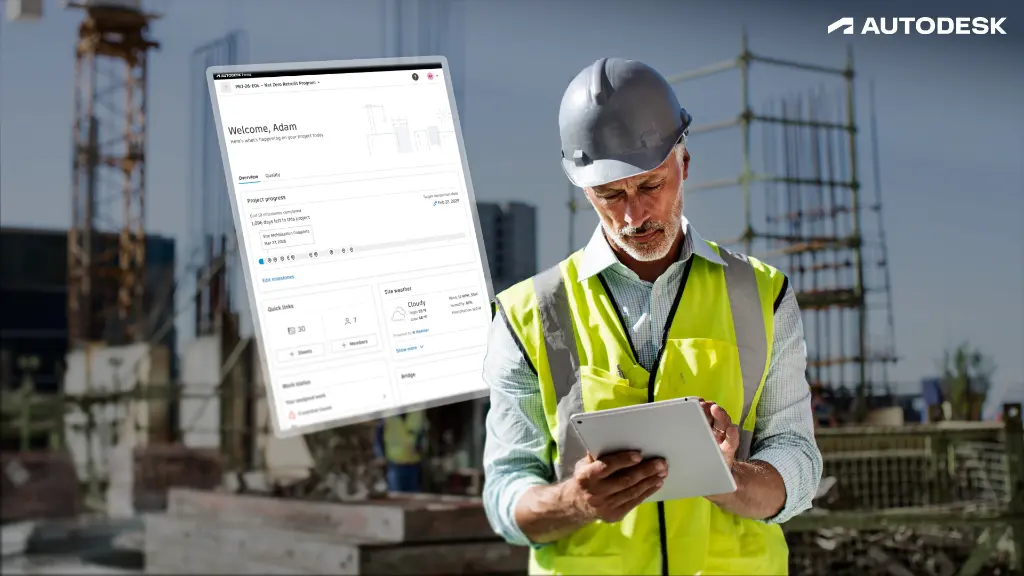
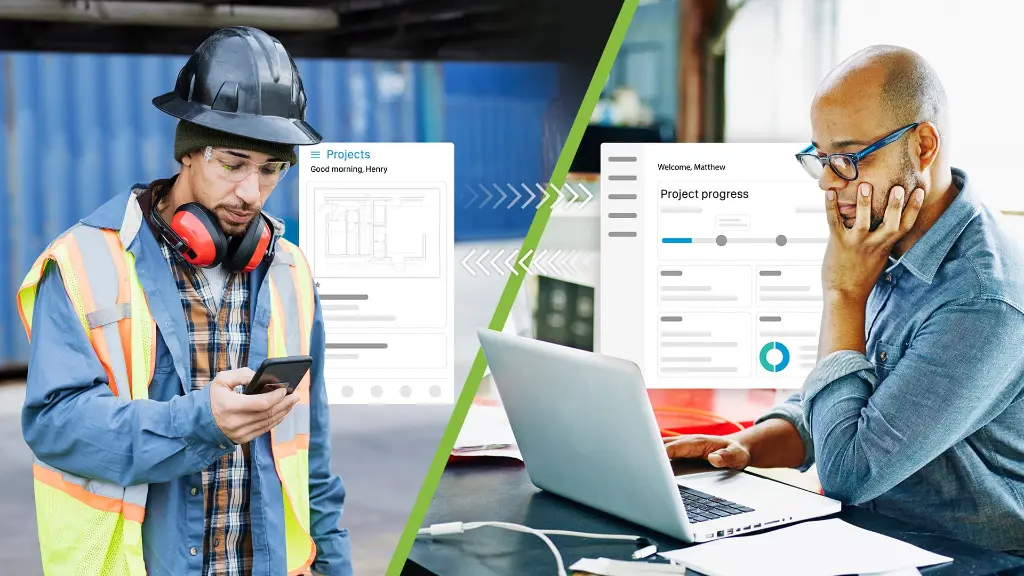
Collaboration and sharing are at the heart of Autodesk Forma Site Design, with features that support teamwork across disciplines and geographies. The platform allows for real-time collaboration, enabling multiple users to work on a project simultaneously. These tools facilitate seamless communication and sharing of ideas, fostering a collaborative working environment. With cloud integration, team members can access the project from anywhere, ensuring continuous workflow and productivity. This fosters innovation and ensures that all team members are aligned and informed at every stage.
Sustainability Analysis
Emphasising environmental responsibility, Autodesk Forma Site Design offers robust sustainability analysis tools. These features help planners evaluate the environmental impact of their designs, promoting sustainable development practices. Planners can simulate and assess energy consumption, carbon emissions, and other ecological factors. By analysing these metrics, designs can be refined to minimise environmental footprints, aligning with global sustainability goals. This forward-thinking approach not only meets regulatory standards but positions projects as leaders in sustainable urban development.
What's Included in Autodesk Forma Site Design?
When you subscribe to Autodesk Forma Site Design, you gain access to a comprehensive suite of tools designed specifically for urban planning and architectural design. From intuitive design interfaces to advanced simulation and collaboration tools, each component is tailored to enhance your workflow and project outcomes.
Urban Planning Module
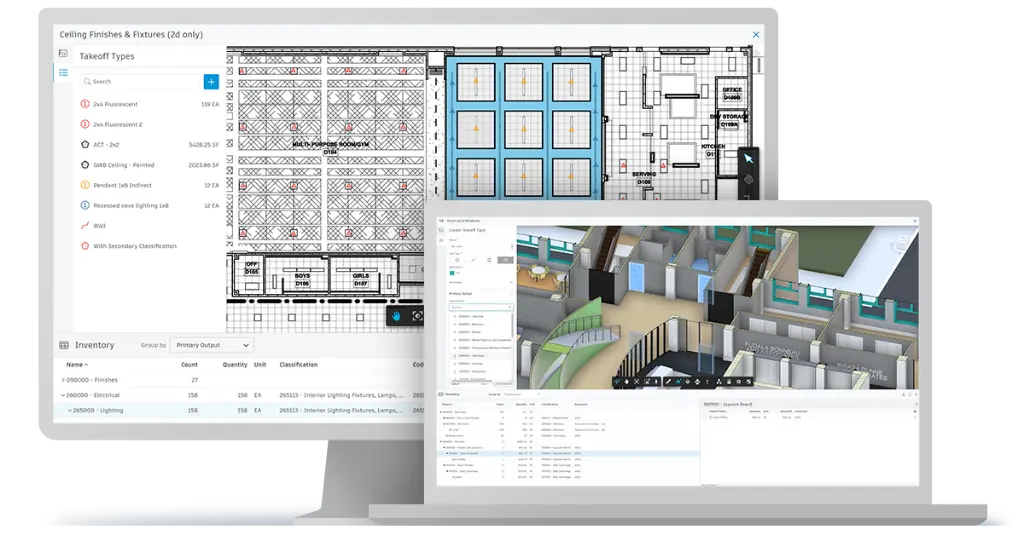
The Urban Planning Module provides planners with a detailed toolkit for city design and development. It includes features for zoning, land use, and transportation planning. Users can configure settings to reflect local regulations and standards, facilitating compliance and efficiency. The module integrates with external data sources, enhancing the accuracy of planning and analysis. Its comprehensive approach covers the entire urban planning spectrum, supporting large-scale and intricate project requirements.
Landscape Design Tools
Landscape Design Tools equipped within Autodesk Forma Site Design offer designers the ability to create aesthetically pleasing and functional outdoor spaces. The module includes options for greenery layouts, water features, and recreational spaces. Designers can simulate seasonal changes to see how landscapes evolve over time, ensuring longevity and sustainability. These tools empower landscape architects to innovate and customise every aspect of outdoor planning. With 3D visualisations, clients and stakeholders can appreciate the beauty and functionality of their projects before construction begins.
Traffic Simulation Module
The Traffic Simulation Module is a powerful feature that allows planners to model traffic flow and patterns within their site designs. Utilising real-world data, the tool provides insights into potential congestion points and traffic behaviour. Simulations help planners optimise road layouts, enhancing safety and reducing delays. The module supports the integration of various transportation modes, promoting multimodal connectivity within urban designs. By predicting traffic dynamics, planners gain the foresight to create safe, efficient, and sustainable urban mobility solutions.
Environmental Impact Analysis
The Environmental Impact Analysis toolset ensures that projects align with sustainability goals by measuring their ecological footprint. This comprehensive analysis covers energy consumption, waste production, and carbon emissions. Planners can optimise designs to improve environmental performance through simulations and assessments. The tool helps identify potential environmental risks and offers mitigation strategies. It encourages designs that prioritise ecological responsibility, ensuring compliance with environmental regulations and contributing to a healthier planet.
Custom Reporting Features
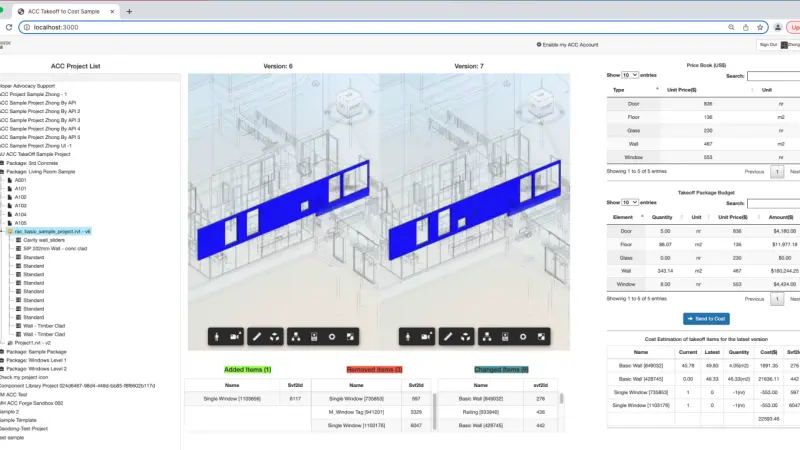
Autodesk Forma Site Design includes custom reporting features that allow users to generate detailed project reports. These reports can be tailored to meet specific stakeholder requirements, offering insights into project metrics and analytics. The feature supports various formats and styles, presenting data in clear, customised presentations. By providing comprehensive reports, team members and stakeholders can make informed decisions, enhancing project transparency. The ease of generating these reports streamlines communication and ensures that all relevant data is accessible and understandable.
Cloud Collaboration Tools
The Cloud Collaboration Tools within Autodesk Forma Site Design enhance project efficiency by enabling seamless team collaboration. Teams can work remotely, accessing design models and data from any location. This flexibility supports continuous project development, furnishing a platform for real-time updates, feedback, and discussions. Security protocols ensure that data is protected, maintaining confidentiality and integrity. The cloud environment promotes innovative thinking, ensuring that project objectives are met through collective expertise and collaboration.
3D Visualisation Capabilities
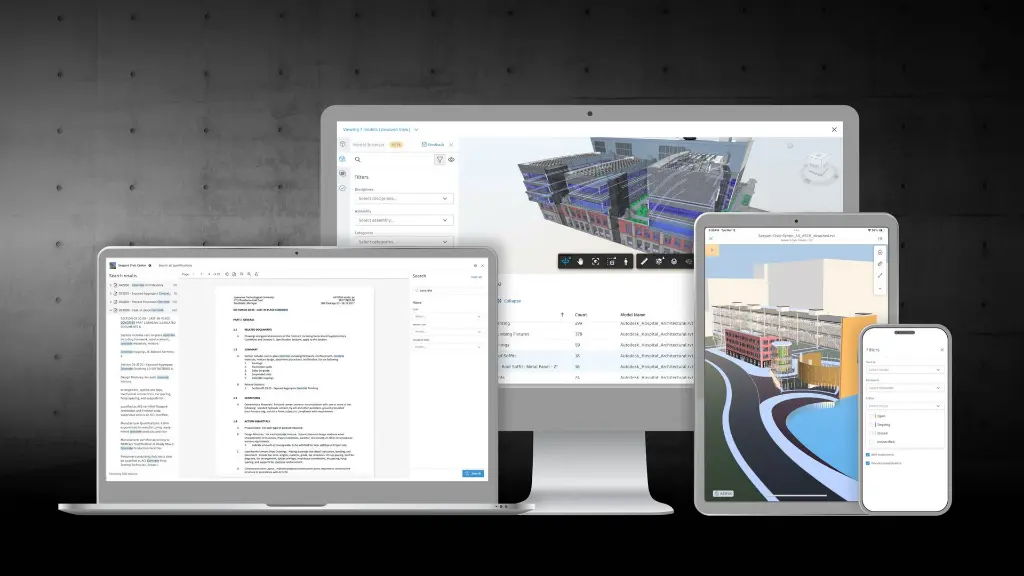
3D Visualisation Capabilities provide users with realistic and immersive representations of their site designs. This feature supports high-quality graphics, creating detailed models that reflect real-world conditions. With these visualisations, stakeholders can experience the project from multiple perspectives, enhancing understanding and appreciation. 3D models facilitate clearer communication of design intent, proving invaluable during client presentations and public consultations. The ability to visualise designs in 3D empowers decision-making and accelerates project approval processes.
DC Products and Services
Bundle and Save when you get Accessory Products or Services
Training Courses
From fundamentals advanced to custom courses, covering all Autodesk products for design, visualisation, simulation, automation and collaboration.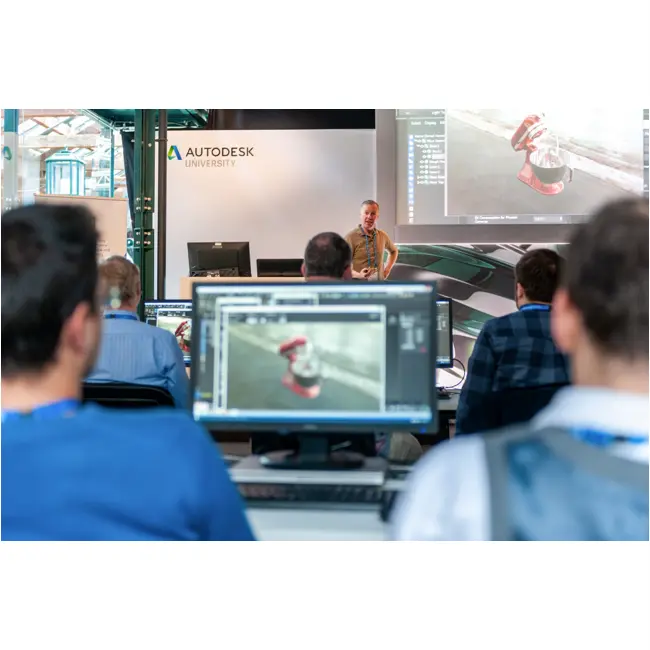
Services
DC has a range of services, including support, consulting, templates, libraries, design automation, system deployments, custom add-ins and more.
Bluebeam
PDF Collaboration software from Bluebeam enhances and captures communication across teams and projects.

Autodesk Forma Site Design Key Benefits
Streamlined Workflows
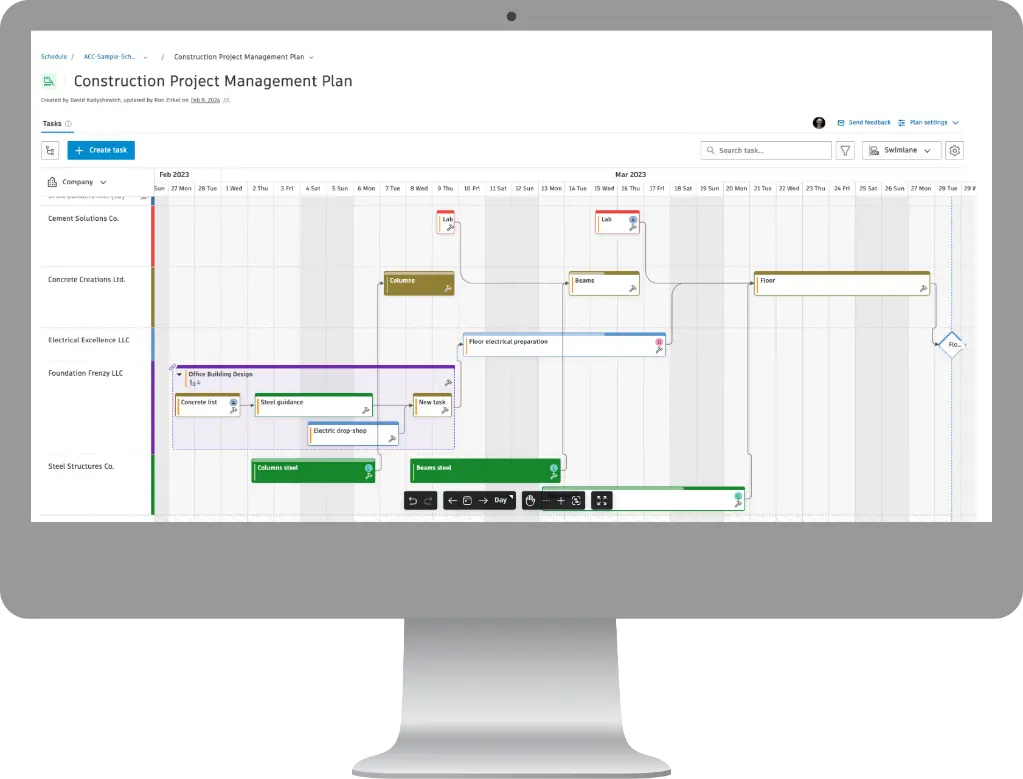
Autodesk Forma Site Design streamlines workflows, reducing time and effort in project planning. By integrating essential tools into a single platform, it enables quicker decision-making and improved efficiency.
Enhanced Collaboration
With advanced collaboration features, teams can work together seamlessly across different locations and disciplines. This fosters innovation and ensures all members are aligned and informed.
Sustainable Design
The platform's sustainability tools allow planners to assess and optimise environmental impacts, promoting eco-friendly projects. This commitment to green building practices aligns with global environmental standards.
Accurate Simulations
Autodesk Forma Site Design offers precise simulations, enabling planners to predict outcomes and mitigate potential issues. This foresight ensures projects are both feasible and effective.
Data-Driven Decisions
With robust data integration, users have access to critical information that enhances decision-making. Informed choices lead to superior project outcomes and stakeholder satisfaction.
User-Friendly Interface
The intuitive design interface makes it accessible for users of all experience levels. Ease of use encourages creativity and experimentation, fostering innovative design solutions.
Autodesk Forma Site Design
is Ideal For
- Architects
- Urban Planners
- Landscape Designers
- Civil Engineers
- Environmental Consultants
- Infrastructure Developers
Licencing Options
Choose from flexible Autodesk subscription plans including:
- Annual Subscription
- 3-Year Subscription
All plans include automatic software updates, Autodesk support access, and secure cloud-based file storage.
Flexible Options
Choose from flexible Autodesk subscription plans including:
- Annual Subscription
- 3-Year Subscription
-
Flex Token Usage Based
All plans include automatic software updates, Autodesk support access, and secure cloud-based file storage.
Why Choose Design Consulting | Autodesk Gold Partner | Autodesk Service Provider
Design Consulting is a trusted Autodesk Gold Partner and Autodesk Service Provider. Design Consulting empowers architects, engineers, manufacturers, and builders with smart software, automation, and digital tools that provide Autodesk end-to-end solutions that are connected with systems and machines. As an Autodesk Gold Partner, we deliver tailored solutions that simplify workflows, reduce costs, and drive better project outcomes.
About DC Training Courses Services Configurators 2D/3D-CRM and ERP Batch Imagery
Get Autodesk Forma Site Design Today
Unlock the full potential of Autodesk Forma Site Design by leveraging its advanced planning tools and intuitive interface. Discover how this platform transforms urban design, enhancing collaboration and sustainability. Contact Design Consulting to request a quote, schedule a demo, or speak with an Autodesk-certified expert.
Ready to Design with Precision and Speed?
Transform the way you create, visualise, simulate, and deliver designs, reports and drawings. Contact us today to explore training, services and subscription options or request a demo.
Fill out the contact form below or contact us on 1800 514 490, info@designconsulting.com.au or by live chat