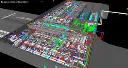
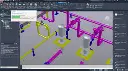
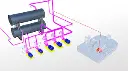
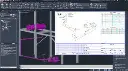
Autodesk AutoCAD Plant 3D Admin Training Course
- 16-Hours (4 x 4-Hour Sessions) Training
- Delivered remotely over MS Teams - Contact Us for On-Site/Face to Face Training
- Sessions are recorded and download links are provided after each session for your future use and reference.
- Pricing is based on 1-3 people. Additional people are at an additional cost of $1,100 per person.
- Volume Discounts apply for 5+. Please contact us.
- Training is usually broken up into 2 or 4-hour sessions in the morning and flexible (i.e. consecutive or Monday, Wednesday, Friday, etc.)
- Training sessions can start within 14 days of booking
- Courses are private and topics can be customised to suit
- Includes Certificate of Completion

AutoCAD Plant 3D Admin Training Course - Learn AutoCAD Plant 3D and P&ID Administration Basics
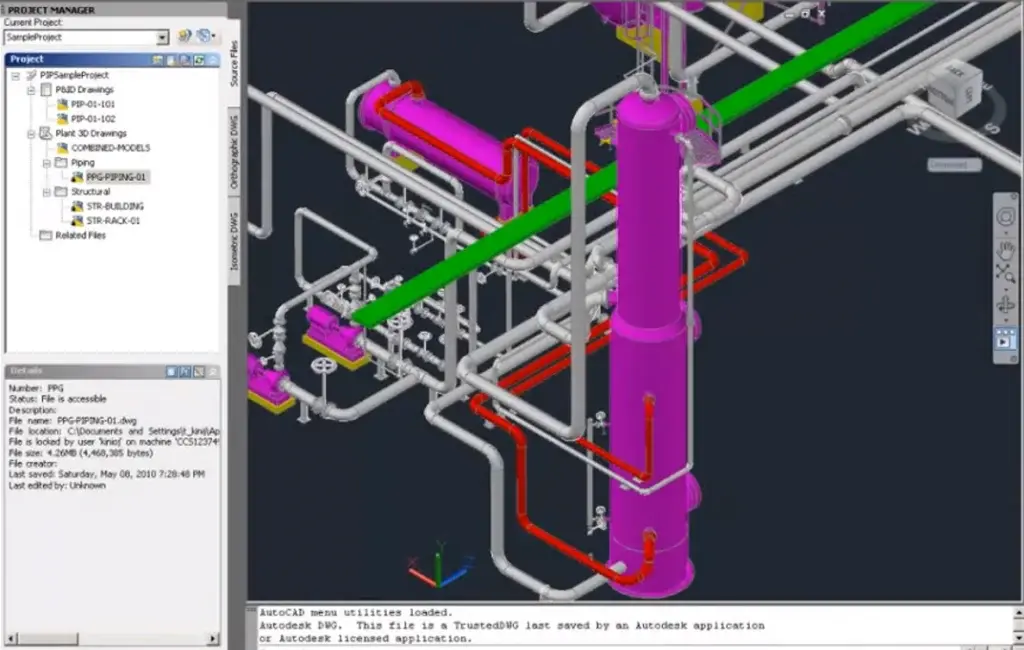
This AutoCAD Plant 3D Admin course is a practical, instructor-led programme for CAD managers, administrators and senior designers responsible for configuring Autodesk AutoCAD Plant 3D and P&ID projects. It covers managing projects in Project Manager, setting up templates, drawing settings and file naming conventions, and configuring orthographic and isometric drawings, title blocks and bills of materials.
Delegates also learn to create tag formats and annotation styles, customise class definitions and properties, and use the Spec and Catalog Editor to build catalogues, piping specifications and part priorities. Delivered as live Plant 3D Remote Training, the course finishes with creating parametric and block-based custom parts.
By the end, delegates can confidently set up and maintain consistent, standards-driven Plant 3D projects for their teams.
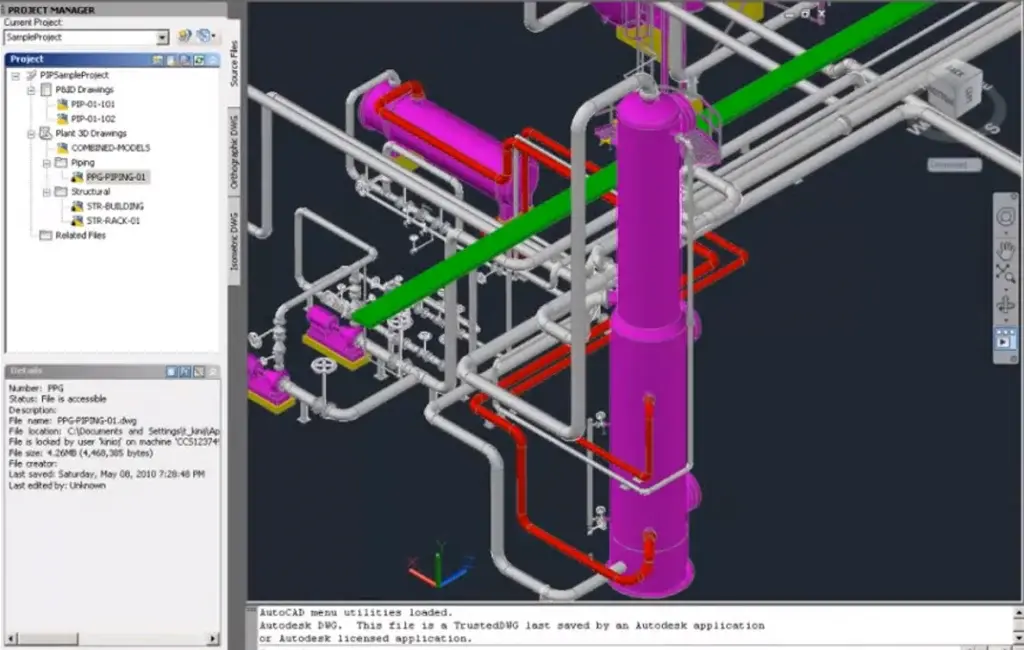
Autodesk AutoCAD Plant 3D Course - Plant, Piping, P&ID Schematics, 2D Detailing with Isometric and Orthographic Views
Develop professional piping design and industrial documentation skills with AutoCAD Plant 3D Training focused on intelligent P&ID workflows, piping systems, equipment modelling, and coordinated project delivery.
What You'll Learn - 3D Plant Design Modelling including Piping, Equipment and Structural Steel
Based on Autodesk AutoCAD Plant 3D and Autodesk AutoCAD P&ID Software, you will learn the following:
- Setting up and managing projects with Project Manager
- Configuring project setup, drawing settings and templates
- Defining orthographic and isometric settings, templates and title block layouts
- Creating tag formats and customising annotations
- Working with Plant 3D class definitions and properties
- Building and editing piping specs with the Spec Editor and Catalogue Editor
- Assigning and controlling part priorities within specifications
- Creating parametric and block-based parts for custom components
- Reviewing, editing and exporting project information with Data Manager

Autodesk Plant 3D Admin Training Course Guide Outline
Chapter 1 – Managing Projects with Project Manager
- Introduction to Plant 3D Project Manager
- Creating, opening and managing projects
- Understanding project folder structures
- Managing drawings and project files
- Adding, removing and organising drawings
- Managing drawing dependencies and references
- Project backup and restoration
Chapter 2 – Project Setup and Drawing Settings/Templates
- Understanding Plant 3D project settings
- Creating and configuring project templates
- Configuring drawing properties and settings
- Setting up project directories and file naming conventions
- Configuring units, layers and drawing standards
Chapter 3 – Orthographic Drawing Configuration
- Configuring orthographic drawing settings
- Creating and customising orthographic templates
- Setting up drawing views and annotations
- Configuring dimensions, layers and display settings
- Customising orthographic title blocks
Chapter 4 – Isometric Drawing Configuration
- Understanding isometric styles and configuration
- Configuring isometric drawing templates
- Customising isometric title blocks
- Configuring annotations, dimensions and symbols
- Setting up bill of materials (BOM) and material lists
- Managing isometric output settings
Chapter 5 – Tag Formats and Customising Annotations
- Understanding Plant 3D tagging conventions
- Creating and modifying tag formats
- Configuring automatic tagging rules
- Customising annotation styles and formats
- Configuring equipment, piping and instrumentation tags
- Managing tag uniqueness and validation
Chapter 6 – Plant 3D Class Definitions and Properties
- Understanding Plant 3D class structures and inheritance
- Creating and modifying class definitions
- Adding custom properties to Plant 3D objects
- Configuring property types and default values
- Managing property mappings and acquisition rules
- Configuring property visibility and display settings
Chapter 7 – Introduction to Spec and Catalog Editor
- Understanding the relationship between specifications and catalogues
- Navigating the Spec and Catalog Editor interface
- Understanding component families and sizes
- Managing existing specifications and catalogues
Chapter 8 – Creating and Modifying Catalogues
- Creating custom piping catalogues
- Adding and modifying component families
- Managing component dimensions and properties
- Configuring material specifications and pressure ratings
- Importing and exporting catalogue data
- Managing catalogue updates and revisions
Chapter 9 – Creating and Managing Piping Specifications
- Creating new piping specifications
- Adding and removing components from specifications
- Configuring component sizes and material properties
- Managing end connections and joint configurations
- Updating specifications from modified catalogues
- Validating piping specifications
Chapter 10 – Part Priorities
- Understanding part selection priorities
- Configuring preferred components within specifications
- Managing multiple component options
- Setting component selection criteria
- Testing part priorities during piping placement
Chapter 11 – Creating Parametric Parts
- Understanding parametric component modelling
- Using the Plant 3D Parametric Component Builder
- Creating custom parametric piping components
- Defining dimensions and component parameters
- Configuring connection ports
- Adding custom components to catalogues and specifications
Chapter 12 – Creating Block-Based Parts
- Understanding block-based component creation
- Preparing AutoCAD 3D geometry for custom components
- Creating block-based piping components
- Defining connection ports and orientation
- Assigning component properties and metadata
- Adding block-based parts to catalogues and specifications
- Testing custom components within Plant 3D
Chapter 13 – Data Manager
- Introduction to Plant 3D Data Manager
- Navigating project and drawing data
- Viewing and filtering component properties
- Editing component data in bulk
- Exporting project data to Excel
- Importing updated data into Plant 3D
- Validating and managing project data consistency
Who Should Attend the Autodesk Plant 3D Training Course
This AutoCAD Plant 3D Course is suitable for:
- Plant designers
- Process engineers
- Piping designers
- Mechanical engineers
- BIM coordinators
- Industrial drafting professionals
- AutoCAD users transitioning into plant design workflows
This Plant 3D Online Training course is ideal for professionals wanting practical piping and industrial modelling skills through live Plant 3D Remote Training and P&ID Remote Training sessions.
Autodesk Plant 3D Training Course Prerequisites
Participants attending this Plant 3D Online Course should have a basic understanding of 2D drafting concepts and Windows file management. Previous AutoCAD experience including selection tools, object snaps, layers, and editing workflows is recommended. Access to Autodesk AutoCAD Plant 3D software and a stable internet connection is required for remote sessions. Prior knowledge of P&ID conventions is beneficial but not essential for attending this P&ID Online Course.
Enrol Now in the Autodesk AutoCAD Plant 3D Remote Training Course
Start your journey in Plant Design, Piping Design and P&ID Schematics. Contact Design Consulting today to book or learn more about our online and face to face training options.
Ready to Digital Transformation?
Transform the way you create, visualise, simulate, and deliver designs, reports and drawings. Contact us today to explore training, services and subscription options or request a demo.
Fill out the contact form below or contact us on 1800 490 514, info@designconsulting.com.au or by live chat